KEY TAKEAWAYS
A bungalow is the one Indian house type an owner controls from the ground up. There is no developer's floor plate, no shared lobby and no tower above. The plot, the levels, the garden, the light and the way the family moves through the day are all decisions, and the interior is where every one of them is felt. That is why luxury bungalow interior design is less about choosing finishes than about planning: which floor belongs to whom, where the staff move, how the house breathes in May and in December, and what the rooms will hold in twenty years.
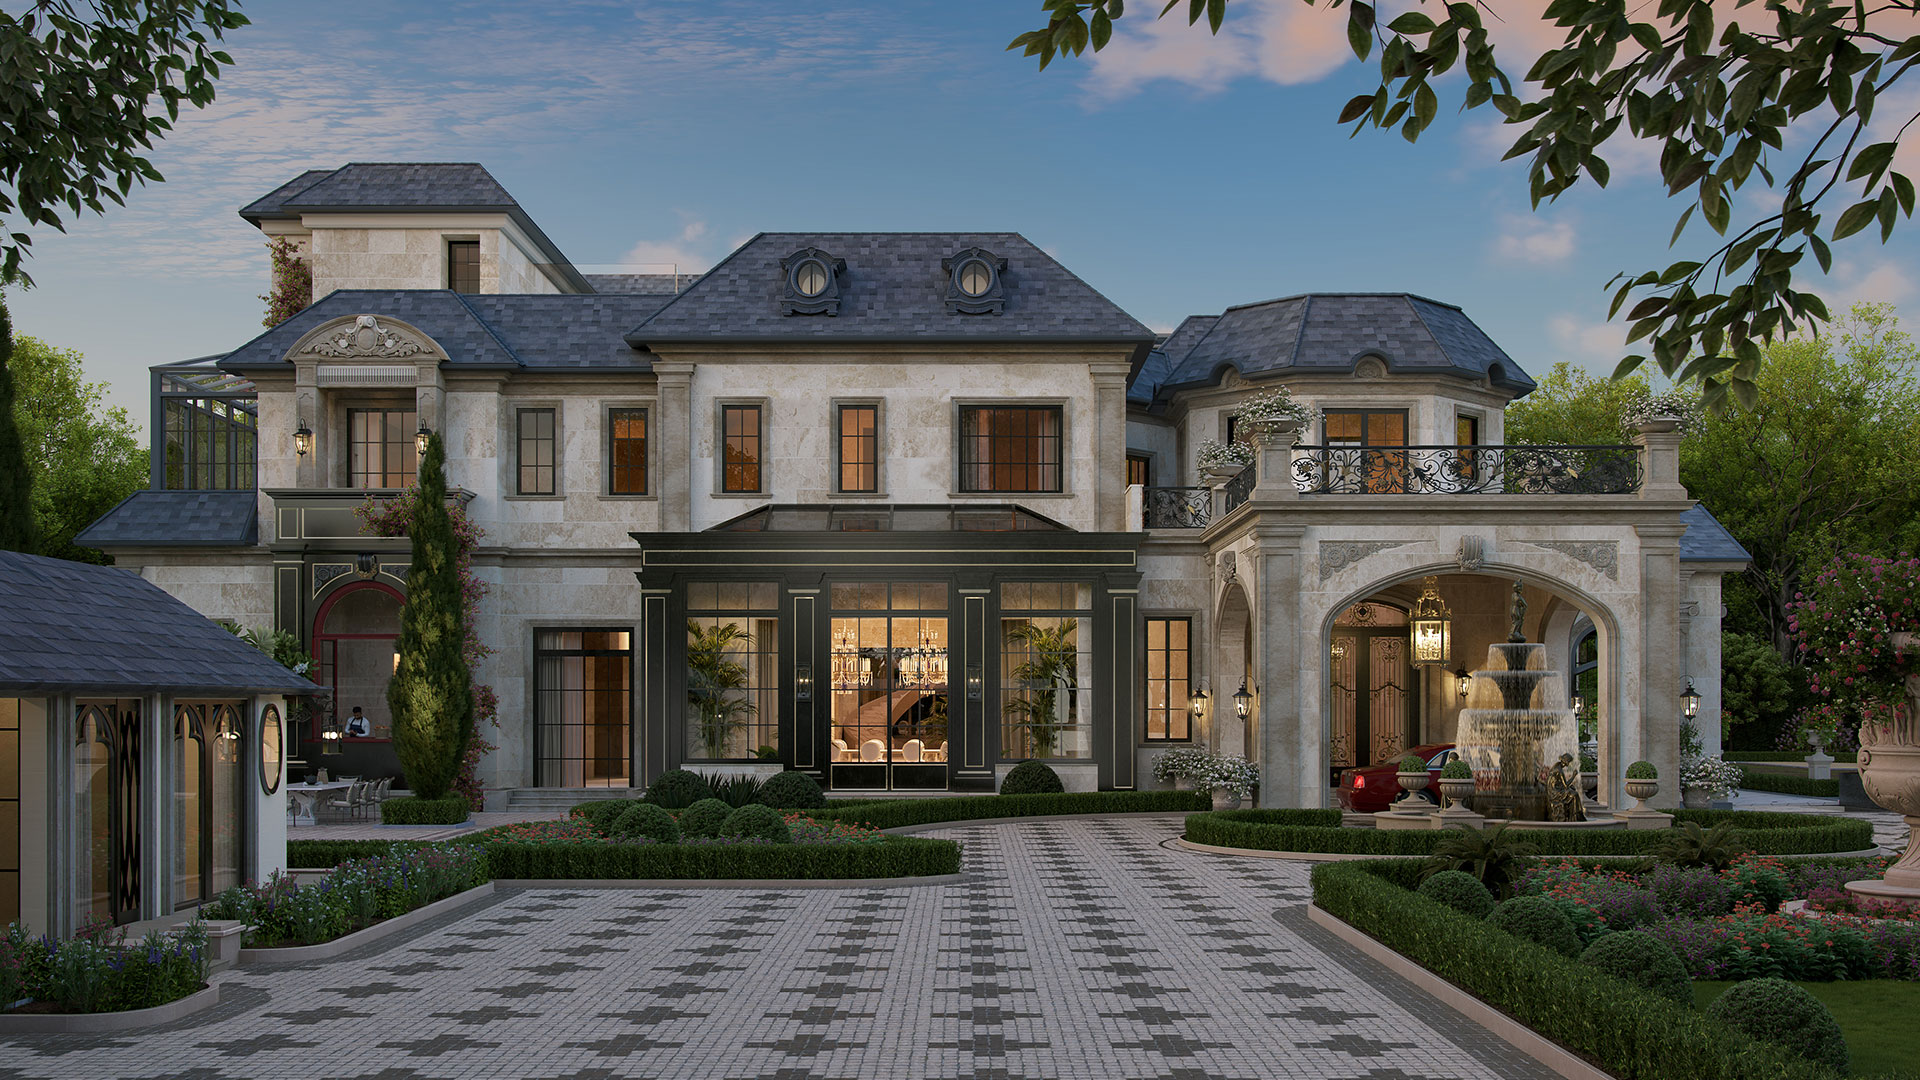
In this guide, a luxury bungalow means a single-family house on its own plot in an Indian city, usually of two to four levels with a garden, built or rebuilt to the owner's brief. The word itself is Indian. It comes from the Hindi and Urdu bangla, a house in the Bengal style, and Merriam-Webster dates its first recorded use in English to 1676. The type travelled the world from here, and the version being built in Indian cities today is a far larger and more demanding house.
The clients are growing in number. Knight Frank's Wealth Report 2025 counted 85,698 Indians with a net worth above US$10 million in 2024, 6 percent more than a year earlier, and projects 93,753 by 2028. In the first half of 2025, CBRE and ASSOCHAM recorded about 7,000 luxury home sales across India's seven largest cities, 85 percent more than a year before. Those counts are of units sold in projects. A bungalow is bought as land and built one house at a time, which is why it rarely appears in them, and why each one needs a design team rather than a sales brochure.
An apartment interior works inside a fixed shell. A farmhouse works across acres, with the landscape as a second architecture. The bungalow sits between them: a whole building on a city plot, with the freedom to set every level and opening, and the limits of neighbours, setbacks and a height cap.
|
Apartment |
Bungalow |
Farmhouse |
|
|
What you control |
The interior only; the shell is fixed |
The whole building, within the plot's bye-laws |
The whole estate, usually one to five acres |
|
Levels |
One, sometimes two |
Two to four, often with a basement |
Usually one or two, spread out |
|
Outdoor space |
Terrace or balcony |
Front and rear gardens, terraces, courtyards |
The landscape is the setting |
|
Main constraint |
The developer's structure and plumbing |
Height, setbacks and neighbours |
Distance, services and security |
|
When design starts |
At handover of the shell |
With the architect, before the structure is drawn |
With the architect and the landscape designer |
Our guides to luxury farmhouse design in India and penthouse interior design cover the other two types, and our briefs on mansion interior design in India and what India's ultra-luxury villa clients ask their architect for cover the largest houses.
The most common failure in an Indian bungalow is a plan that mixes the household's three lives: the formal life of guests, the private life of the family, and the working life of the staff who run the house. The fix is to give each a level, or at least a clear territory, before any room is decorated.
Through all of it runs the service spine: a staff entrance, a service staircase or lift, the laundry, the kitchen-to-dining route and the stores, planned so that a dinner for forty can be served without a guest seeing a trolley. In a bungalow of three or more levels a home lift is now a standard request, and its pit, shaft and machine space have to be in the structural drawings from the start. Our brief on home theatre design in India covers the most common basement room in detail.
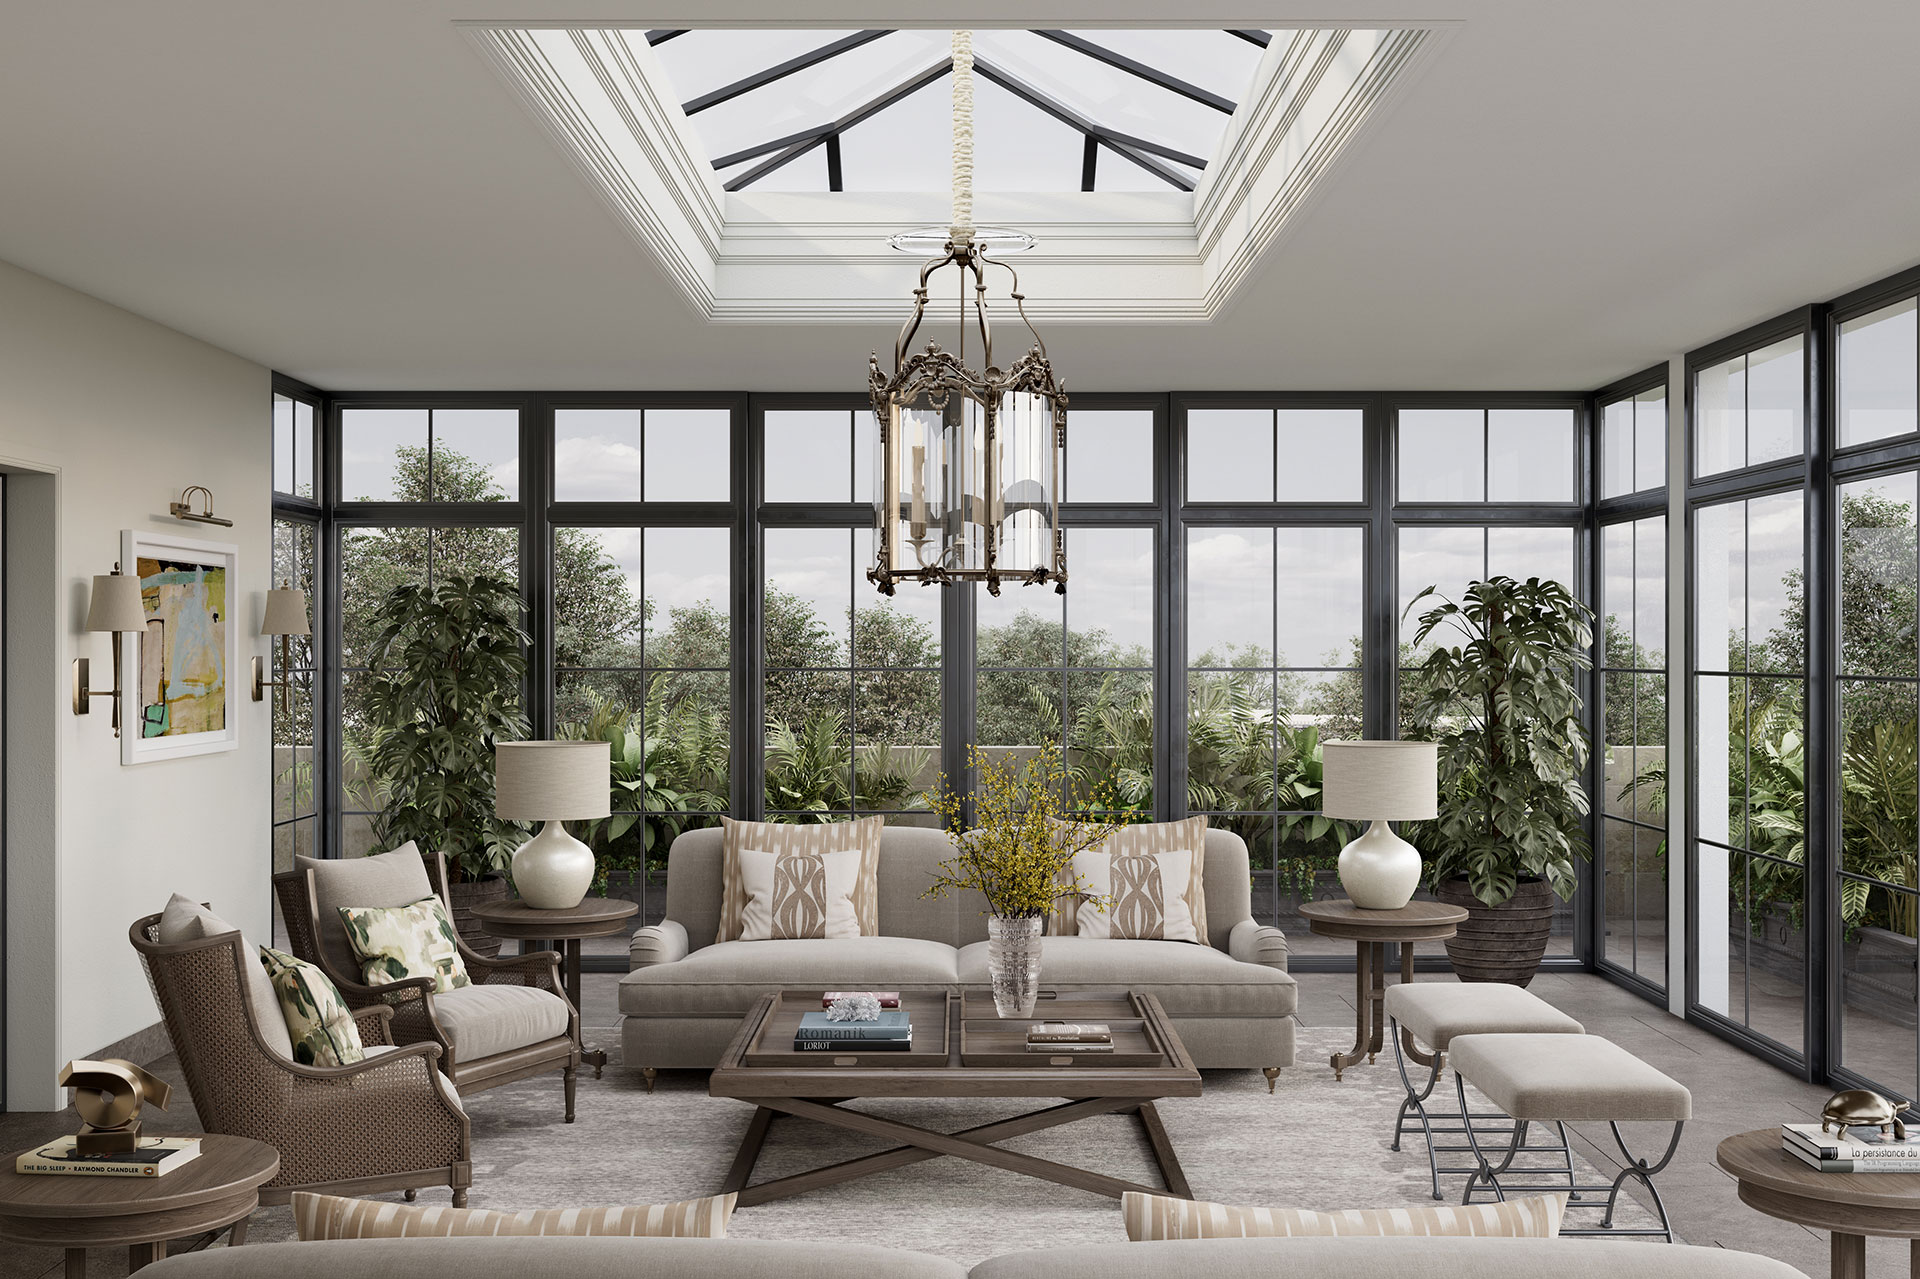
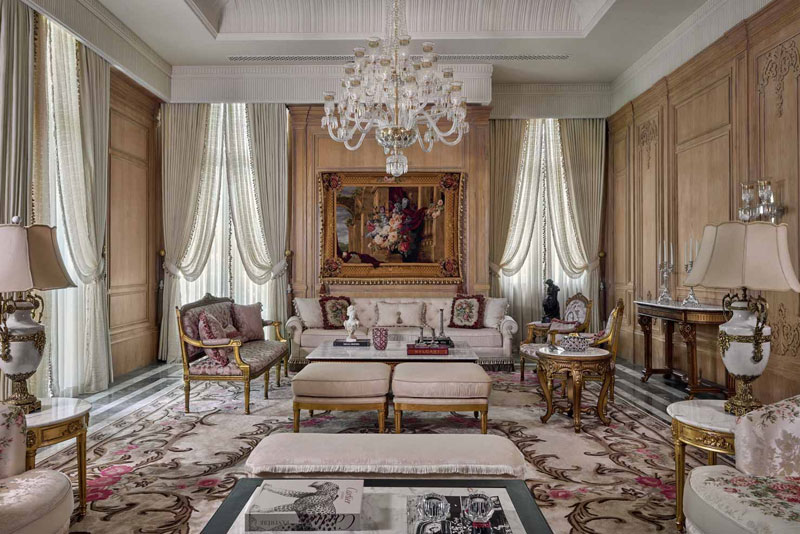
A double-height living room is the signature of the Indian luxury bungalow, and it is also the room most often got wrong. Volume alone is not luxury. Without control, a tall room echoes, overheats at the top and lights badly.
Three things make it work. Acoustics: absorptive surfaces where the sound reflects, whether upholstered walls, timber panelling with acoustic backing, deep rugs or heavy drapery. Air: warm air collects under the ceiling, so supply air is delivered low and returned high, and in composite climates radiant floor heating keeps the lower level comfortable in winter. Light: a layered scheme of ambient, task and accent light, with the chandelier on a motorised winch or a fixed access route, because a fitting nobody can reach for cleaning or a lamp change is switched off within a year. Our lighting design work treats access as part of the design.
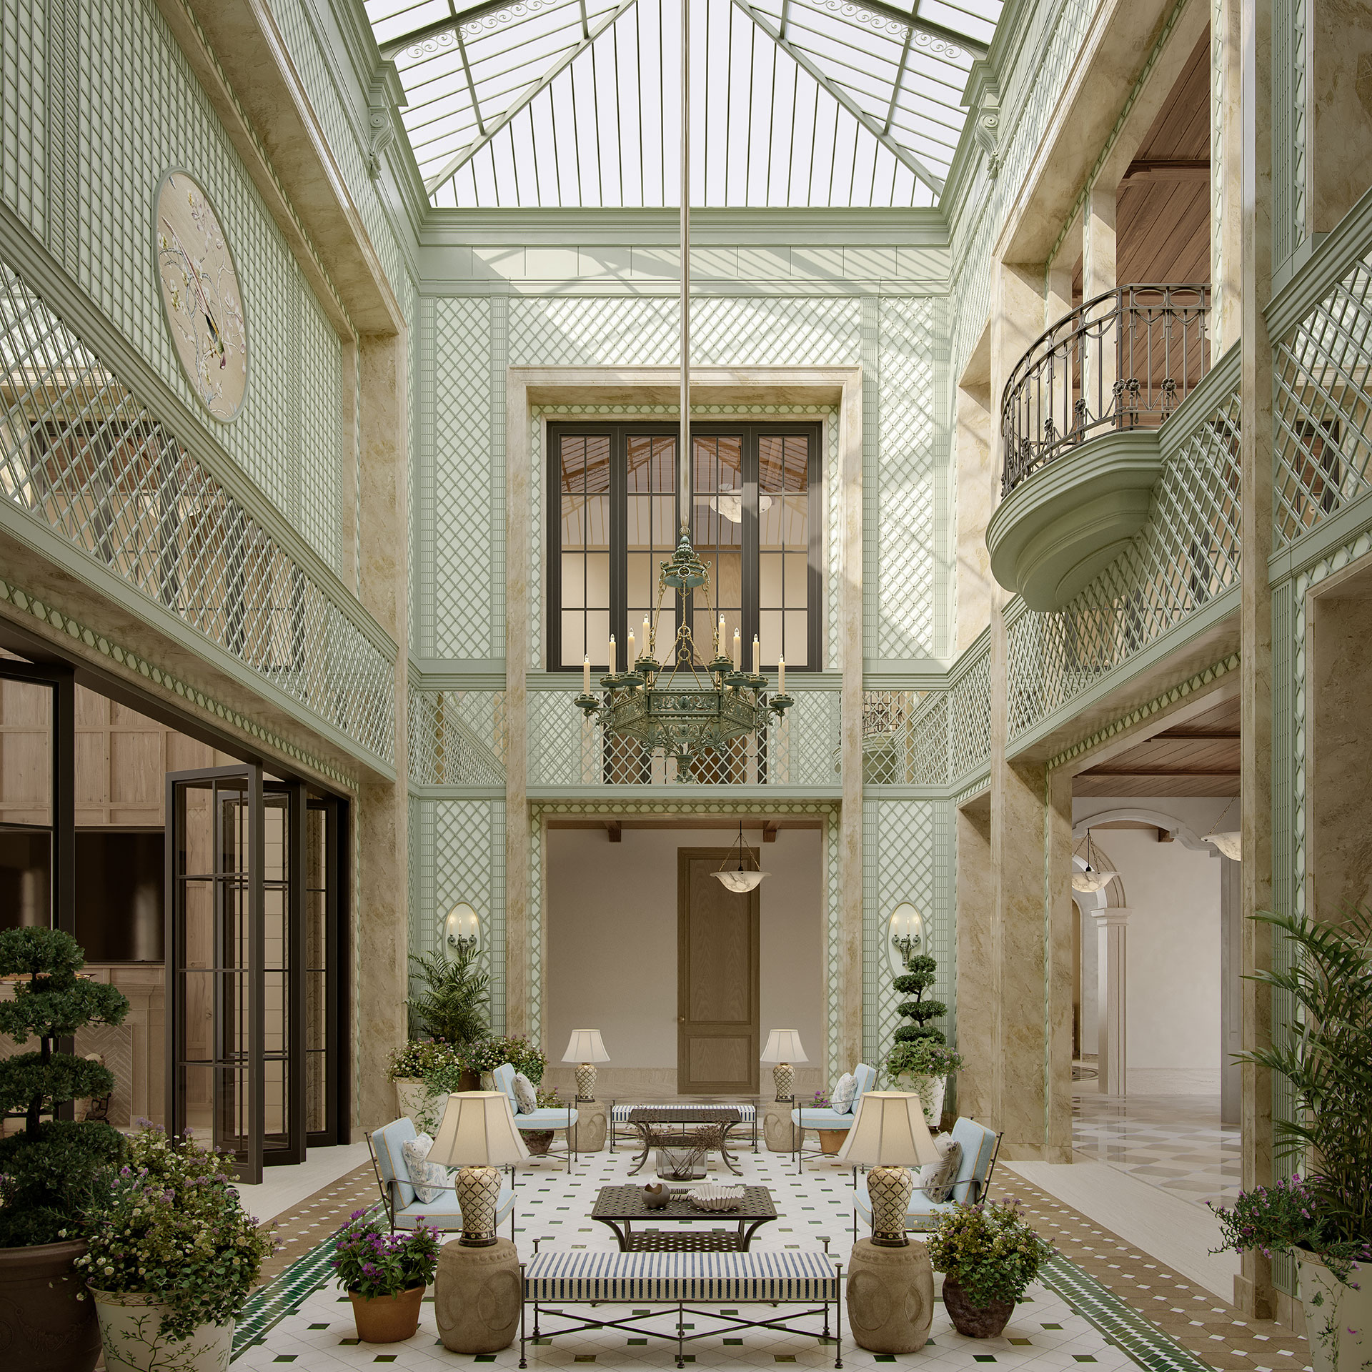
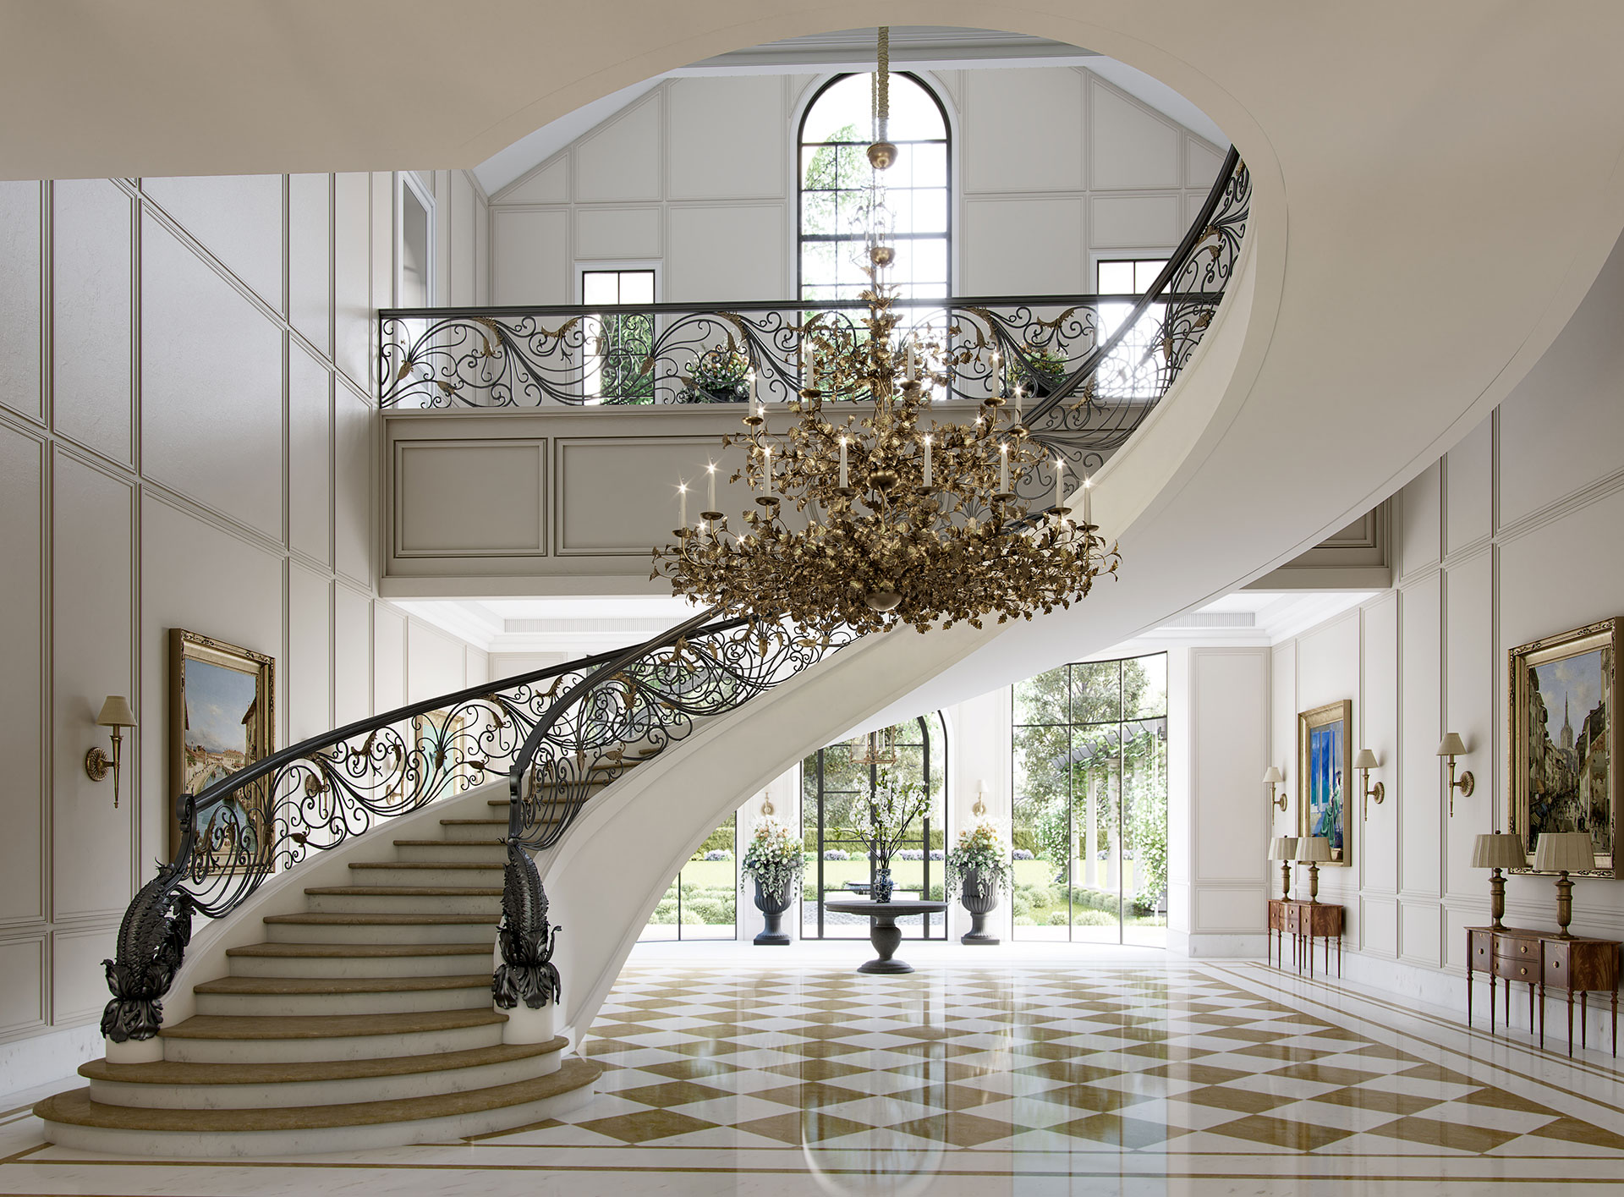
The staircase is the other set piece. In a bungalow it is seen from the entrance, the living room and every landing, so it is designed as sculpture and engineered as structure: the stone or timber treads, the balustrade and the lighting along the flight are drawn together, not left to the contractor. Courtyards and skylights finish the job, bringing daylight into the centre of a deep plot where the side windows face the neighbours.
India's National Building Code divides the country into five climate zones: hot-dry, warm-humid, composite, temperate and cold. A study from IIIT Hyderabad that mapped those zones chose Ahmedabad, Kolkata, Lucknow, Bengaluru and Srinagar as their representative cities. A luxury interior that ignores its zone looks right in photographs and wrong in use.
|
Climate zone |
Typical cities |
What the bungalow interior needs |
|
Hot-dry |
Ahmedabad, Jaipur |
Thick walls and shaded openings, courtyards for light without glare, sealed thresholds against dust, finishes that take dry heat without cracking. |
|
Warm-humid |
Mumbai, Chennai, Kolkata, Kochi |
Cross-ventilation and dehumidification, mould-resistant paints and boards, treated timber, and fittings that resist salt air near the coast. |
|
Composite |
Delhi NCR, Lucknow |
An envelope for both extremes: insulated, well-sealed glazing for 45-degree summers, underfloor heating for cold winters, and filtered fresh air. |
|
Temperate |
Bengaluru |
Verandahs, garden rooms and openable facades, with protection from the monsoon rather than from heat. |
|
Cold |
Shimla, Srinagar |
Insulation, timber, warm floors and smaller, well-sealed openings. |
There is also a national benchmark for the envelope. Eco Niwas Samhita, the Bureau of Energy Efficiency's energy conservation code for residential buildings, launched in December 2018, applies to residential projects on plots of 500 square metres or more once a state or city adopts it, and sets minimum performance for walls, roofs and windows. Even where it is not yet mandatory it is the right standard to brief against, because a bungalow that holds its temperature is quieter, cheaper to run and kinder to the materials inside it.
Our notes on luxury homes in Bengaluru, Kolkata, Hyderabad, Pune and Mumbai go further into each city.
Indian conditions are hard on materials: monsoon damp, summer heat, dust, heavy daily use and, in many cities, termites. A bungalow allows something an apartment rarely does, which is to treat each problem at its source.
None of this is visible on handover day. All of it decides whether the house still looks like its photographs five years later.
For most Indian families Vastu is a planning input, and it belongs at the plan stage, not in a list of objections after the drawings are done. Common Vastu guidance places the puja room in the north-east, the kitchen in the south-east and the principal bedroom in the south-west. A good plan reconciles those positions with the plot's orientation, the road and the garden, and where a compromise is needed it is made openly with the family rather than discovered later.
The rest of the brief is about the household. Who lives here now, and who will in ten years. Whether grandparents need a ground-floor suite. How many staff there are, and whether they live in. How the family entertains: large dinners, religious functions, weddings at home. What the art and collections need in light, wall space and security. These answers shape the plan more than any choice of style.
Many bungalow projects in India start with an existing house from the 1970s, 1980s or 1990s. Whether to renovate or rebuild depends on four things.
In the Lutyens Bungalow Zone the answer is almost always restoration inside the existing envelope, and our guide to restoring a Lutyens Delhi bungalow sets out the limits. Elsewhere a rebuild often gives a better house for a similar total cost once the hidden work of a full renovation is counted. Our ranking of Delhi NCR's most expensive residential areas explains what the main plotted addresses allow. The decision should be made with an architect and a structural engineer before any interior budget is set.
Luxury interior design in India is priced in one of three ways: a percentage of project value, usually 8 to 15 percent at the ultra-luxury end; a design fee of roughly INR 250 to INR 1,200 per square foot; or a fixed design fee with execution costed separately. A finished ultra-luxury interior generally lands between INR 4,000 and INR 15,000 per square foot, depending on how much of the stone, joinery and furniture is bespoke. A full bungalow interior takes nine to fifteen months from appointment to handover, and longer when construction runs alongside.
Three things move a bungalow budget more than finishes do: the number of levels and the lift, the extent of bespoke joinery, and whether the basement is a lived-in floor. Our guide to luxury interior design cost in India breaks the ranges down by project type.
Steps one to five decide whether the house works. Steps six to eight decide whether it is beautiful. Jumping straight to step six is the most expensive mistake in bungalow design, and it is why our note on interior designer versus architect for a luxury home argues for one team from the first sketch.
Aparna Kaushik Design Group has designed private residences in India since 2008 from its studio in Noida, with architecture, interiors, landscape, lighting and furniture handled by one principal-led team. Oaklane Villa is a contemporary classical house in Delhi. The Panther House is a contemporary villa in Delhi, and The Arya Manor is a private residence in Pune. The complete portfolio is on our projects page.
It is the design of the inside of a single-family house on its own plot, planned together with the architecture rather than after it. In India that usually means a house of two to four levels with a garden, where the interior decides the zoning by floor, the double-height rooms, the staircase and lift, the response to climate, the materials and the service routes, as well as the finishes and furniture.
A finished ultra-luxury interior in India generally costs between INR 4,000 and INR 15,000 per square foot, depending on how much of the stone, joinery and furniture is bespoke. Design fees are usually 8 to 15 percent of project value, a fee of roughly INR 250 to INR 1,200 per square foot, or a fixed fee with execution costed separately.
Nine to fifteen months from appointment to handover for the interior, and longer when the house is being built or rebuilt at the same time. Lifts, basements, imported stone and bespoke furniture usually set the critical path.
Internationally the phrase often means the early twentieth-century Craftsman bungalow look: low-pitched roofs, exposed timber and built-in joinery. In India it more often means designing the interior of an independent house on its own plot, which can be in any style from contemporary to classical. The word bungalow itself comes from the Hindi and Urdu bangla, a house in the Bengal style.
Only if it is designed to work. A double-height room needs acoustic control so it does not echo, an air system that supplies low and returns high so it does not overheat at the top, and lighting with safe access for cleaning and lamp changes. Done well it becomes the centre of the house. Done badly it is the room the family avoids.
It depends on the structure, the ceiling heights, the state of the services and what the current bye-laws allow on the plot. In heritage areas such as the Lutyens Bungalow Zone the work is restoration inside the existing building. Elsewhere a rebuild often gives a better house for a similar total cost once the hidden work of a full renovation is counted.
Both, and ideally as one team. In a bungalow the interior depends on structural and service decisions: ceiling heights, the staircase, the lift, the basement and the duct routes. When architecture and interiors are designed together, those decisions serve the rooms instead of limiting them.
A luxury bungalow outlives its first furniture, its first colours and often its first owners. What lasts is the plan: floors that keep family, guests and staff apart, rooms that suit their climate, materials that age well. Get those right and the interior can change for decades without the house losing its character. To talk about a bungalow, see our home interior design, architecture and turnkey execution services, or contact the studio.
Sources: Knight Frank, The Wealth Report 2025; CBRE and ASSOCHAM, luxury housing report for January to June 2025; National Building Code of India climate zones, as mapped in an IIIT Hyderabad study; Bureau of Energy Efficiency, Eco Niwas Samhita 2018; Bureau of Indian Standards, IS 6313 Part 2; Merriam-Webster, entry for bungalow.
Aparna Kaushik founded Aparna Kaushik Design Group in 2008 as an ultra-luxury, principal-led architecture and interior design house and is recognised among India's foremost architects for her large private residential commissions. Her studio's UAE practice serves UHNW clients across Dubai and Abu Dhabi, delivering architecture, interiors, furniture, lighting, landscape, art curation, and turnkey execution as one coordinated service.
aparnakaushik.com/about-us | enquiries@aparnakaushik.com | @aparnakaushikofficial