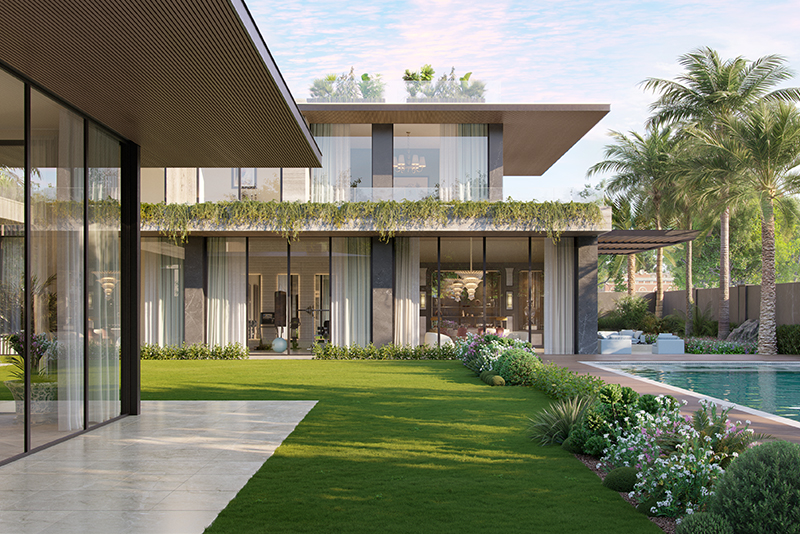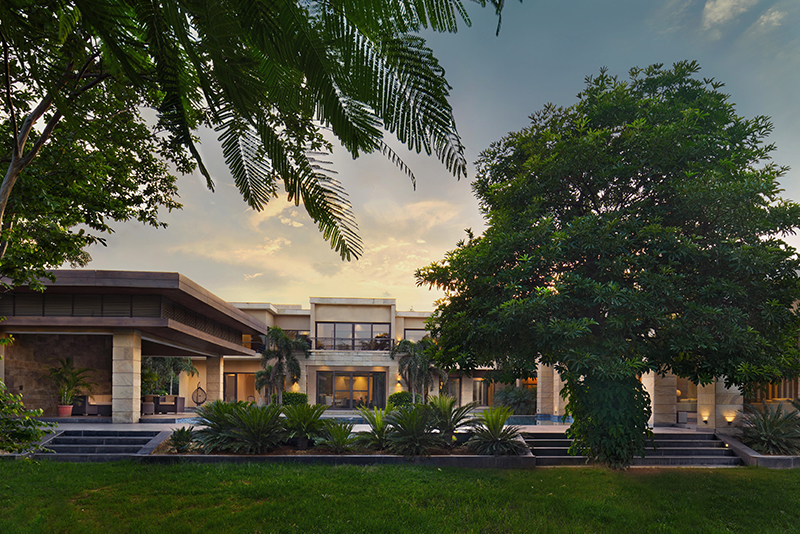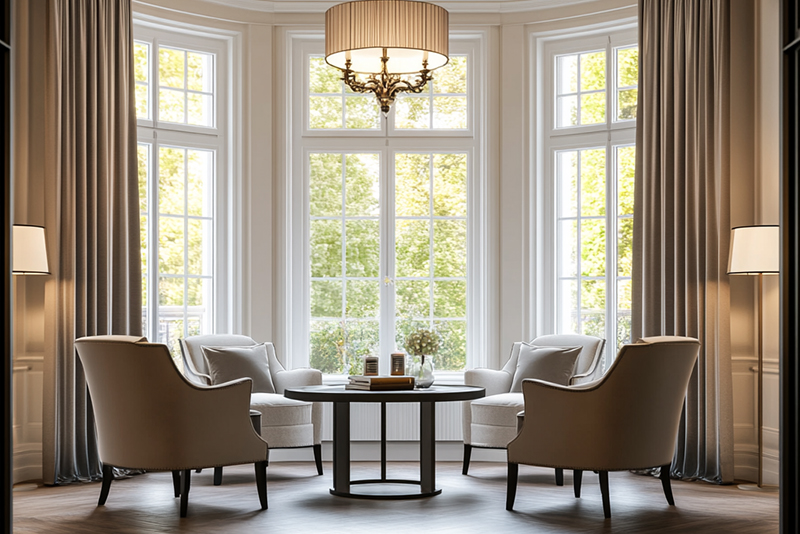
Clients often begin with a job title: do I need an architect or an interior designer? The better starting point is the work itself. Is the project changing the building, or mainly changing how an existing interior looks and functions? Does it involve structure, planning, services or authority approvals? Is the brief a furniture and finishes refresh, or a full residence where architecture, lighting, joinery and FF&E need to be conceived together? Once the scope is clear, the appointment becomes much easier to define. In a principal-led practice such as AKDG, and interiors are coordinated as distinct disciplines inside one design direction rather than treated as competing choices.
| Area | Architect | Interior designer |
|---|---|---|
| Core focus | Building form, space, circulation, structure, envelope and overall planning. | Interior experience, room function, materiality, joinery, lighting intent, furniture and styling. |
| Typical early decisions | Site response, massing, floor plans, openings, stairs, structural logic and major service strategy. | Furniture planning, room character, finishes, built-ins, decorative lighting, colour, texture and detailed ergonomics. |
| Technical coordination | Works closely with structural and MEP engineers and other consultants to coordinate the building. | Coordinates interior interfaces with MEP, joinery, kitchens, bathrooms, lighting, AV and specialist vendors. |
| When the role is essential | New builds, extensions, major re-planning, structural work and projects requiring architectural submissions or consultant coordination. | Projects where interior planning, material specification, detailed joinery, furniture and the lived character of the home need specialist design attention. |
| Where the roles overlap | Ceilings, kitchens, bathrooms, stairs, doors, lighting, built-ins, openings and room proportions. | The same areas, because the quality of the interior depends on architectural and technical decisions being resolved with the design intent. |
Luxury residential work is full of decisions that refuse to stay inside one professional box. Consider a ceiling. Its height and geometry affect proportion and architecture. Its recesses may carry air-conditioning diffusers, speakers, sprinklers, tracks and lighting. Its edge may align with wall panelling or a full-height door. A decorative decision can become a technical decision within a few millimetres.
The same is true of kitchens and bathrooms. The interior designer may develop the material palette, cabinetry language and user experience, while architectural and engineering coordination resolves walls, structure, waterproofing, ventilation, drainage, power and equipment requirements. A staircase may be an architectural element, a piece of joinery, a lighting object and a structural system at the same time. Strong projects acknowledge these overlaps early instead of discovering them on site.
Architectural input becomes central when the project changes the physical or technical logic of the building. This includes a ground-up home, an extension, major changes to the floor plan, structural alterations, new openings, significant facade work or a renovation that reconfigures services and circulation. The architect typically coordinates the wider consultant team so that the design can be documented, reviewed and built.
The exact legal scope of practice, submission route and consultant requirements vary by jurisdiction and project. For that reason, owners should not rely on a generic internet distinction between “designer” and “architect” when approvals or structural work are involved. The appointed licensed professionals should confirm what the project requires before design development or construction begins.
There are projects where the building itself is staying largely untouched. A furnished apartment may need a new furniture plan, paint, window treatments, rugs, art, decorative lighting and styling, while the existing layout, ceilings, wet areas and services remain as they are. A structurally sound home may need a careful finishes refresh rather than architectural re-planning. In that kind of brief, an interior designer can lead the work without creating architectural scope that the project does not need.
The distinction is scope, not prestige. A small project does not become better because more consultants are added to it. Equally, a complex renovation does not become simpler because the appointment is described as “interior design” while walls, services and structure are quietly being changed underneath it.
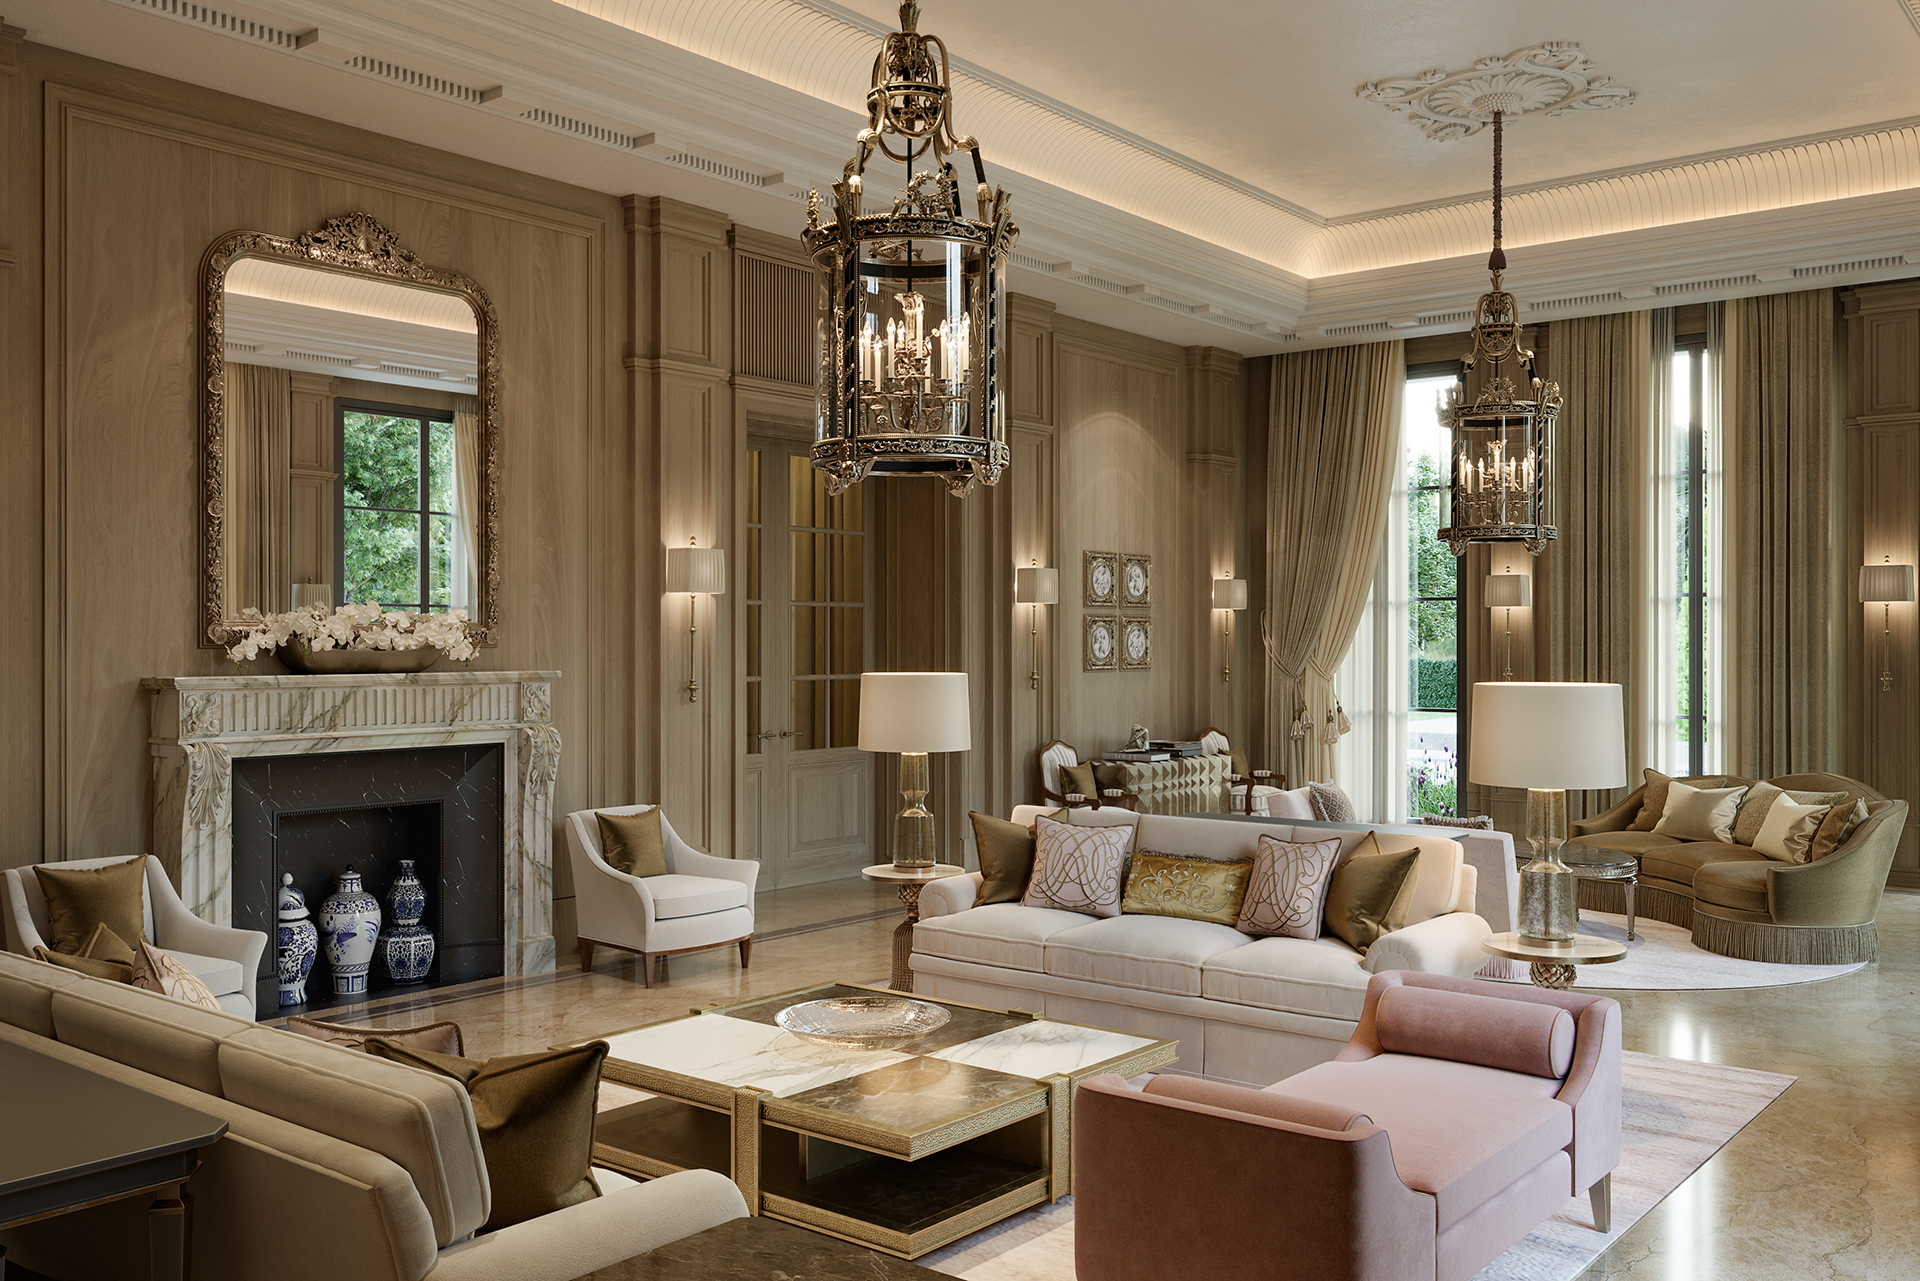
At the UHNW end of residential design, architecture and interiors are deeply connected because the home is expected to feel resolved at every scale. A doorway is not only a route between rooms; it is proportion, hardware, stone junctions, wall thickness, acoustic privacy and a sightline. A dressing room is not only cabinetry; it is circulation, ventilation, lighting quality, electrical planning and the sequence between bedroom and bathroom. A formal living room is not only furniture; it is ceiling volume, window placement, art walls, lighting, AV, climate and movement.
This is where an integrated and architecture model becomes valuable. The disciplines remain distinct, but they work from the same brief, the same spatial logic and the same material language. Technical constraints are visible to the interior team early, while the architectural team understands how the rooms will actually be furnished and inhabited.
If the first three answers are yes, architectural and technical scope should be defined immediately. If the project is genuinely limited to furniture, styling and non-structural finishes, an interior-design-led appointment may be sufficient. If most answers are yes, the project is telling you that it needs both.
Separate appointments can work well when roles, deliverables and interfaces are exceptionally clear. The risk appears when each discipline develops its work in isolation and coordination is postponed until construction. Then the ceiling plan arrives after the HVAC routes, the joinery collides with sockets, a stone thickness changes a threshold, or furniture reveals that a circulation route was never properly tested.
An integrated studio brings those conversations forward. One team can develop the architectural plan, interior language, joinery, lighting, furniture and execution strategy as parts of the same composition. AKDG’s model extends that coordination into delivery, which is particularly relevant when a residence contains a high degree of bespoke work.
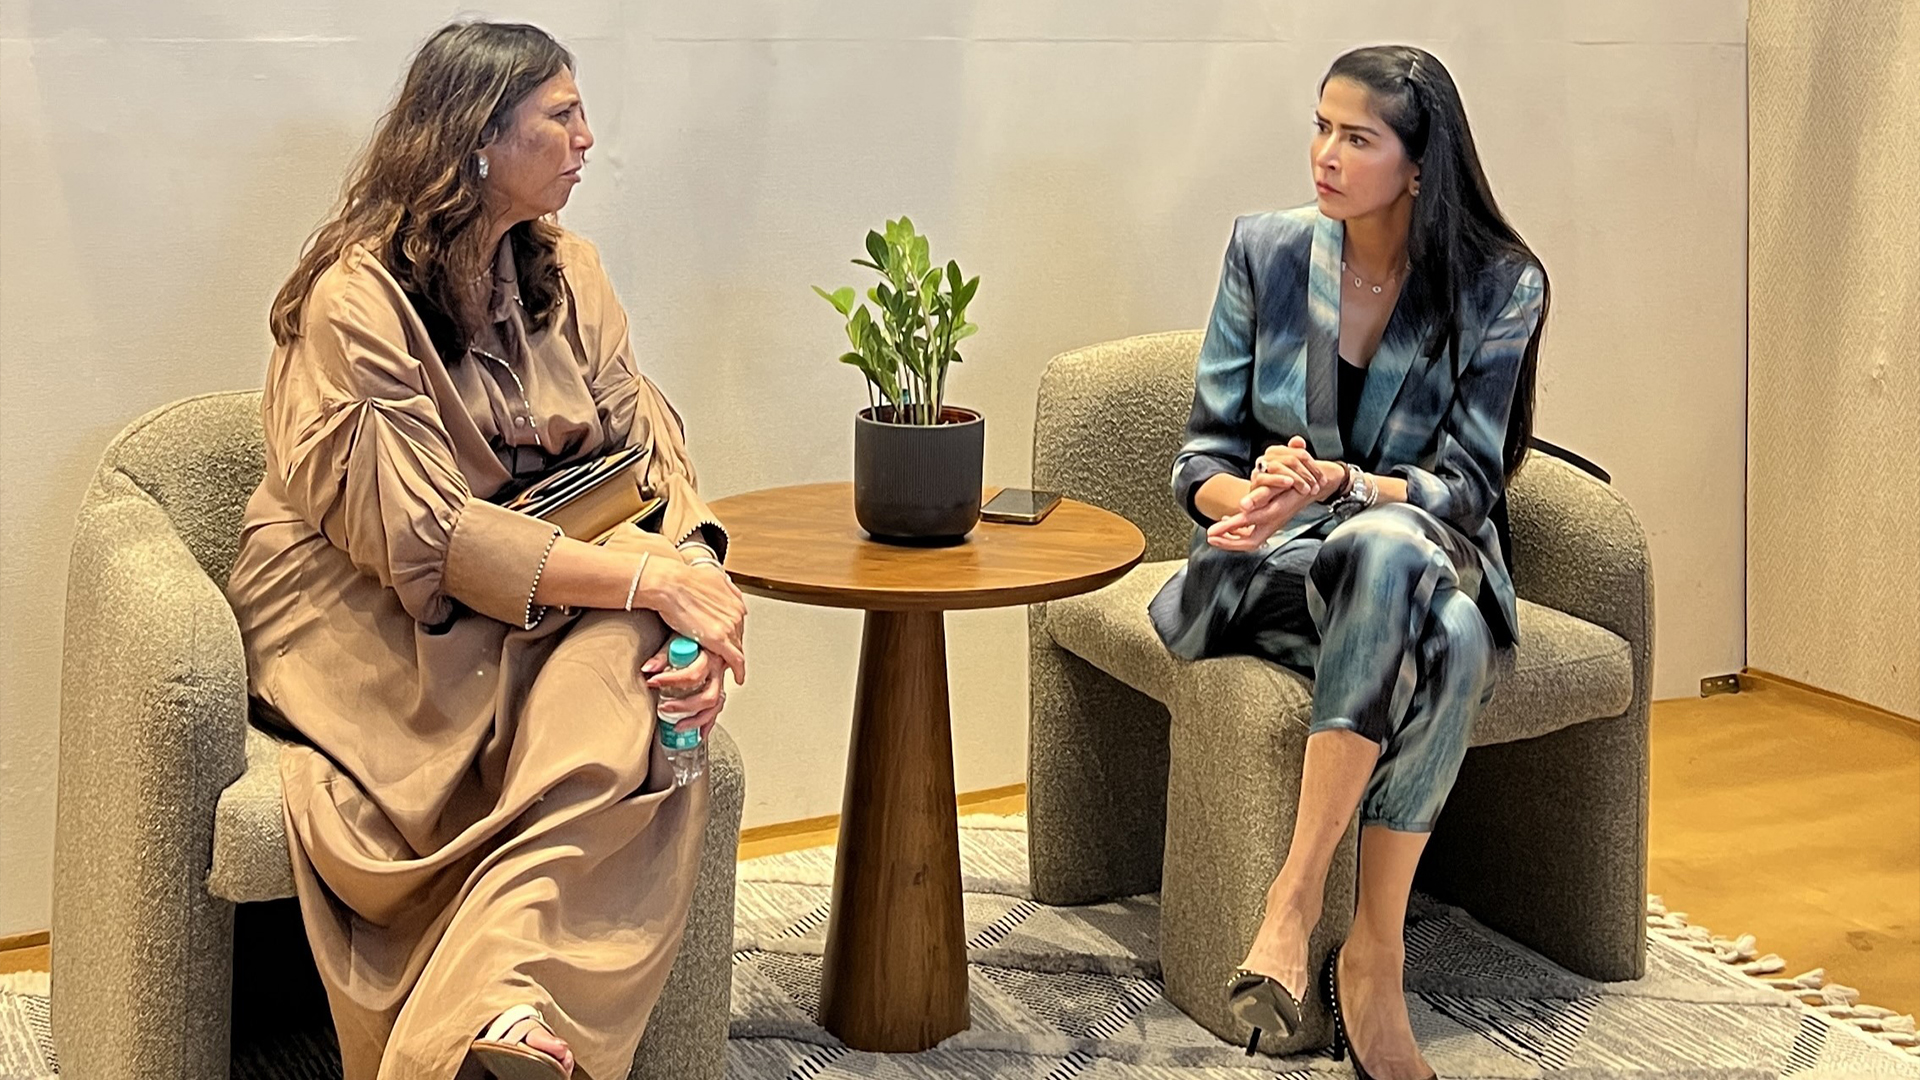
“I like to be involved in every aspect. I’m very detail-oriented.”
- Aparna Kaushik, Principal Architect and Interior Designer, quoted in Emirates Woman, 22 December 2025
A Simple Decision Framework
| Project type | Likely appointment | Why |
|---|---|---|
| New villa from the ground up | Architect + interior designer + engineering consultants | The building and the interior are being created together. |
| Major villa renovation | Architect + interior designer, with required technical consultants | Planning, services, structure and interiors are likely to overlap. |
| Apartment or home reconfiguration | Architectural input if layout, structure or services change; interior designer for detailed interiors | The extent of technical change determines the team. |
| Kitchen or bathroom replacement | Interior designer plus technical/architectural input as required by the scope | Joinery, finishes and user experience intersect with plumbing, power, ventilation and waterproofing. |
| Furniture and styling refresh | Interior designer | The building remains substantially unchanged. |
| Art, furniture and decorative lighting curation | Interior designer / art and procurement specialists | The work is primarily within FF&E and styling rather than building alteration. |
An architect primarily works with the building itself: planning, space, circulation, structure, envelope and the coordination needed to make the design buildable and compliant. An interior designer primarily develops the lived interior: room function, materiality, joinery, lighting intent, furniture, colour and detail. On a complex residence, the two roles overlap extensively.
If the renovation changes structure, major openings, the fundamental layout, building services or other regulated elements, architectural and technical input is usually required. The exact professional and approval requirements depend on the jurisdiction and scope, so the appointed licensed team should confirm them before work starts.
An interior-design-led appointment can be appropriate when the existing building remains substantially unchanged and the work is focused on furniture, finishes, styling, decorative lighting or other non-structural improvements. If the brief expands into major layout, MEP or structural changes, the team should expand with it.
Both structures can work. The important issue is coordination and accountability. For a highly bespoke home, an integrated team can simplify interfaces because architecture, interiors, technical systems, joinery, lighting and FF&E are developed from the same brief and programme.
Some architects and architectural practices have strong interior-design capability, while others focus primarily on architecture. Likewise, some interior design studios work closely with external architects and engineers. Clients should review the actual team, portfolio, scope and delivery model rather than assuming capability from a job title alone.
Yes. Aparna Kaushik Design Group is an integrated architecture and interior design practice. Its wider model also spans furniture, lighting, landscape, art curation and turnkey execution, allowing the project to be developed as one coordinated residential brief.
Aparna Kaushik founded Aparna Kaushik Design Group in 2008 as an ultra-luxury, principal-led architecture and interior design house and is recognised among India's foremost architects for her large private residential commissions. Her studio's UAE practice serves UHNW clients across Dubai and Abu Dhabi, delivering architecture, interiors, furniture, lighting, landscape, art curation, and turnkey execution as one coordinated service.
aparnakaushik.com/about-us | enquiries@aparnakaushik.com | @aparnakaushikofficial