KEY TAKEAWAYS
- The Lutyens Bungalow Zone covers roughly 26 square kilometres of central New Delhi with about 1,000 bungalows, of which fewer than one in ten are privately held, which is why LBZ homes are the scarcest residential asset in India.
- Scarcity sets the prices: LBZ transactions have long run past INR 100 crore, with landmark deals such as the INR 435 crore Prithviraj Road purchase demonstrating what the address alone commands.
- The LBZ is governed by strict heritage and land-use controls: facades, building heights, plot coverage and the low-rise garden character are protected, and any intervention moves through conservation review rather than ordinary permissions.
- Restoration philosophy matters more than decoration here. Verandahs, courtyards, high ceilings and the bungalow's relationship to its garden are the asset; a renovation that erases them erases the value.
- Modern comfort is fully achievable inside heritage fabric, but climate systems, wiring, security and automation must be threaded through century-old masonry by a team that plans services and conservation as one discipline.
The Lutyens Delhi bungalow is the most exclusive home in India by any measure that matters: scarcity, address,
history and price. The zone that carries Edwin Lutyens' name covers roughly 26 square kilometres of central New
Delhi, holds about 1,000 bungalows, and fewer than a tenth of them are in private hands, which is why transactions
here have long crossed INR 100 crore and landmark sales such as the INR 435 crore Prithviraj Road deal periodically
reset the national record. Owning one is a privilege with conditions attached. The Lutyens Bungalow Zone is one of
the most tightly protected urban precincts in the country, and the owner's real question is never whether to
modernise but how, without dismantling the very qualities the price was paid for. AKDG's heritage-sensitive
practice, seen in its adaptation of colonial-era architecture for a modernist Delhi residence, works precisely in
this territory, and this guide sets out how the studio thinks about the LBZ brief.
What Makes the Lutyens Bungalow India's Ultimate Trophy Home?
Scarcity, above everything. The LBZ is a finished precinct: no new bungalows will ever be built, the government
holds the overwhelming majority of the stock, and the private homes that remain trade rarely and quietly. Add the
address, tree-lined avenues minutes from the seat of national power, and the architecture itself, single-storey
homes of colonial classical proportion set in acres of garden, and the result is a property class with no substitute
anywhere in India. When a family buys in the LBZ they are buying the one asset that cannot be replicated at any
budget: land, history and location fused into a single title.
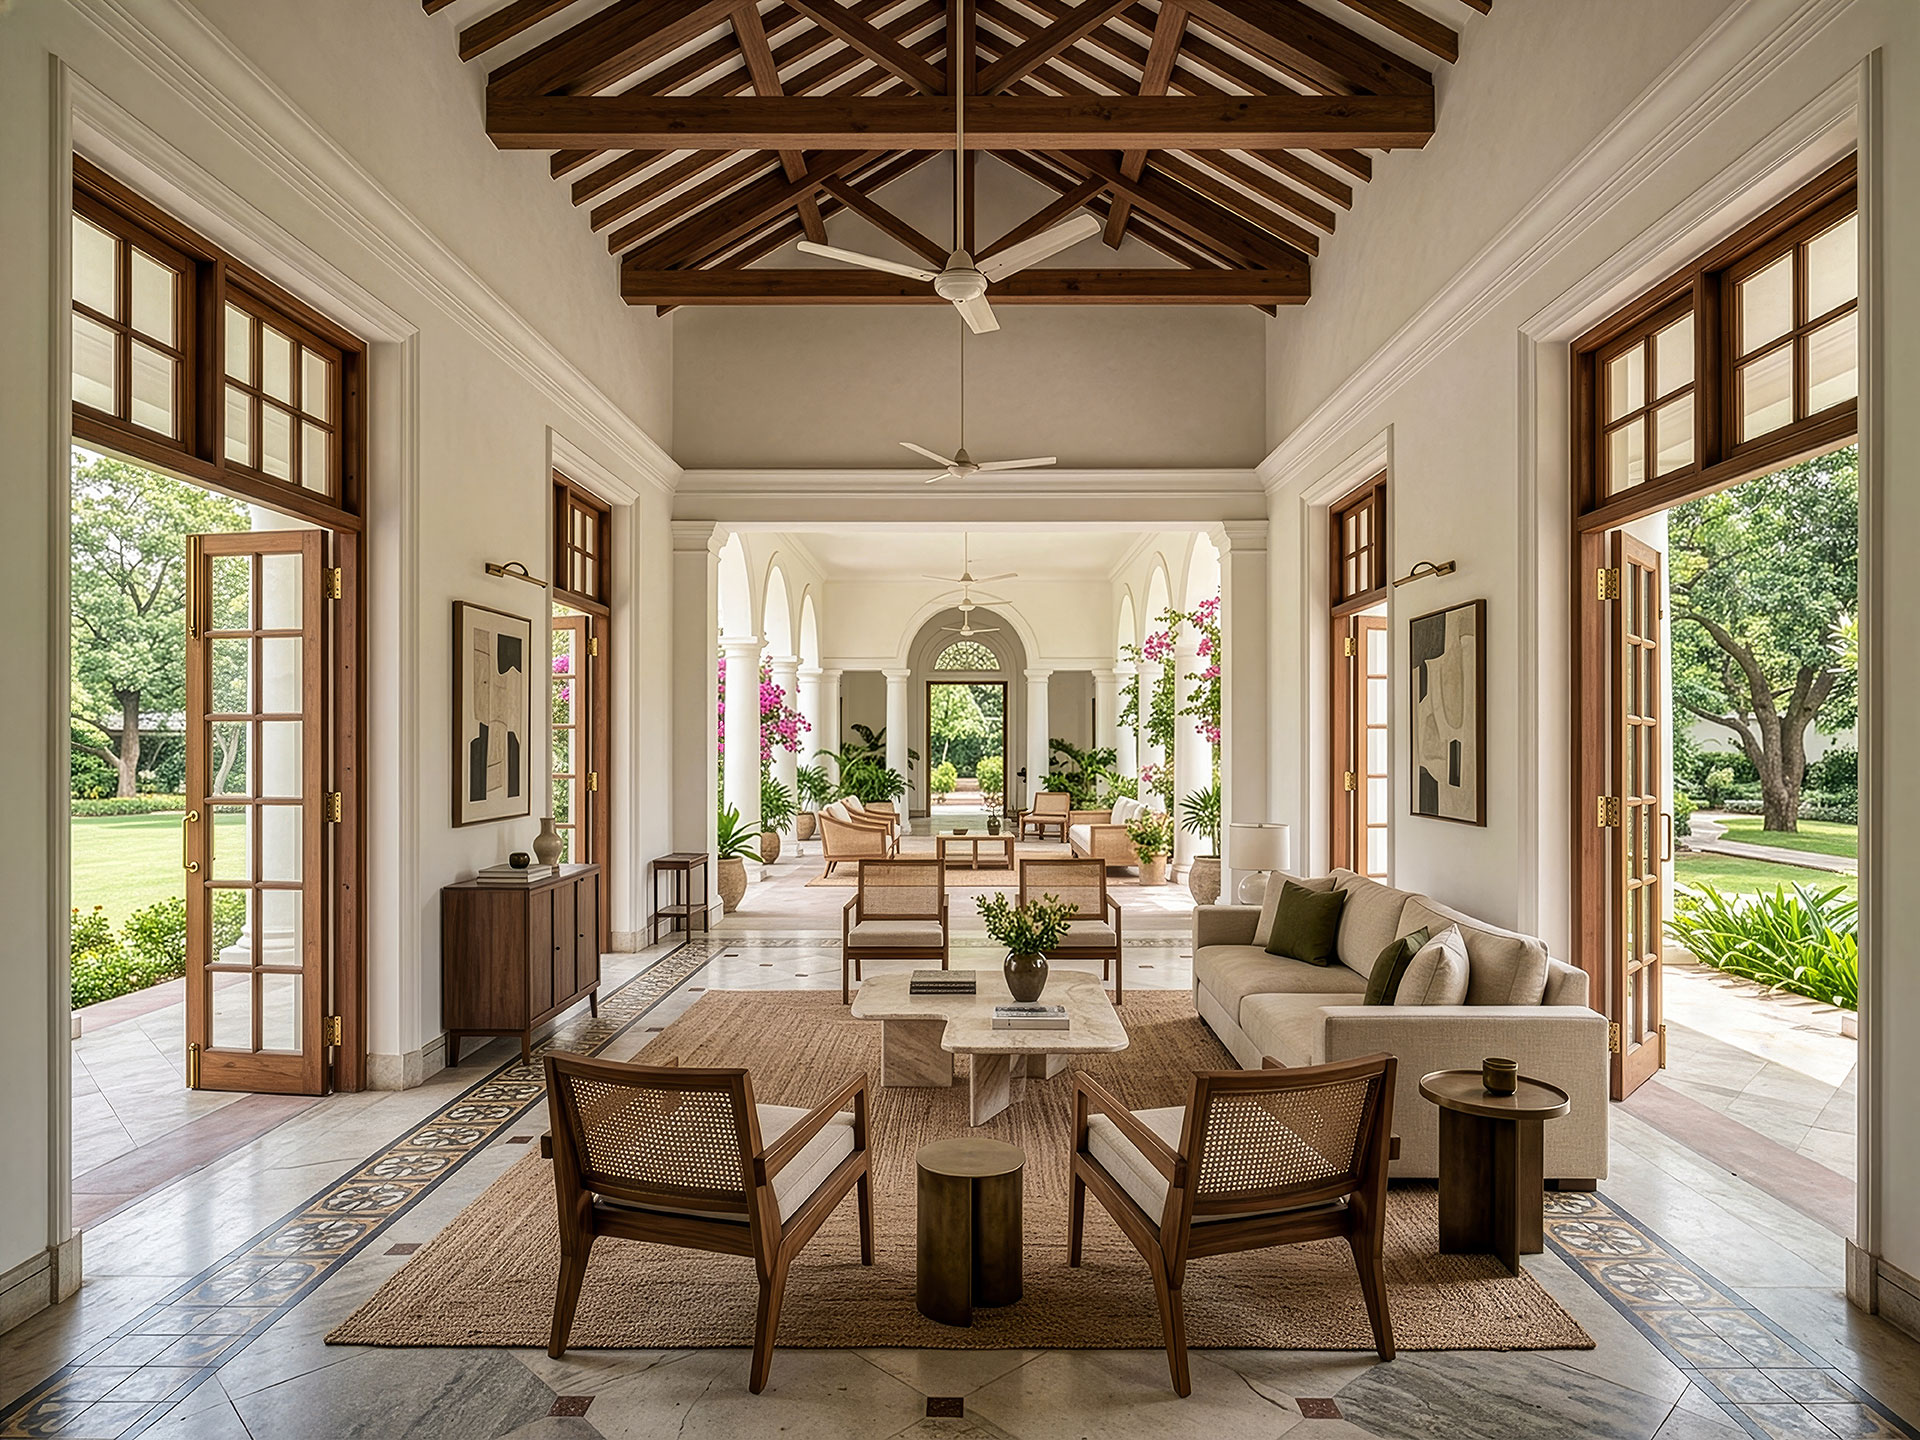
The architecture deserves more credit than it sometimes gets in the price conversation. The bungalows, designed
under the direction of Edwin Lutyens and his associates in the 1910s to 1930s, are masterclasses in
climate-responsive classicism: deep verandahs shading every face, high ceilings and cross-ventilation doing the work
of machines, and a proportional discipline that makes even the grandest rooms feel calm. These homes were designed
as total compositions, house, garden and approach together, which is exactly how any serious restoration has to
treat them.
The buyer profile follows the asset. LBZ purchases are made by India's most established business families and,
increasingly, by first-generation industrialists and founders for whom the address is the final acquisition, the one
that says the family has arrived and intends to stay. Almost none of these buyers intend to live in the bungalow as
they found it. The purchase and the restoration are one decision, typically planned together over years rather than
months, and the design team is often engaged before the transaction closes, because the condition of the fabric and
the realistic scope of permissible work directly shape what the property is worth paying.
The LBZ Rulebook: What Owners Can and Cannot Change
The Lutyens Bungalow Zone is protected by planning and heritage controls administered through the NDMC and central
urban-planning authorities, and the guiding principle is simple: the low-rise, garden-city character of the precinct
is non-negotiable. In practice the rules bear on every design decision, and understanding them before purchase, not
after, is the first professional service an owner needs.
What LBZ owners can and cannot change
| Element |
Typically Possible |
Typically Protected or Restricted |
| Interiors |
Full redesign of finishes, kitchens, bathrooms and joinery within the existing envelope |
Interventions that alter protected structural or architectural fabric |
| Facade and elevation |
Careful like-for-like restoration of original detail |
Changes to the street-facing character, proportions and architectural language |
| Height and massing |
Restoration within the existing silhouette |
Additional floors; the low-rise skyline of the zone is strictly protected |
| Plot and coverage |
Landscape redesign, pools and pavilions subject to approvals |
Increases in built footprint beyond permitted coverage; subdivision of plots |
| Services |
Modern HVAC, wiring, security and automation threaded through the fabric |
Externally visible plant, conduits or equipment that disturb the elevation |
None of this makes ambitious work impossible; it makes casual work impossible. Every serious LBZ project runs on
drawings prepared for conservation review, a paper trail of approvals, and a design team that treats the constraints
as the brief rather than an obstacle to it.
Restoration Philosophy: Verandahs, Courtyards and the Discipline of Restraint
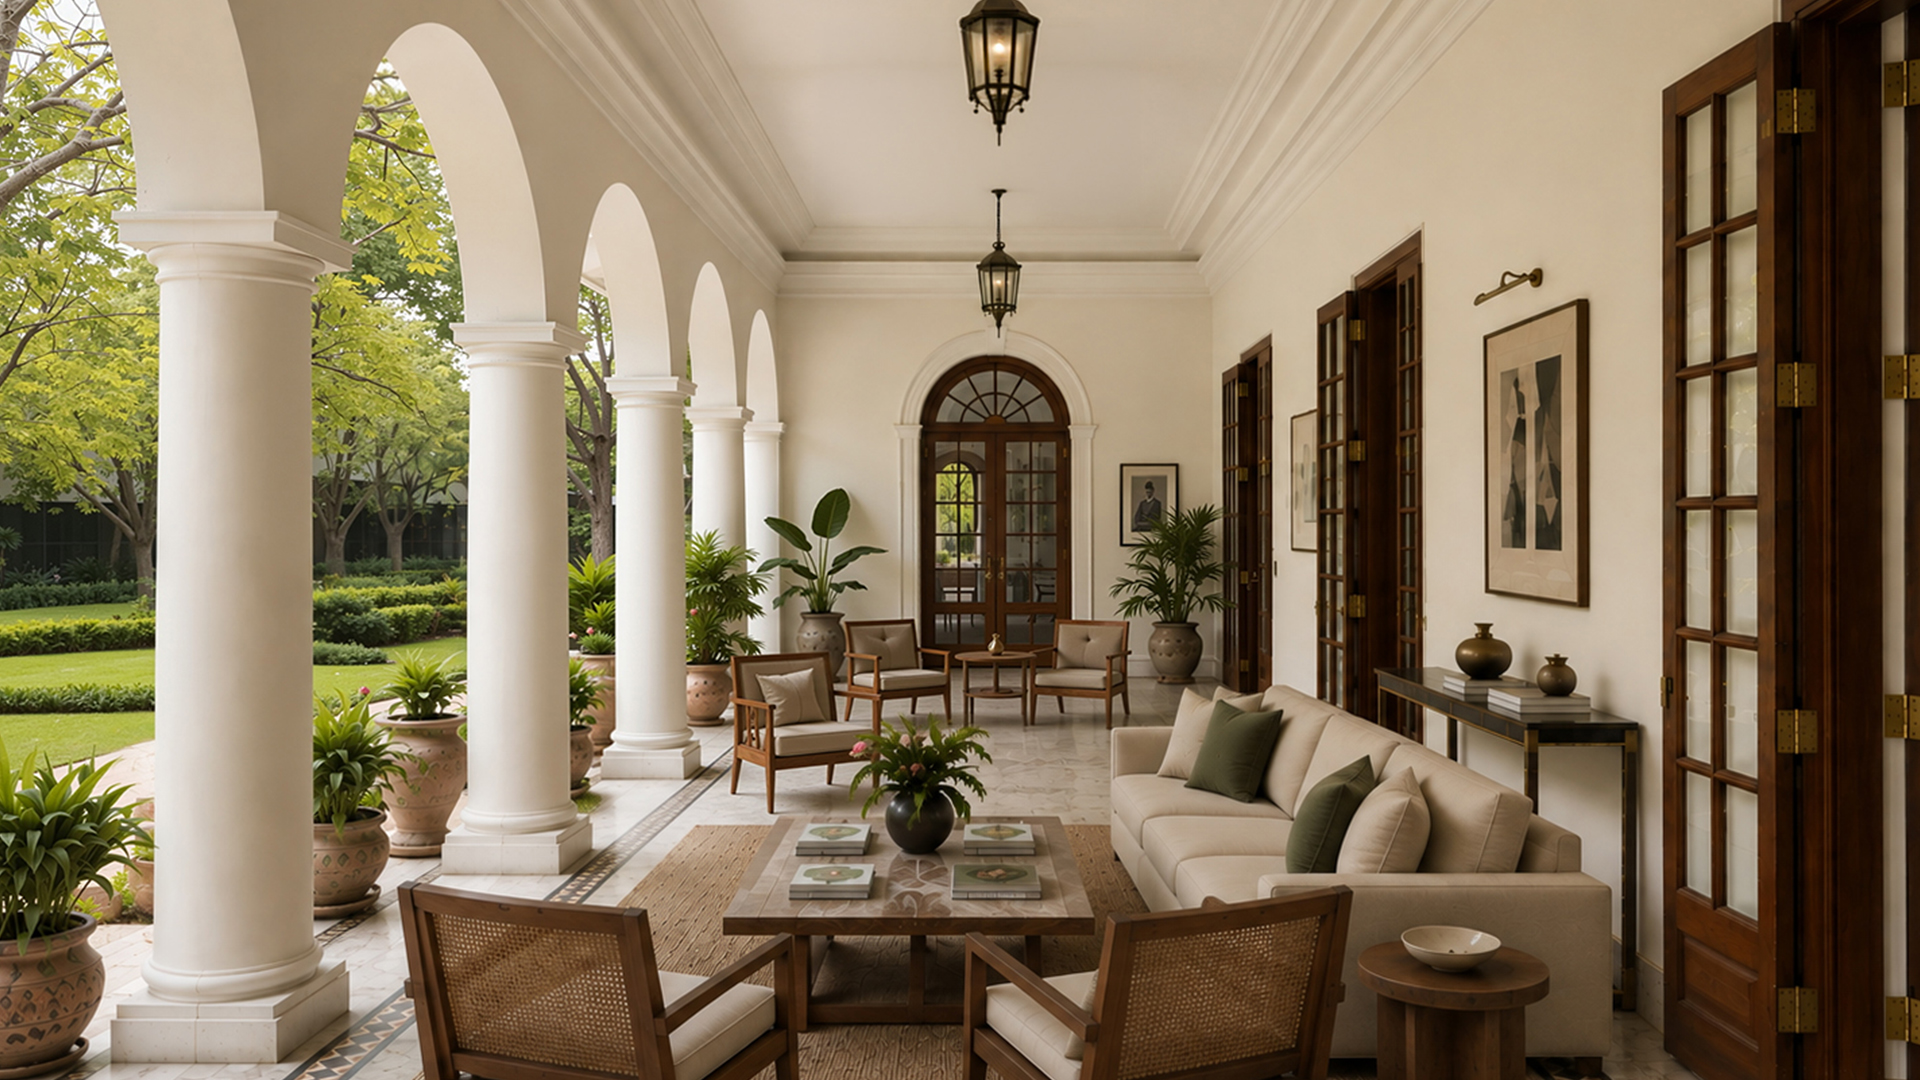
The verandah, the courtyard and the high ceiling are the Lutyens bungalow's crown jewels, and a restoration succeeds
or fails on how it treats them. The deep verandah is the building's climate machine and its most gracious room at
once; glazing it in for air-conditioned floor area is the single most common and most destructive mistake in the
zone. Courtyards and garden rooms carry light and air into the plan the way the original architects intended. High
ceilings give the interiors their aristocratic calm, and dropping them for services is vandalism dressed as
engineering; services belong in the peripheral and secondary spaces that can absorb them.
Restraint is the whole discipline. The original lime plasters, teak joinery and stone floors were built from
materials that age into beauty, and a restoration that replaces them wholesale with contemporary substitutes
flattens a century of patina into a showroom. The better method, the one AKDG applies across its heritage work,
including The Heritage House and the Colonial Charm residence in its portfolio, is archaeological in spirit:
establish what is original, repair it with matching craft, and let every new insertion, a kitchen, a spa bathroom, a
lighting layer, read as a considered guest inside the older architecture rather than its replacement.
The Garden Is Half the Estate
A Lutyens bungalow without its garden is half a property, and the acreage around the house deserves the same
restoration discipline as the fabric. The original planning gave every bungalow a generous, structured landscape:
lawns held by mature avenue trees, kitchen gardens and service greens screened from the formal grounds, and an
approach that let the house reveal itself gradually rather than all at once. Decades of ad-hoc planting and paving
have blurred that structure on many plots, and recovering it, editing rather than adding, is usually the most
transformative single move available to a new owner.
The contemporary layer belongs in the garden too, handled with the same restraint as the interiors: a discreetly
positioned pool, an outdoor dining pavilion, landscape lighting that flatters the trees rather than floodlighting
the facade. The studio's landscape practice treats the LBZ garden as designed heritage in its own right, which is
what it is: in this zone, the trees are often older than the house.
Threading Modern Systems Through Heritage Fabric
A Lutyens bungalow can carry every comfort of a contemporary estate, cooling, automation, security, a modern kitchen
and spa suites, provided the services are planned as carefully as the conservation. Century-old load-bearing masonry
does not forgive improvisation: chasing conduits through original walls, cutting ceilings for ducting or trapping
moisture behind modern linings are wounds that surface years later as cracking and damp. The craft is in the
routing, floor voids, verandah margins, discreet service spines in secondary rooms, and in choosing systems sized
for a building that breathes differently from a new build.
This is why the LBZ brief rewards an integrated studio above almost any other project type. Structure, conservation,
interiors, services and landscape are one interlocking problem here, and the handoff losses between a separate
architect, decorator and contractor are measured in irreversible damage to fabric that cannot be bought back. One
team holding the whole brief, from the first structural and moisture survey to the final furniture layout, is the
difference between a bungalow that gains a modern life and one that quietly loses its original one. The same
estate-scale thinking runs through the studio's UHNW estate brief for India, and families contemplating an LBZ
purchase or restoration can get in touch with the studio at the due-diligence stage, when the right advice costs the
least.
"A Lutyens bungalow has already survived a century of Delhi summers and a dozen fashions in decoration. Our task is
to add this generation's layer so lightly that the next one inherits the building, not our renovation."
— Aparna Kaushik, Principal Architect and Interior Designer
Frequently Asked Questions
What is the Lutyens Bungalow Zone?
The Lutyens Bungalow Zone, or LBZ, is a protected precinct of roughly 26 square kilometres in central New Delhi,
planned under Edwin Lutyens in the early twentieth century. It holds about 1,000 low-rise bungalows in garden
settings, and fewer than ten percent are privately owned, making them India's scarcest residential asset.
How much does a Lutyens Delhi bungalow cost?
Private LBZ transactions have long run past INR 100 crore, with landmark deals such as the INR 435 crore purchase on
Prithviraj Road setting national records. Prices reflect pure scarcity: the stock is finite, mostly government-held,
and trades rarely.
Can you renovate a bungalow in the Lutyens Bungalow Zone?
Yes, within strict limits. Interiors can be fully redesigned and services modernised, but facades, heights, plot
coverage and the zone's low-rise garden character are protected, and interventions move through conservation review.
Ambitious work is possible; casual work is not.
Can a heritage bungalow have modern air conditioning and automation?
Yes. Cooling, wiring, security and automation can be threaded through heritage fabric using floor voids, service
spines and secondary spaces, without dropping original ceilings or chasing conduits through protected walls. It
requires services and conservation to be planned together from the first survey.
What should be preserved in a Lutyens bungalow restoration?
The verandahs, courtyards, high ceilings, original lime plasters, teak joinery and the bungalow's relationship to
its garden. These elements carry both the architectural and the financial value; a restoration that erases them
erases the reason the property commands its price.
Do I need an integrated studio for an LBZ project?
It is the strongest predictor of a good outcome. Structure, conservation, interiors, services and landscape are one
interlocking problem in a century-old building, and separate consultants discovering each other's constraints
mid-project cause irreversible damage to fabric. One team holding the entire brief avoids that by design.
ABOUT THE AUTHOR
Aparna Kaushik Design Group
Editorial Desk
Aparna Kaushik founded Aparna Kaushik Design Group in 2008 as an ultra-luxury, principal-led architecture and interior design house and is recognised among India's foremost architects for her large private residential commissions. Her studio's UAE practice serves UHNW clients across Dubai and Abu Dhabi, delivering architecture, interiors, furniture, lighting, landscape, art curation, and turnkey execution as one coordinated service.
aparnakaushik.com/about-us | enquiries@aparnakaushik.com | @aparnakaushikofficial