A private cinema is the room most often bought rather than designed. The equipment arrives with a specification sheet, the brand names are reassuring, and the room it lands in was never asked whether it could do the job. Six months later the owner is told that the bass is uneven because of the shape of the space, that the projector throws light onto a pale ceiling, and that the air conditioning has to be switched off during a film. None of that is an equipment problem. All of it was decided on the drawings.
In the ultra-luxury homes this practice works on across Delhi, Mumbai and Hyderabad, the cinema is treated the way a kitchen or a pool is treated. It is a room with services, structure and acoustics of its own, and it is drawn at the same time as the house. What follows is the brief we work to, and the order in which the decisions have to be taken.
Every enclosed room colours sound. Parallel hard surfaces reflect energy back and forth, and at certain frequencies those reflections reinforce each other and stand still in the air. The result is that one seat has heavy, boomy bass and the seat beside it has almost none. No amplifier corrects this, because the problem is the geometry of the room rather than the signal being fed into it.
This is why the proportions of a cinema matter more than its size. A room whose length, width and height are the same, or fall into simple whole-number ratios, stacks its resonances on top of one another and concentrates the problem. A room with less obvious proportions spreads those resonances out and is far easier to treat. The practical consequence is blunt: the single most valuable thing an architect can do for a home cinema is to set its dimensions correctly, and that can only happen before the slab is cast.
Ceiling height deserves particular attention in Indian homes, where a basement or a lower ground floor is the usual location. Once a suspended ceiling, acoustic treatment and the ductwork above it have taken their share, a generous structural height becomes an ordinary finished one. We size the structural void first and work down, rather than discovering the shortfall at second fix.
These two words are used interchangeably by suppliers and they describe opposite things. Isolation stops sound escaping the room and stops the house entering it. Treatment shapes the sound inside the room once it is sealed. Solving one does nothing for the other, and a great deal of money is wasted by owners who were sold the second when they needed the first.
Isolation is a structural matter. It is achieved with mass, with separation, and with the removal of rigid connections between the cinema and the building around it. In practice this means an inner structure that does not touch the outer one, resilient mountings, a sealed envelope, and doors and service penetrations that are detailed as carefully as the walls. A single rigid bracket or an unsealed conduit will carry sound straight through an otherwise excellent construction. This work is invisible in the finished room and it cannot be added later without taking the room apart.
Treatment is the layer the owner sees. Absorption at the reflection points, diffusion at the rear, and a controlled amount of liveliness so the room does not feel deadening to sit in. A cinema that has been over-absorbed is as unpleasant as one that echoes, and the balance between the two is a design judgement rather than a product selection. Fabric, timber and perforated panelling all have a part in this, and all of them can be made to look like joinery rather than like equipment.
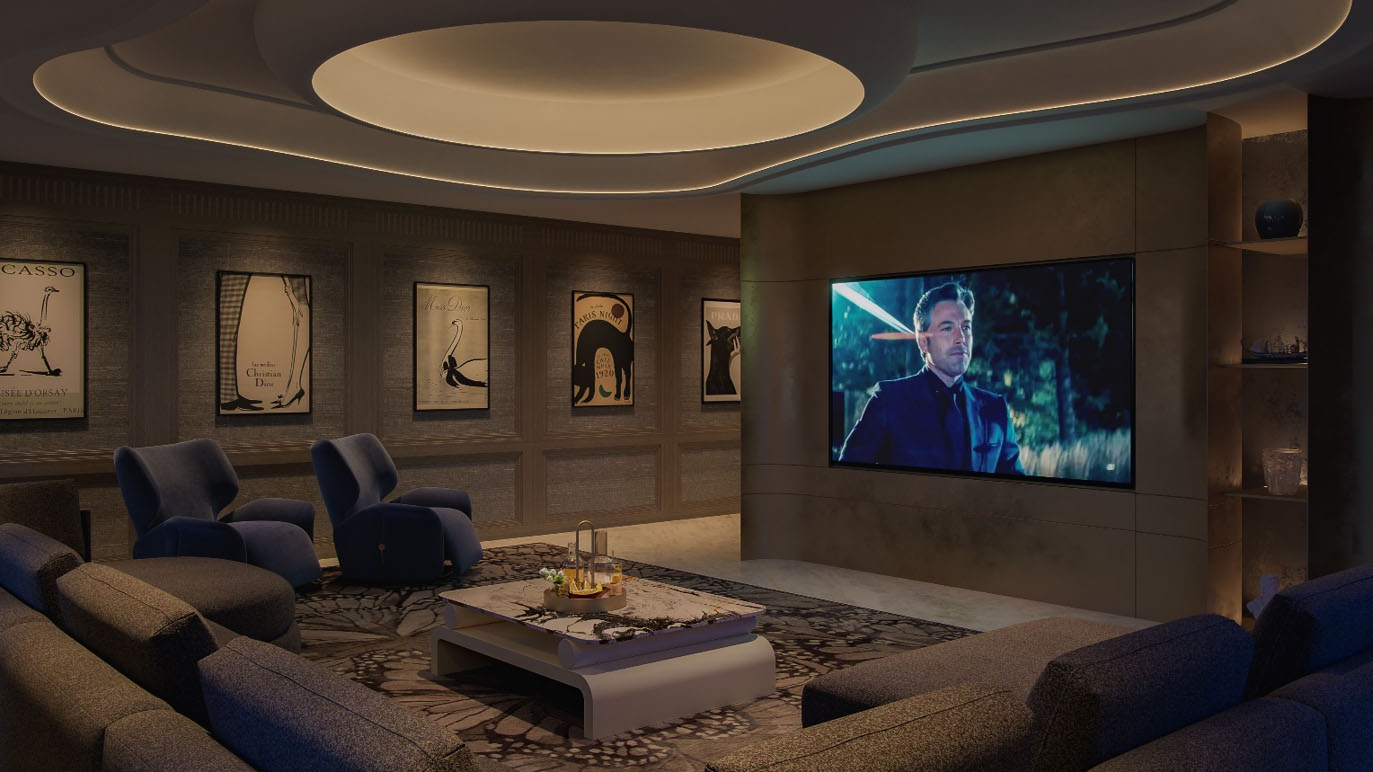
A projector produces a fixed quantity of light. Everything that light touches and bounces back onto the screen reduces the contrast of the picture. A pale ceiling, a gloss finish, a polished stone floor or a mirror in the wrong place will wash out an expensive image, and the owner will usually blame the projector.
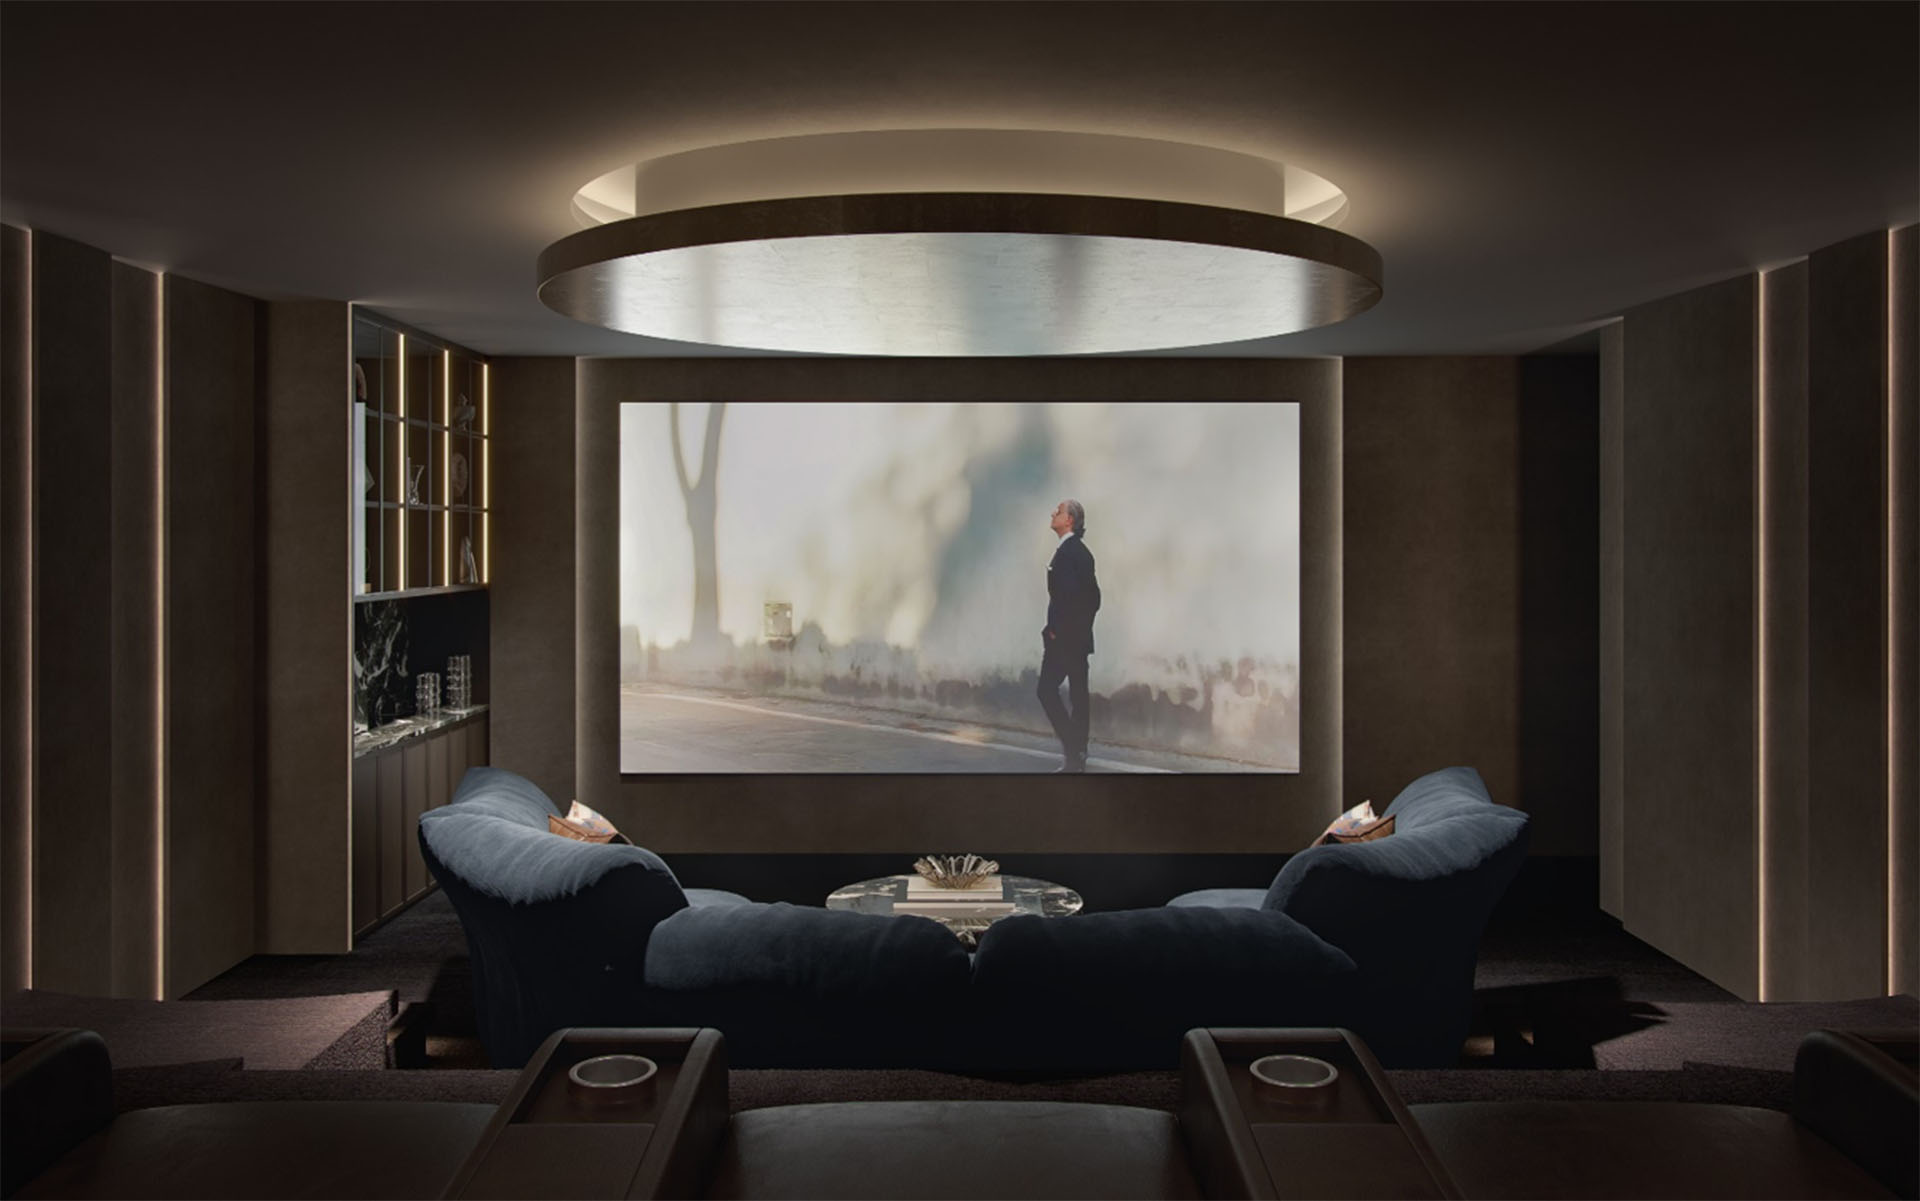
The answer is a dark, matte and largely non-reflective palette on every surface in the projection path, which is a significant interior design constraint and needs to be agreed early rather than negotiated at the finishes stage. It also means no uncontrolled daylight. Where a cinema has a window, and in a basement it often does not, the blackout has to be absolute and detailed into the reveal rather than hung in front of it.
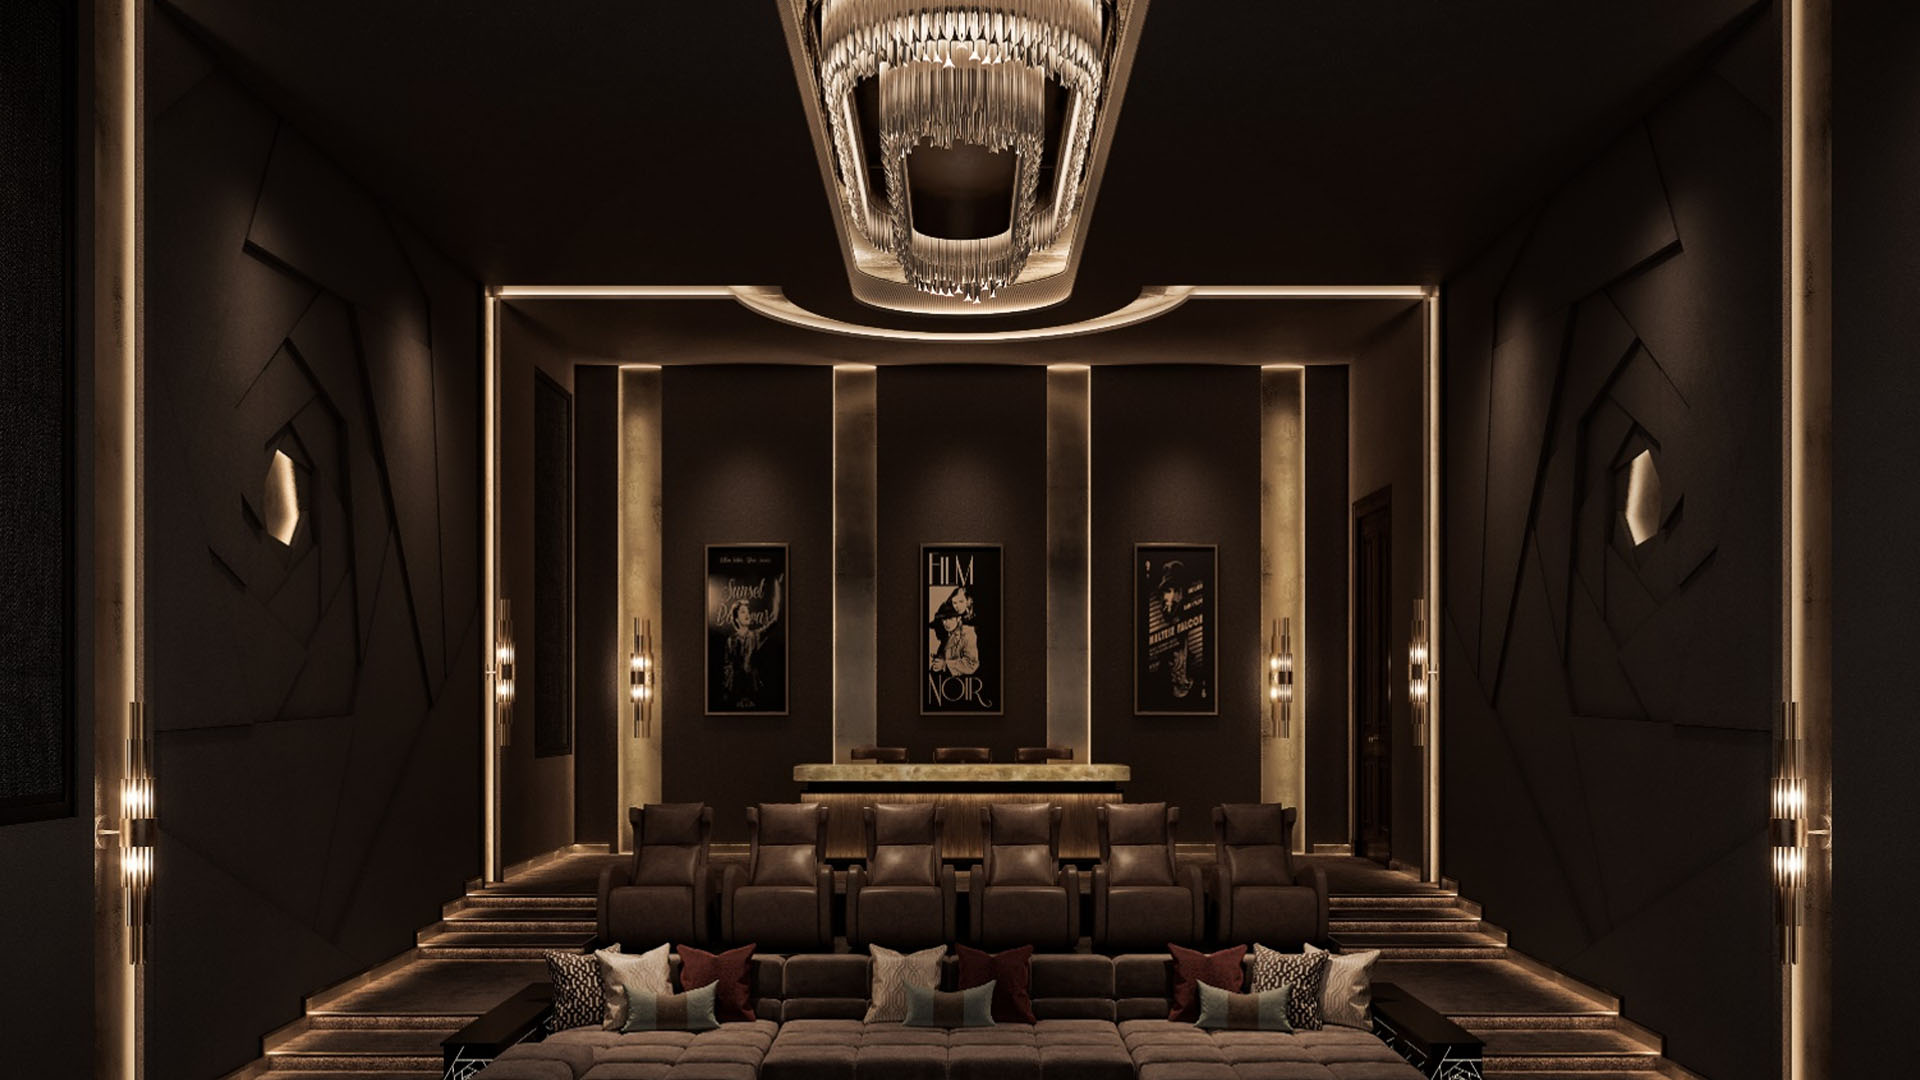
Lighting inside the room is then a scene problem. Step lighting, perimeter coves and low-level markers allow the room to be used safely without putting light on the screen, and the whole set should sit on the same control system as the rest of the house. The owner should be able to dim the room to a watching state with one instruction, not four.
Sightlines are geometry and they are unforgiving. Every seat needs a clear view of the whole screen over the head of the person in front. In a single-row room this is straightforward. The moment a second row is introduced, the floor has to step, and that step has to be in the structure. Building a timber platform on a finished floor is possible, but it raises the seated eye level and eats the ceiling height that the acoustics needed.
Screen height is the other half of the same calculation. A screen hung too high forces the neck up for the length of a film, which is the most common complaint in rooms that otherwise perform well. The seated eye position should fall comfortably within the lower portion of the image, and that position is set by the seat, the riser and the screen together. It is a drawing exercise, done once, before anything is ordered.
Seat count is worth challenging at brief stage. Owners frequently ask for more seats than the household will ever use, and every additional row pushes the rear seats towards the back wall, which is acoustically the worst place to sit. A room of eight well-placed seats is a better room than one of fourteen badly placed ones.
A cinema is a sealed, heavily insulated box containing people and heat-producing equipment. It needs cooling and fresh air, and it needs them to arrive silently. A conventional supply that is perfectly acceptable in a bedroom will be clearly audible in a room designed to have a very low background noise level.
Silence is bought with size and distance. Larger ducts moving air slowly, acoustically lined runs, bends that break the line of sight for sound, plant located away from the room, and diffusers chosen for low noise rather than for appearance. All of this consumes space in the ceiling void and in the plant room, which is why it has to be coordinated with the structure at an early stage rather than squeezed in once the ceiling height has already been committed.
Equipment heat is part of the same conversation. Amplifiers and processors generate a great deal of it, and the usual answer is to place the rack outside the room in a ventilated cupboard, with the cinema kept clean and quiet. Where that is not possible, the rack enclosure needs its own cooling strategy and its own acoustic treatment. The practice covers this as part of its smart home design scope, so the cinema is specified alongside the rest of the house rather than as an isolated package.
Placement decides how much isolation has to be bought. A cinema sitting directly beneath a principal bedroom is an expensive room, because every decibel has to be stopped structurally. The same cinema placed beneath a hall, next to a plant room, or in a basement away from the sleeping wing is a far cheaper and better room for the same budget. Good planning reduces the engineering bill rather than adding to it.
Access matters as much as adjacency. The room should be reachable without walking through a formal space, because it will be used late and informally. It benefits from being near a pantry or bar, and it should have somewhere to leave shoes and phones. In the larger estates described in our brief on mansion interior design in India, the cinema usually sits within an entertainment group alongside a games room and a bar, served by one circulation route and one set of services.
Apartments and penthouses face a harder version of the same problem, because the neighbouring property is a party wall away and structural isolation is constrained by what the building will permit. The trade-offs involved are set out in our brief on penthouse interior design in India, where the cinema is usually a smaller, more carefully isolated room rather than a scaled-down version of a villa installation.
The best cinemas are the ones the family actually uses, and use is governed by how easy the room is to operate. One instruction should bring up the lights, the screen, the source and the climate. If watching a film requires a sequence of remote controls and a short tutorial for guests, the room will quietly fall out of use regardless of what was spent on it.
This is the same discipline we apply to automation generally, and the thinking behind it is set out in our piece on smart home design for luxury villas. Technology earns its place in a home at the point you stop noticing it, and a cinema is the clearest test of that principle anywhere in the house.
Documentation is the unglamorous part that determines whether the room survives. Cable schedules, rack layouts, calibration settings and a written handover allow a different technician to work on the room in five years without guesswork. Rooms handed over without this become disposable, and in a house built to last that is an odd outcome for one of its most expensive spaces.
Much of the work this practice is asked about is retrofit, and a great deal is achievable. Treatment, seating, screen, projector, lighting scenes and control can all be introduced into an existing room with reasonable disruption, and the improvement is usually substantial.
The limits are structural. Full isolation needs a room within a room, which costs floor area and ceiling height that a finished house may not have. Tiering needs a floor build-up. Silent air needs duct sizes and plant positions that may already be fixed. An honest retrofit brief begins by agreeing which of these are available and which are not, and then optimising hard within that boundary rather than promising a result the building cannot deliver.
Where a house is being substantially remodelled, the cinema should be brought into the structural conversation at
the same moment as the rest of the works. Our account of the
restoration of a modernist Delhi residence
shows how services of this kind are threaded into an existing building without the result looking applied.
Taken in that order, the cinema costs less and performs better, because nothing has to be undone. Taken in reverse, which is the common experience, each stage pays to work around the one before it. The practice carries this scope inside its turnkey execution model, so the architecture, the interiors and the technical design are drawn by one studio and the coordination happens on paper rather than on site.
There is no single correct size, because the right answer depends on seat count, screen size and viewing distance together. What matters more is proportion and structural ceiling height. A moderately sized room with well-chosen dimensions and a generous structural void will outperform a larger room that is square in plan or short in height. Fix the proportions first and let the seat count follow.
Soundproofing, properly called isolation, stops sound passing between the cinema and the rest of the house. It is structural, invisible and must be built in. Acoustic treatment shapes the sound inside the finished room using absorption and diffusion, and it is the layer you can see. Treatment will not stop a film being heard in the bedroom above, and isolation will not fix uneven bass at the seats. Most rooms need both, specified separately.
Yes, within limits. Treatment, seating, screen, projection, lighting and control can all be retrofitted well. Full structural isolation, tiered floors and silent air handling are harder, because they need floor area, ceiling height and duct routes that a finished house may not have. A realistic retrofit brief establishes those constraints at the start and designs hard inside them.
Away from bedrooms, because that reduces how much isolation has to be bought. A basement or lower ground floor is
usually the natural home, ideally within an entertainment group with a games room or bar, close to a pantry, and
reachable without crossing a formal reception space. Placement is the cheapest acoustic decision available.
It needs its own carefully designed supply, which is not quite the same thing. A sealed, insulated room full of people and equipment produces heat that has to be removed, and the air has to arrive quietly enough not to be heard during quiet passages. That calls for larger ducts at low velocity, acoustically lined runs and plant placed away from the room, all coordinated with the ceiling void early.
Both, in the right order. The architect sets the room: its position, proportions, structure, isolation, services and sightlines. The audio-visual specialist selects and calibrates the equipment that room can support. Problems arise when the sequence is reversed and a specification is chosen before anyone has asked whether the room can deliver it.
A cinema rewards the same discipline as the rest of a serious house. Decide what the room is for, give it the right dimensions and the right position, build the parts that cannot be changed later, and let the visible layer follow. Our wider brief on what India's ultra-luxury villa clients ask their architect for covers how rooms of this kind sit within a whole-house commission, and our note on luxury interior design cost in India explains how specialist rooms are scoped and budgeted alongside everything else.
If you are planning a new house or remodelling an existing one and a cinema is part of the brief, the most useful time to raise it is at the first architectural conversation, not at fit-out. You can see the practice's approach across its residential projects and its interior design work.
Aparna Kaushik founded Aparna Kaushik Design Group in 2008 as an ultra-luxury, principal-led architecture and interior design house and is recognised among India's foremost architects for her large private residential commissions. Her studio's UAE practice serves UHNW clients across Dubai and Abu Dhabi, delivering architecture, interiors, furniture, lighting, landscape, art curation, and turnkey execution as one coordinated service.
aparnakaushik.com/about-us | enquiries@aparnakaushik.com | @aparnakaushikofficial