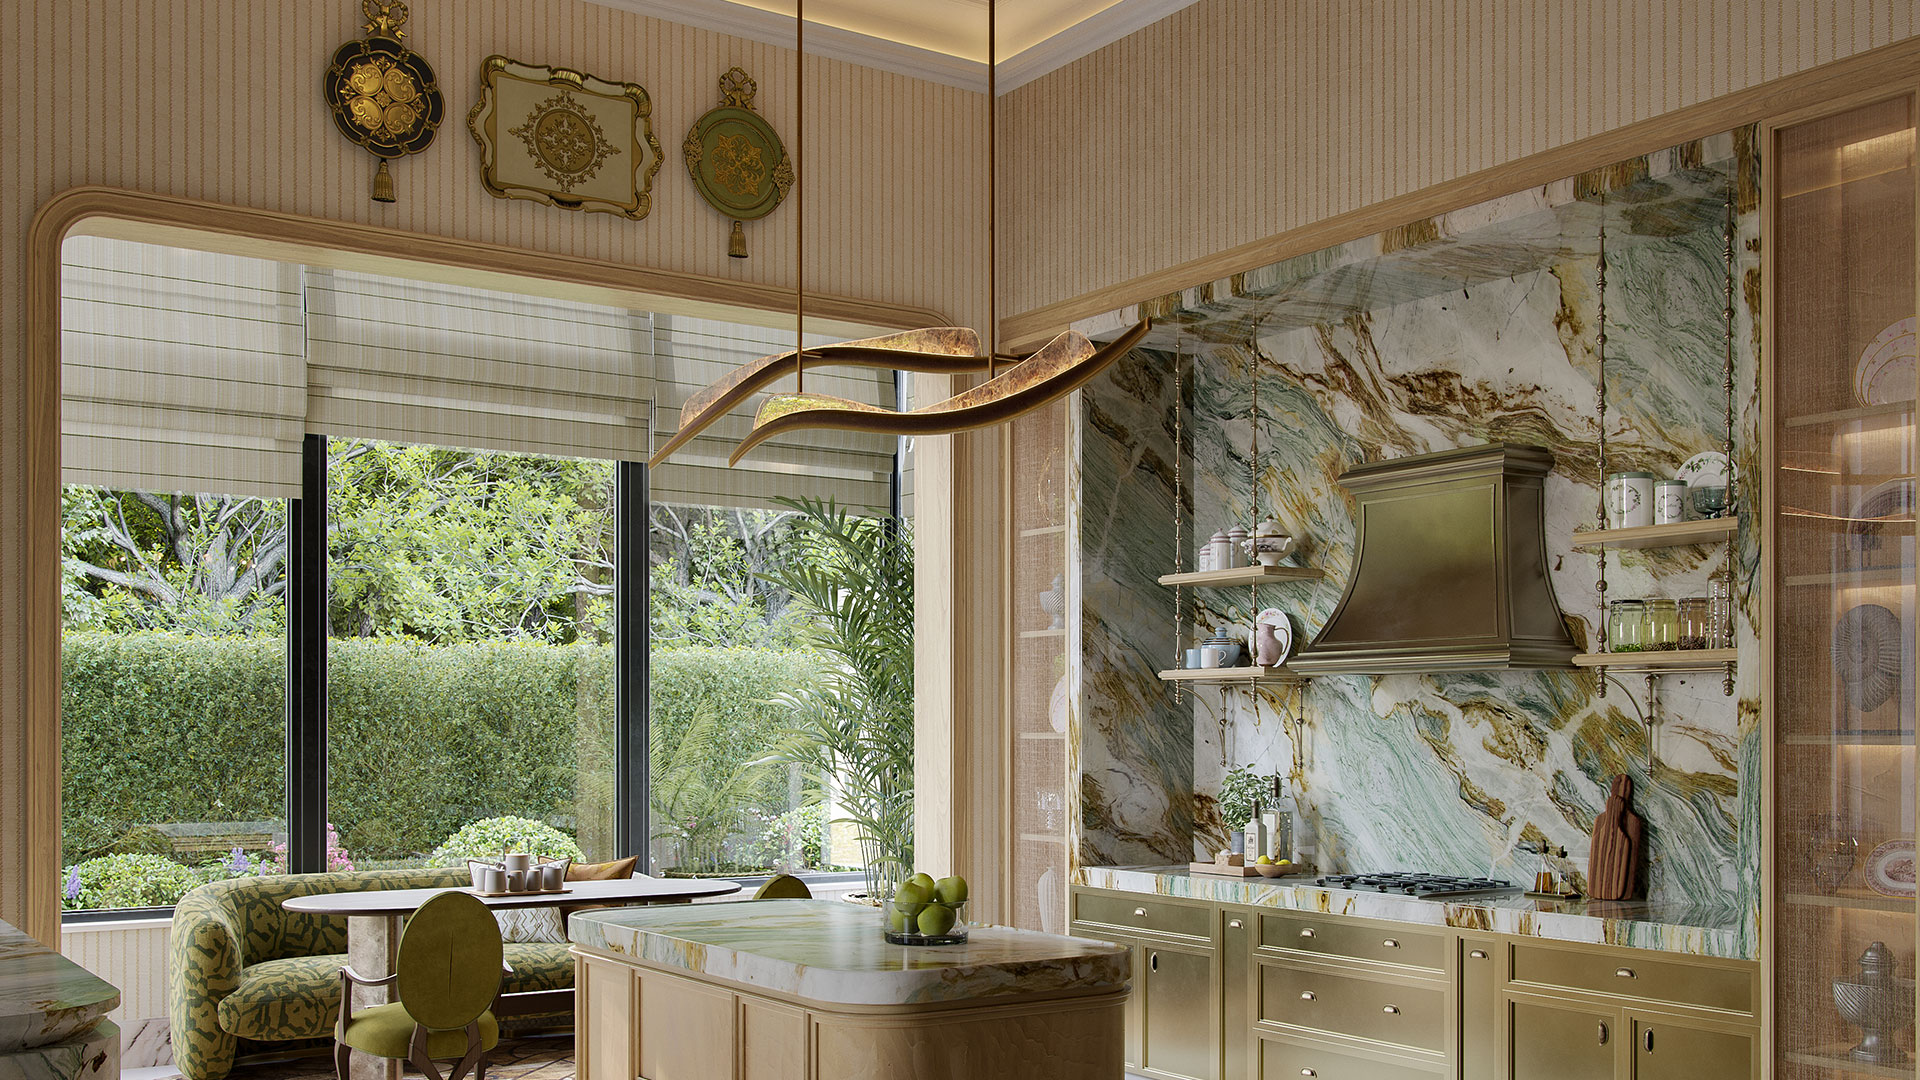
Walk through a large Dubai villa and you will usually find more than one kitchen. There is the one in the photographs: an island, a wall of integrated appliances, a coffee station, open to the family room. And there is the one behind a door, where the cooking actually happens. Property listings call it the dirty kitchen, the back kitchen, the grease kitchen or the spice kitchen. The best villa kitchens in Dubai are designed as a system of these rooms, and kitchen interior design in Dubai is mostly the work of making that system run.
The buyers explain the brief. Anarock's analysis of Dubai's 2025 housing market found buyers from more than 150 countries, with Indians the largest group of foreign buyers at 22 percent, followed by British buyers at 17 percent and Chinese buyers at 14 percent. India's embassy in the UAE counts about 4.3 million Indian nationals living in the country. Indian and Arabic cooking both rely on high heat and strong aromatics, both cultures entertain generously, and many villa households employ live-in staff. The kitchen has to serve all of that without the smell, heat or noise reaching the rooms where guests sit, a theme our piece on how Indian design is reshaping Dubai's luxury villas takes further
KEY TAKEAWAYS
A villa of any size in Dubai usually needs at least two cooking spaces, and the largest need four. Each has a different job, and the design brief starts by deciding which ones the household needs.
|
Space |
What it is for |
Where it sits |
Cooking and air |
|
Show kitchen |
Breakfast, coffee, light cooking, family time and hosting |
Open to the family room or dining room, usually around an island |
Induction and steam or combination ovens, with ducted extraction for the cooking it does |
|
Back kitchen (dirty, grease or spice kitchen) |
Daily family meals, heavy and aromatic cooking, staff use |
Behind a door, next to the service entrance and staff rooms |
Gas or high-output induction, powerful ducted extraction kept separate from the show kitchen |
|
Pantry and cold store |
Dry goods, serving ware, extra refrigeration and freezers |
Between the back kitchen and the dining room, inside the air-conditioned envelope |
No cooking; controlled temperature and humidity |
|
Catering or outdoor kitchen |
Large events, iftar gatherings, barbecue and grilling |
Near a service gate, or on the terrace or in the garden |
Heavy-duty equipment with its own access route |
The terms vary, so it helps to define them. A show kitchen is the open, fully finished kitchen that guests see. A back kitchen, often called a dirty kitchen in Dubai listings, is a closed working kitchen where the heavy cooking and cleaning happen. A spice kitchen is the same idea named for Indian cooking, where tempering spices in hot oil throws smoke and aroma that an open kitchen cannot contain.
The routes matter more than the cabinets. Groceries and deliveries arrive at the service entrance, go to the pantry and the back kitchen, and never cross the living room. Staff reach the kitchen from their own rooms and the laundry without passing guests. Food travels from the back kitchen to the dining room by a short, direct route, ideally through a servery or butler's pantry where plates are finished and cleared. Waste leaves by the same service side.
Two Dubai occasions test the plan. During Ramadan, iftar and suhoor gatherings can fill the house night after night, and the kitchen has to feed them without the family losing the house to the operation. And the majlis, where guests are received, needs its own coffee and tea point for gahwa and dates, close enough to serve quickly and separate enough to stay discreet. Our guide to the contemporary majlis covers that room in full.
Inside the show kitchen, the working dimensions are well established. The planning guidelines of the US-based National Kitchen and Bath Association call for a work aisle of at least 42 inches, about 107 centimetres, for one cook, and 48 inches, about 122 centimetres, where more than one person works at once. In a villa where family and staff share the kitchen, the wider figure is the one to plan for.
Dubai Civil Defence requires central gas systems in new buildings rather than individual cylinders, a rule aimed at the risks that cylinders carry. Where a villa does still run on cylinders, the safety guidance is clear: keep them outdoors or in a ventilated, shaded enclosure, never in a closed cabinet, a basement or a poorly ventilated space, check hoses and connections regularly, and fit gas and smoke detectors. If gas leaks, the advice is to open the windows, shut off the supply, leave the house and call Civil Defence on 997.
A common villa pattern follows from this: induction in the show kitchen, where it puts much less heat into an air-conditioned room and leaves a flat surface that is easy to clean, and gas in the back kitchen for the high-heat cooking that Indian and Arabic food relies on. Whatever the fuel, gas work is carried out by a licensed gas contractor and covered by the permits described below.
Most complaints about Dubai villa kitchens come back to air: a kitchen that smells through the house, a hood that roars without clearing the smoke, a back kitchen too hot to work in during August. The causes are predictable, and so are the fixes.
This is mechanical engineering as much as interior design, which is why it belongs in the drawings from the first layout, not the last. Our guide to smart home design for Dubai villas covers how extraction, air conditioning and automation are made to work together.
Dubai's summers pass 45 degrees, its coastal communities sit in salt air, and the air conditioning runs for most of the year. Kitchen materials have to cope with all three, as well as with the acids, oils and spices of daily cooking.
|
Worktop |
Heat |
Acid and staining |
Upkeep |
Best use |
|
Marble |
Tolerates heat well |
Etched by lemon, vinegar and tomato; porous, so it can stain |
Sealed at installation and regularly after |
Show kitchen islands and splashbacks, where it is admired more than worked on |
|
Quartzite |
Highly heat-tolerant |
Harder and far more etch-resistant than marble, though not immune |
Periodic sealing |
Working surfaces where a natural stone look is wanted |
|
Sintered stone |
Very high heat resistance |
Non-porous, so it does not absorb stains |
No sealing |
Back kitchens and heavy-use surfaces |
|
Engineered quartz |
Can scorch or discolour under a hot pan because of its resin binder |
Non-porous |
No sealing |
Show kitchens where trivets are used; not beside high-heat cooking |
Under the worktop, cabinet carcasses should be moisture-resistant boards with every edge sealed, because humid summers and constant air conditioning cycle the moisture in timber products. Lacquers and veneers have to be specified for that cycling, and timber near large windows needs protection from sun and ultraviolet light, which fade it unevenly. In waterfront homes on Palm Jumeirah, along the Jumeirah coast or on Bluewaters, salt air attacks ordinary stainless steel. Marine-grade 316 stainless, which contains molybdenum for resistance to chlorides, is the specification there for sinks, handles, exposed fittings and outdoor kitchens, while grade 304 is adequate inland. Our note on the essential elements of a Dubai villa interior sets out the wider material rules.
Dubai's tap water is desalinated and treated by DEWA, which tests it against international drinking-water standards. The usual risk sits downstream, in building tanks and pipework, which is why point-of-use filtration is common in villa kitchens. Desalinated water is remineralised before it is supplied, and the minerals that come out of solution when water is heated build up as scale, so coffee machines, steam ovens, ice makers and boiling-water taps should have their own filtration or scale protection as their makers specify.
Refrigeration needs more space than a European kitchen would give it. Households that entertain on the scale described above need separate refrigeration for the back kitchen, the pantry and drinks, freezers for bulk shopping, and in larger villas a small walk-in cold room. All of it belongs inside the conditioned envelope. Appliances placed in a hot garage or utility room run harder and fail sooner, because they reject heat into air that is already hot.
Storage completes the system: a walk-in pantry for dry goods and serving pieces, appliance garages so the show kitchen stays clear, and a dedicated place for the large platters, urns and tableware that hospitality on this scale requires.
Opening the kitchen to the living room, adding an island with a sink or hob, moving the back kitchen or running a new extraction duct all change drainage, power, water and sometimes gas. In Dubai that is permit work. The master developer's no-objection certificate comes first. MEP drawings are prepared and stamped by a licensed engineering consultant. The building permit is issued through the Dubai Building Permit System, by Dubai Municipality or the Dubai Development Authority depending on the area, and DEWA is involved where electrical or water connections change. Anything visible from the street, such as a new extract grille on a front facade, may also fall under the community's architectural guidelines.
Our commissioning guide for bespoke interior design in Dubai sets out the approvals developer by developer, and our villa renovation guide explains how kitchen work fits into a wider renovation programme.
Cost follows scope, and a single figure per square metre misleads because it hides what drives the number. In a Dubai villa kitchen, the drivers are the extent of bespoke joinery, the stone and how much of it is book-matched, the appliance package across two or more kitchens, the extraction and make-up air system, and the MEP and approval work if anything moves. A realistic budget is built from a design and an agreed scope, with joinery, appliances, stone and services shown as separate lines. Our Dubai villa fit-out cost guide explains how to build one.
Step three is the one most often skipped, and it is the one that decides whether the kitchen is pleasant to use.
Aparna Kaushik Design Group designs villas and penthouses in Dubai and Abu Dhabi, with architecture, interiors, lighting, furniture and execution handled as one commission, and permits and site works carried out by licensed consultants and contractors under the studio's drawings and supervision. The kitchen sits inside wider villa briefs such as our work for Palm Jumeirah, Emirates Hills and MBR City, and alongside the wellness suite and the garden and outdoor kitchen that complete a villa. The studio's Dubai work is collected on our Dubai page.
It is a closed working kitchen, separate from the open show kitchen, where the heavy cooking and cleaning happen. Listings also call it a back kitchen, a grease kitchen or a spice kitchen. It usually sits beside the service entrance and the staff rooms, has its own powerful extraction, and keeps cooking smells, heat and noise away from the living areas.
Most larger villas benefit from two: an open show kitchen for breakfast, coffee, light cooking and hosting, and a closed back kitchen for daily meals and high-heat cooking. Households that entertain on a large scale often add a pantry with extra refrigeration and a catering or outdoor kitchen.
Many villas use both: induction in the open show kitchen, where it adds less heat to an air-conditioned room and is easy to clean, and gas in the back kitchen for high-heat cooking. Dubai Civil Defence requires central gas systems in new buildings. Where cylinders are still used, safety guidance is to keep them in a ventilated place outside closed cabinets and to fit gas and smoke detectors.
It depends on the kitchen. Sintered stone and quartzite suit working surfaces because they resist heat and are hard to stain or etch. Marble is best kept to show kitchen islands and splashbacks, because acids etch it and it needs regular sealing. Engineered quartz is non-porous but can scorch under a hot pan.
Yes, if the work changes drainage, water, power, gas or ventilation, for example moving the kitchen, adding an island sink or hob, or running a new extraction duct. The master developer's no-objection certificate comes first, then drawings stamped by a licensed engineering consultant and a building permit, with DEWA involved where connections change.
Cost follows scope. The drivers are the bespoke joinery, the stone, the appliance package across all the kitchens, the extraction and make-up air system, and any MEP and approval work. A reliable figure comes from a design and an agreed scope, with those items priced as separate lines.
Guests remember the show kitchen. The household lives by the back kitchen, the pantry and the routes between them. A Dubai villa kitchen designed as a system, ventilated properly, approved before work starts and built in materials chosen for the climate will still work, and still look right, long after the appliances have been replaced. To discuss a villa kitchen or a whole villa in Dubai, see our interior design and turnkey execution services, see our projects, or contact the studio.
Sources: Anarock analysis of Dubai's 2025 housing market; Embassy of India in the UAE, Indian community figures for 2024; Dubai Civil Defence safety guidance as reported by Khaleej Times and Gulf News; National Kitchen and Bath Association planning guidelines; DEWA water quality statements; property-portal guidance on Dubai villa renovation permits.
Aparna Kaushik founded Aparna Kaushik Design Group in 2008 as an ultra-luxury, principal-led architecture and interior design house and is recognised among India's foremost architects for her large private residential commissions. Her studio's UAE practice serves UHNW clients across Dubai and Abu Dhabi, delivering architecture, interiors, furniture, lighting, landscape, art curation, and turnkey execution as one coordinated service.
aparnakaushik.com/about-us | enquiries@aparnakaushik.com | @aparnakaushikofficial