KEY TAKEAWAYS
Luxury villa design in Delhi is a discipline of restraint as much as grandeur. The finest residences on the city's edge are not simply large, they are proportioned, climate aware, and made of materials that age well. Oaklane Villa is a clear example. Commissioned by a well travelled, multi generational family and delivered by Aparna Kaushik Design Group as a single integrated studio, it reimagines the grandeur of a French chateau for the realities of living near Delhi. This piece looks at what defines luxury villa design in the capital, how Oaklane was conceived, the spaces and materials that shape it, and how to commission a residence of this kind.
Luxury villa design in Delhi is defined by classical proportion, climate responsive planning, and enduring materials, delivered for a private, multi-generational way of living. Scale alone is not luxury. The quality that separates a true estate from a large house is the discipline behind it: a symmetrical, considered facade, rooms sized to feel generous rather than empty, and a material palette of stone, marble, and timber chosen to last. Demand for this kind of home is deepening. India is now the sixth largest market for ultra-high net worth individuals in the world, with that population reaching close to 19,900 in 2026, and homes priced above Rs 50 crore saw sales rise 48% in 2025 (Knight Frank). In Delhi specifically, prime residential prices rose 6.9% year on year in 2025 (Knight Frank), a sign of resilient appetite at the top of the market.
| Principle | What it means at Oaklane |
|---|---|
| Proportion first | Symmetry, balance, and order shape the facade before ornament is added. |
| Selective ornament | Classical detailing used sparingly, sized to each volume rather than applied everywhere. |
| Climate response | Thermal mass, orientation, courtyards, and shaded buffers tuned to Delhi's extremes. |
| Material permanence | Limestone, handpicked marble, and timber chosen to age with grace. |
Oaklane Villa stands on the busy fringes of New Delhi, and the design turns that condition into an asset by looking inward as much as it opens outward. From the road, a private arrival court and a sweeping stone paved driveway establish distance and calm. The plan then opens to landscaped grounds and the surrounding trees, framing green vistas through expansive windows and carefully set sightlines. The front lawn reads as a lush canvas that guides the eye toward the horizon, so the sense of seclusion is created without losing the connection to the landscape. This is a deliberate response to a site on the edge of a dense city: privacy from the street, openness to the garden.
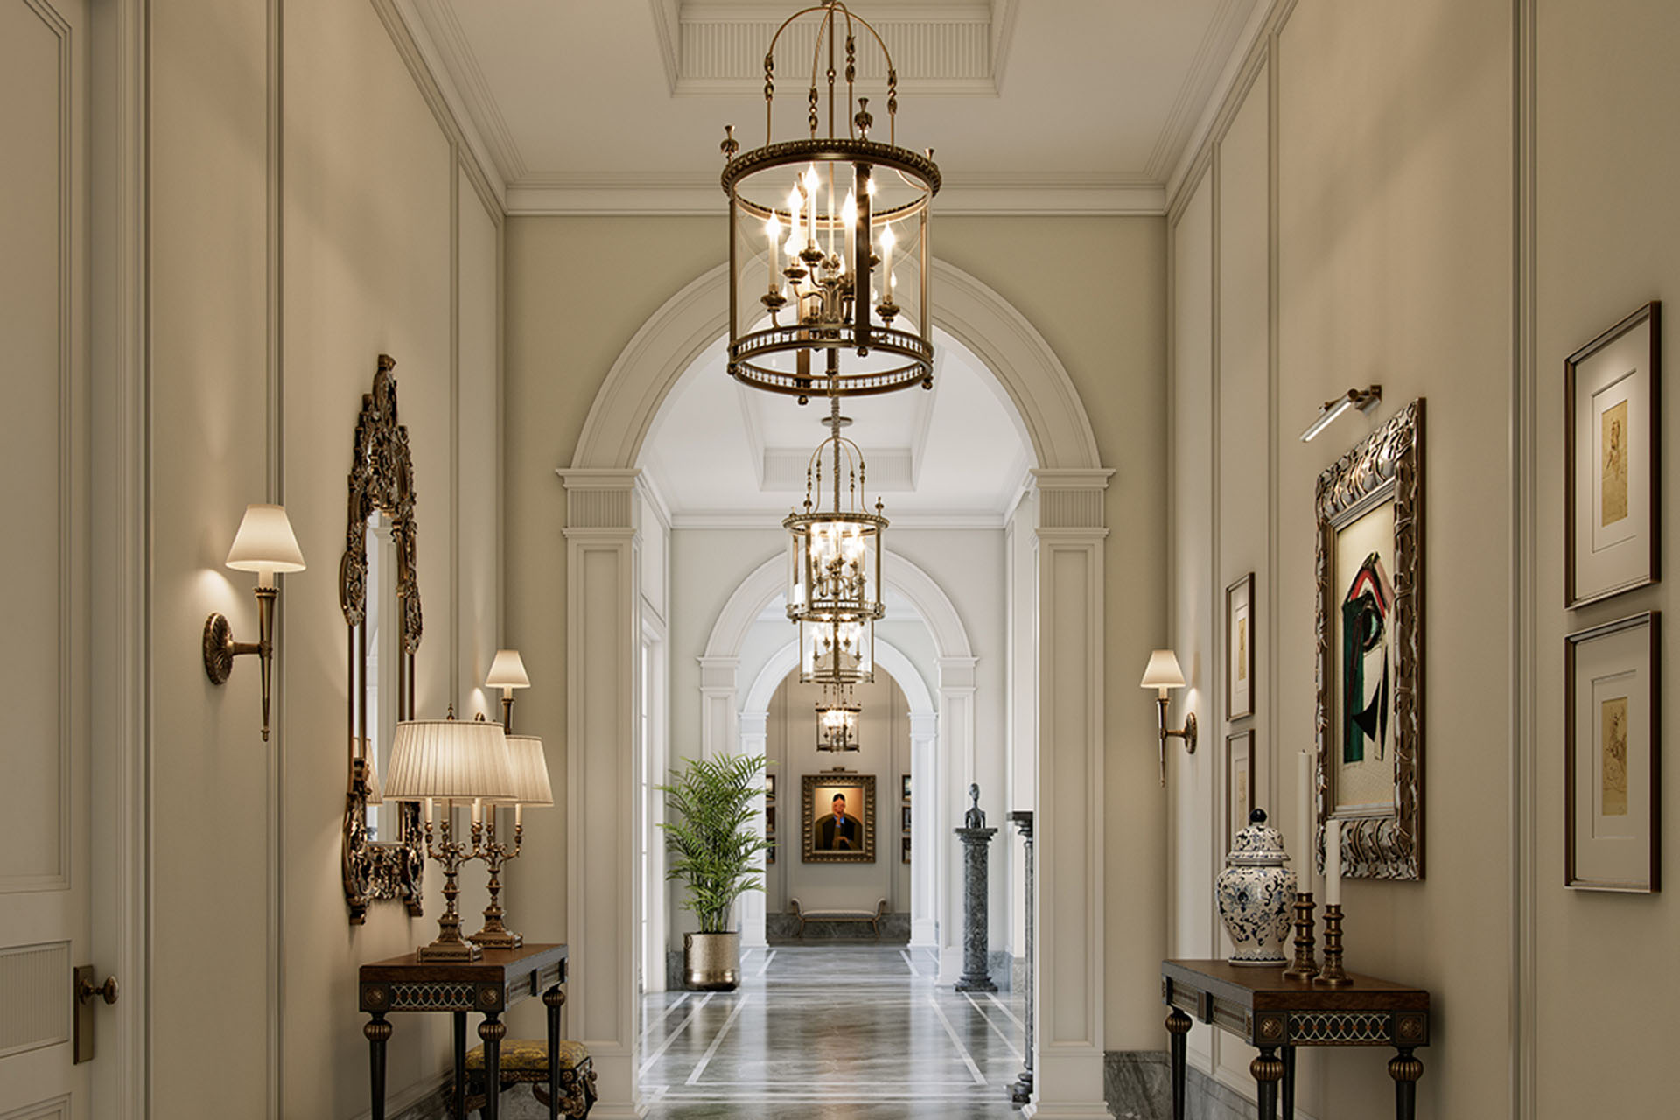
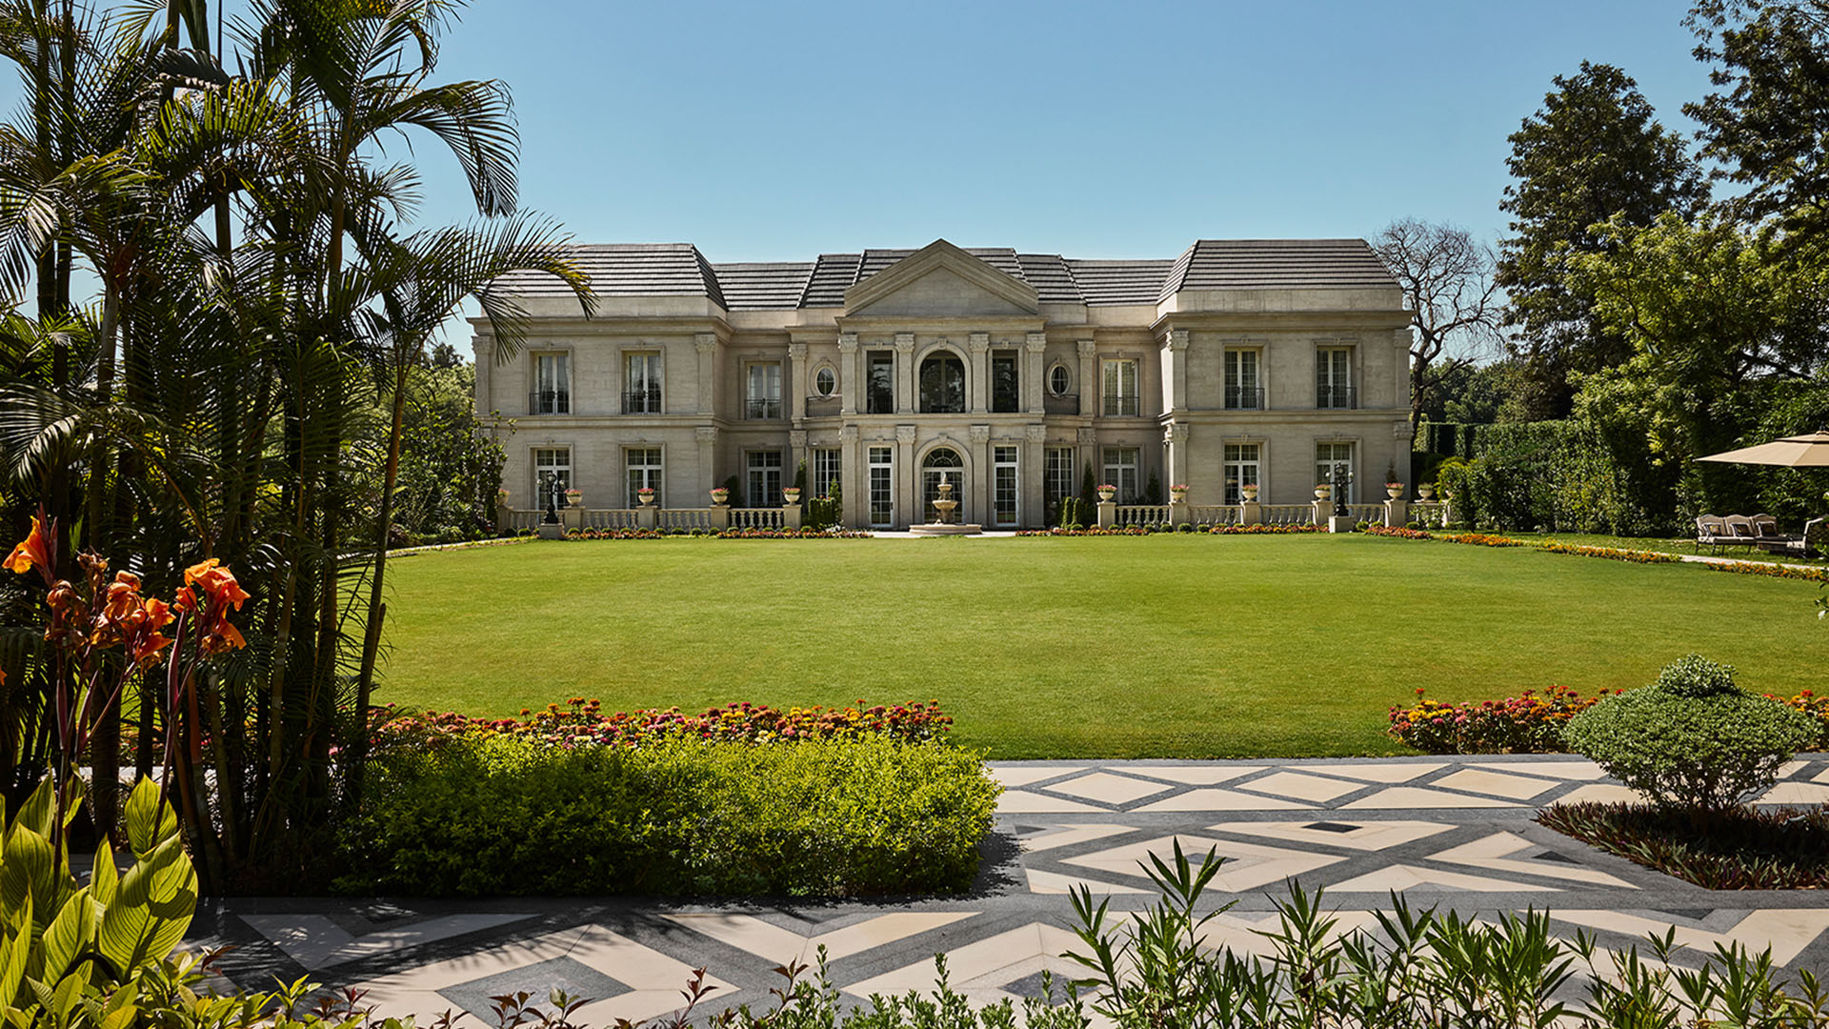
The villa reinterprets a French chateau through the proportioning principles of Neo-Classicism, translated for its Delhi context rather than copied. The clients are passionate travellers with a refined taste for global aesthetics. They shared images from their voyages, drawn in particular to French architectural heritage, and asked for an estate that would feel similar in spirit. AKDG studied the monuments they admired, identified the design character behind them, and rebuilt it through localised principles. The result is timeless rather than nostalgic: a tiled mansard roof over an astutely symmetrical facade, soft opulence in the Corinthian pilasters, and palatially proportioned spaces that run from the boulevard to the interior foyer. Horizontal entablature details divide the massing and add a visual rhythm and depth to the elevation, a quiet play of restraint that the studio describes as quiet luxury.
Oaklane Villa is organised around formal receiving rooms, three master suites, guest accommodation, and a full suite of private amenities, supported by discreet back of house service areas. The programme balances spaces for gathering with spaces for retreat, a requirement for a household that entertains and lives across generations.
| Space | Role in the home |
|---|---|
| Foyer and formal living | The arrival sequence and principal reception, set to the grand proportions of the facade. |
| Formal dining | A statement room where subtle white wainscoting is set against a dramatic accent wallpaper. |
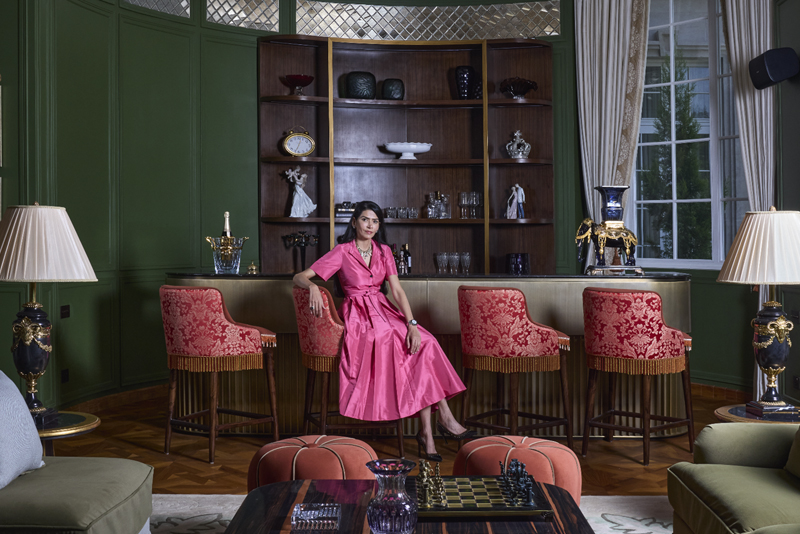
| Bar and lounge | A bold, flexible room for intimate and larger gatherings, warmer and deliberately unlike the rest of the home. |
| Morning room | An informal daytime space for the family. |
| Three master suites | Private retreats with elaborate walk-in wardrobes. |
| Two guest suites | Accommodation for visitors, held apart for privacy. |
| Spa and salon | A private wellness suite within the residence. |
| Pool, cabana and pergola | Outdoor amenities for leisure, with shaded buffers to the interior. |
| Back of house | Service kitchen, shoe room, staff quarters, and accommodation for multiple vehicles. |
The estate also runs on automated systems for lighting, curtains, and security, so daily operation stays seamless behind the classical surfaces.
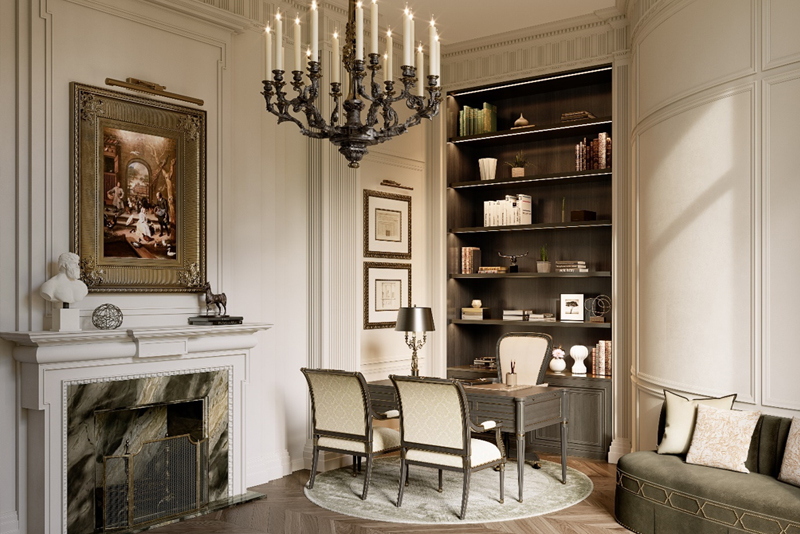
The villa is built from a restrained palette of limestone, marble, and timber, lifted by artisanal details and a few bold accents. Tones of beige and warm white carry the interiors, the calm backdrop the clients wanted for a home about comfort and abundance. In the formal areas, those soft tones meet bold accent colours for emphasis, as in the dining room where white wainscoting sits beside a dramatic wallpaper. Every marble slab was handpicked to express its grain with gentle warm undertones.
| Element | Material and craft |
|---|---|
| Facade | Ferragamo Beige Limestone cladding with fluted Corinthian pilasters and precise stonework. |
| Roof | Tiled mansard roof in Astros Navy Blue, giving a sophisticated silhouette at the villa's scale. |
| Flooring | Handpicked marble through the principal areas, with warm wooden panelling. |
| Details | Hand-blown glass fixtures and champagne gold leafing as artisanal accents. |
| Joinery | Elaborate walk-in wardrobes and bespoke interior carpentry. |
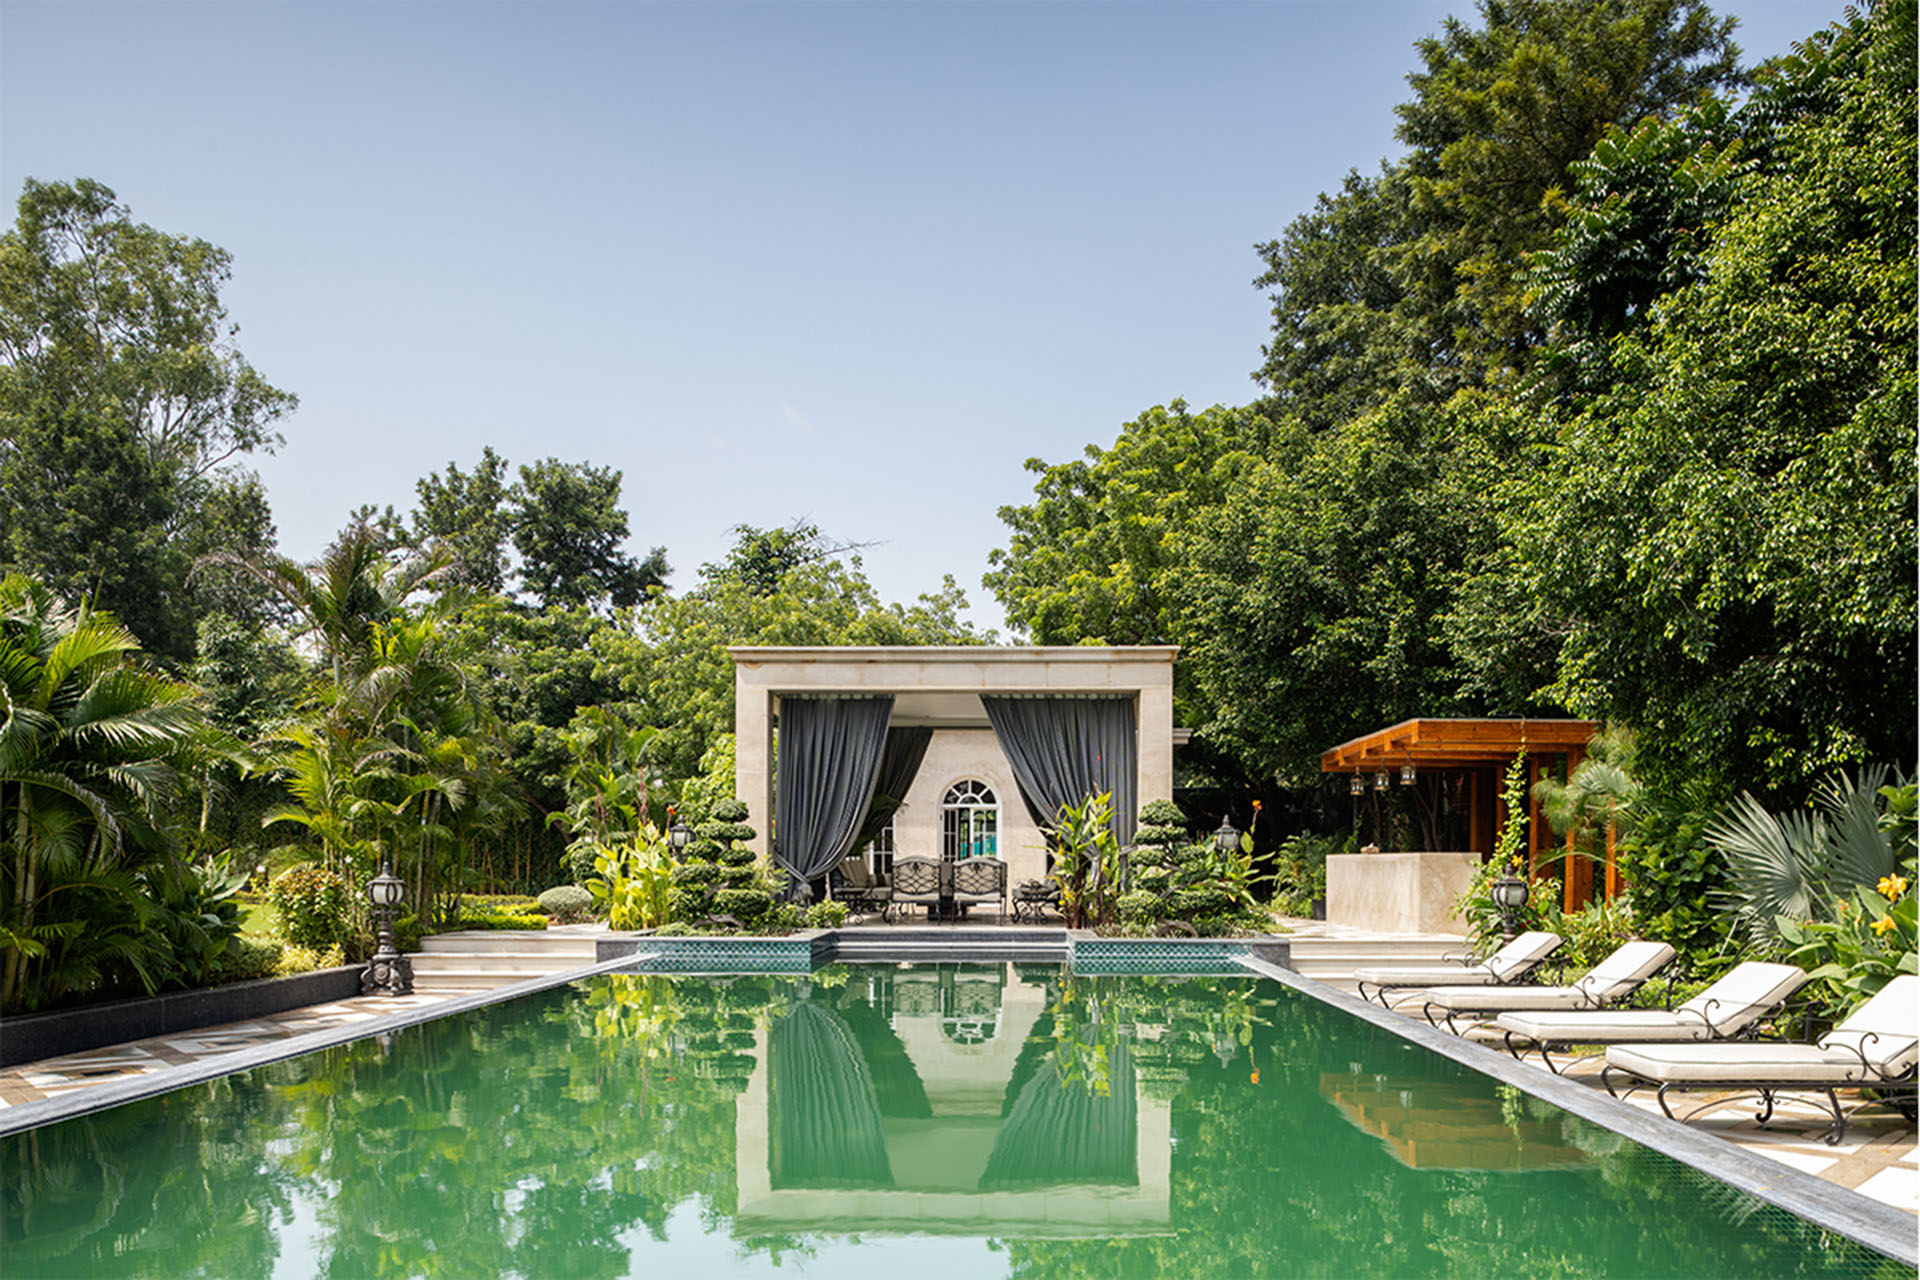
The villa is planned for Delhi's composite climate, which swings from roughly 45 degrees Celsius summers to near freezing winters with a humid monsoon, through passive strategies rather than mechanical fixes alone. Thermal mass and a northern orientation of the main openings limit solar gain. Courtyards and cross ventilation move air and manage humidity and seasonal wind. Extensive landscaping and planting green the grounds and temper the microclimate, while cabanas and semi-covered pergolas create shaded buffers between the cool interiors and the hot outdoors, encouraging natural ventilation. The architecture works with the climate, which is what allows a stone and marble house of this scale to remain comfortable across the year.
An integrated studio keeps proportion, materials, and detailing consistent from the facade to the furniture, because one team directs every discipline under a single vision. On Oaklane Villa, Aparna Kaushik Design Group handled architecture, interiors, furniture, lighting, and landscape, every discipline except art curation on this project. That coherence is hard to achieve when separate firms are coordinated across a long programme. It is also why the line between architect and interior designer matters less here than the question of who holds the whole vision.
| Role | Focus |
|---|---|
| Interior designer | Often focuses on finishes, furnishing, and styling within existing spaces. |
| Interior architect | Shapes the spaces themselves: volumes, openings, circulation, and structure. |
| Integrated studio (AKDG) | Holds architecture and interiors together so the building and its rooms are designed as one. |
You can see the same integrated approach across the studio's interior design and wider portfolio.
“The joys of designing high net worth residential estates lie in the freedom they give the designer to craft everyday experiences. It is a delightful challenge and a grave responsibility to create spaces that exude authentic luxury while answering every practical need of the client. One has to tread the line between the practical and the desirous very carefully.”
- Aparna Kaushik, Principal Architect and Interior Designer
Commissioning a villa of this kind moves through five stages, from understanding how your family lives to a fully styled, move in ready home. The path below mirrors how Oaklane Villa was delivered.
Define how your family lives. Share the way you live across generations and the references that shape your taste, as the Oaklane clients did with images from their travels.
Agree the design language. Settle a clear architectural and material direction with one studio before drawings begin, so proportion and detailing stay coherent.
Develop the design and documentation. Work through concept, detailed drawings, material specification, and costing with transparency at each stage.
Handle approvals. Complete municipal approvals and technical documentation through the studio so the build can start without delay.
Execute and style. Build, install furniture and lighting, complete the landscape, and finish with styling and a final walkthrough.
Oaklane Villa is an ultra-luxury private residence on the fringes of Delhi, designed by Aparna Kaushik Design Group. It is a greenfield architecture and interior commission that reimagines a French chateau through Neo-Classical proportion, completed in August 2024 over a 22 month programme.
Oaklane Villa sits on the busy fringes of New Delhi. The plan looks inward as much as it opens to the surrounding trees, using a private arrival court and landscaped grounds to create seclusion from the road while framing green vistas from the principal rooms.
The villa has a built-up area of approximately 17,800 square feet, which is about 1,657.29 square metres. It is arranged around a foyer, formal living and dining rooms, three master suites, a bar lounge, a morning room, two guest suites, and full back of house service areas.
Aparna Kaushik, Principal Architect and Interior Designer of Aparna Kaushik Design Group, led the project. The studio worked as a single integrated practice across architecture, interiors, furniture, lighting, and landscape.
The villa reimagines a French chateau, guided by the proportioning principles of Neo-Classicism. Symmetry, balance, and order shape the facade, while the interiors use a restrained, selectively ornamental version of classical detailing.
The facade is clad in Ferragamo Beige Limestone with fluted Corinthian pilasters, crowned by a mansard roof in Astros Navy Blue tiles. Interiors feature handpicked marble flooring, warm wooden panelling, white wainscoting, hand-blown glass fixtures, and champagne gold leafing.
The residence was completed over a 22 month programme and finished in August 2024. It was conceived as a collaborative process that balanced a European inspired design vision with the demands of practical luxury living.
It means one studio directs architecture, interiors, furniture, lighting, and landscape under a single creative vision, rather than coordinating separate firms. On Oaklane Villa, Aparna Kaushik Design Group delivered all of these disciplines, which keeps proportion, materials, and detailing consistent from facade to furniture.
Delhi has a composite climate that ranges from very hot summers to near freezing winters with a humid monsoon. Oaklane Villa answers this with thermal mass, north oriented fenestration to limit solar gain, courtyards and cross ventilation for humidity and wind, and shaded buffers such as pergolas and cabanas between the cool interiors and the hot outdoors.
Begin with a discovery conversation about how your family lives, then move through concept, design development, approvals, execution, and final styling with one integrated studio. You can start by contacting Aparna Kaushik Design Group through the contact page on the website.
Aparna Kaushik is one of India's foremost architects, recognised among the country's top five for her work on ultra-luxury private residences. With over 18 years of practice and a studio founded in 2008, she has completed landmark estates across India and is now working with UHNW clients in the UAE. Her work blends European classicism with modernist tropical architecture — a sensibility shaped by India's design heritage and executed to a standard that is increasingly sought by Dubai's most discerning villa owners.
aparnakaushik.com/about-us | enquiries@aparnakaushik.com | @aparnakaushikofficial