Most luxury bedrooms are designed to be photographed. The best ones are designed to be slept in. That difference decides almost every choice in a master bedroom, from where the bed sits to how the air reaches it, and it is why luxury bedroom interior design starts with planning rather than with a mood board.
In an Indian luxury home, the master bedroom is rarely one room. It is a suite: an entrance lobby, the bedroom, a dressing room, a bath, often a lounge or study, and in larger homes a private terrace. It is the most personal space in the house and the one used every single night, which makes it the room where mistakes cost the most comfort. A noisy air conditioner, a reading light in the wrong place or a window that lets in the street at five in the morning are small errors on a drawing and large one at night.
This guide sets out how a principal-led architecture and interiors practice plans a luxury master bedroom in India: the layout of the suite, the bed wall, the ceiling, light, air and sound, materials, Vastu and storage, and then what it costs and how long it takes.
A luxury master bedroom works as a sequence. You arrive through a small lobby that blocks the view and sound of the corridor, pass the dressing room, and reach the bedroom, with the bath beyond or beside the dressing room. The sequence matters because it controls what reaches the bed: daylight from the windows, sound from the rest of the house, steam and noise from the bath, and the early-morning movement of a partner who rises first.
The minimums in India's National Building Code are a floor, not a target: a habitable room of at least 9.5 square metres with a clear height of 2.75 metres. A luxury master bedroom is usually several times that area, and the useful question is not how big it is but whether every part of it has a purpose. Large bedrooms with an empty middle feel like hotel rooms in the wrong way. Our guides to luxury bungalow interiors and penthouse interiors show how the suite sits within the wider plan of each kind of home.
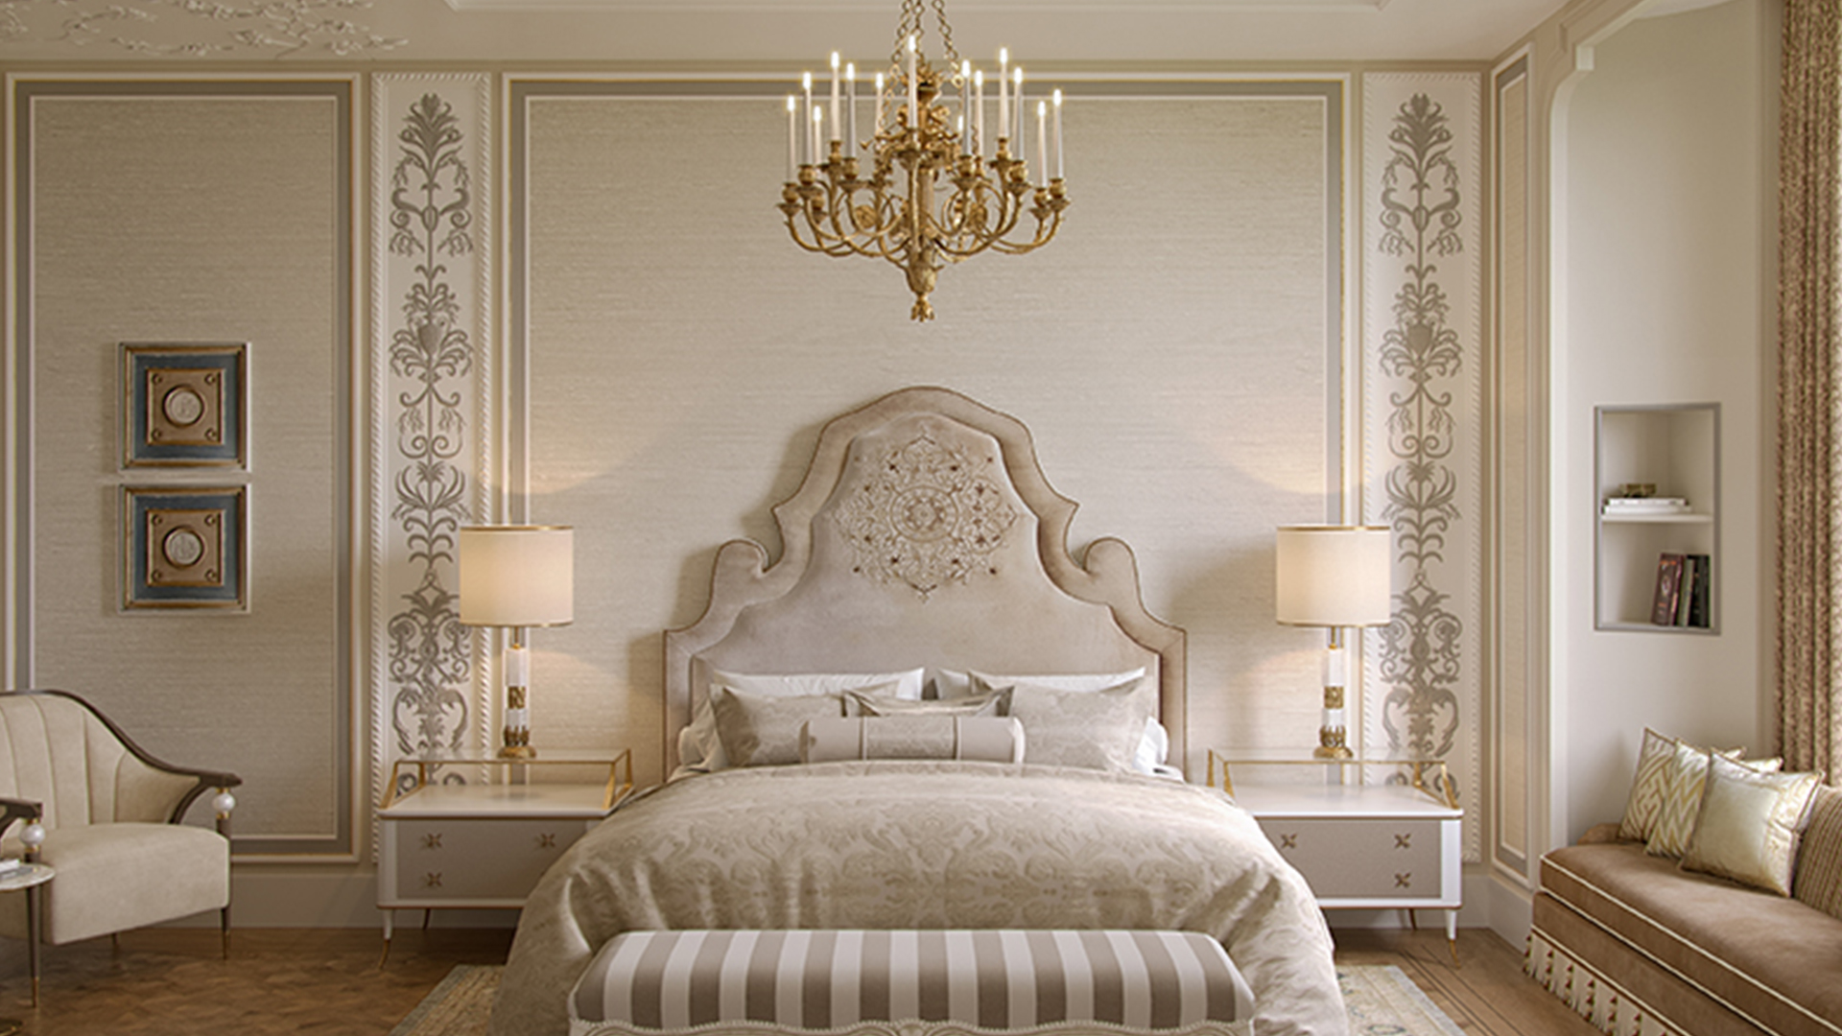
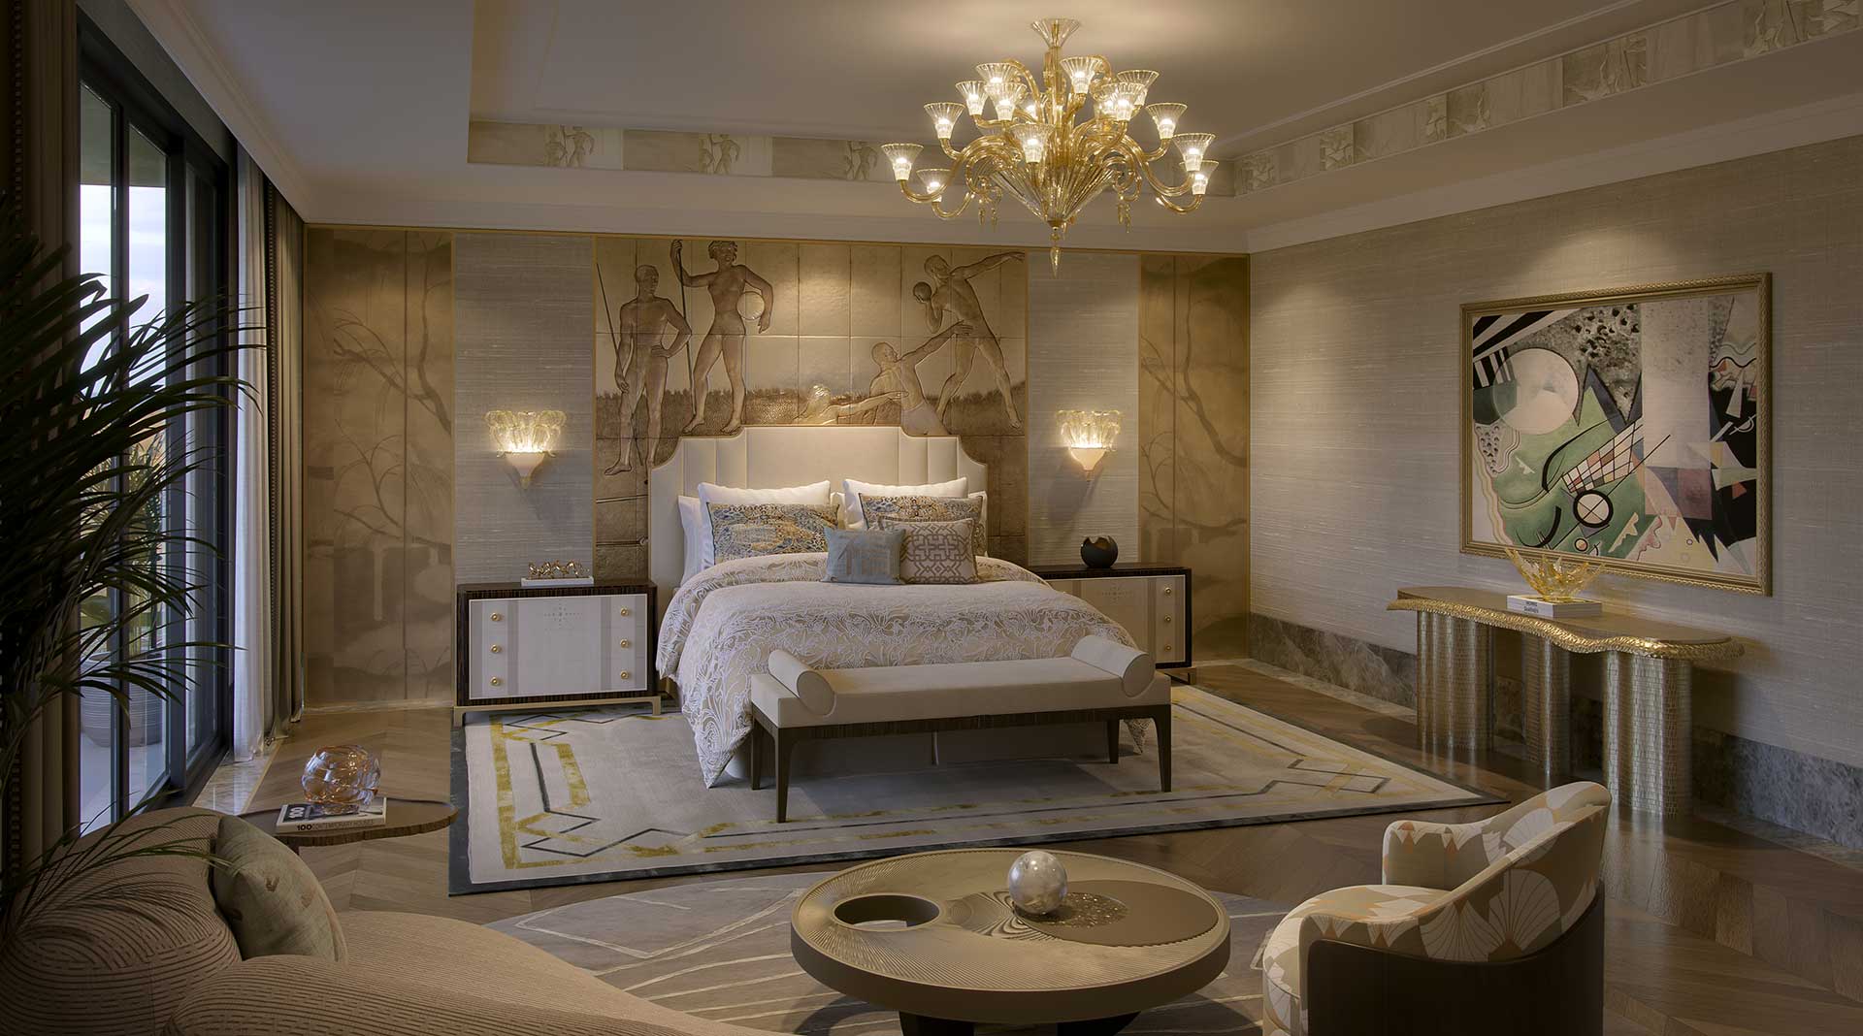
The bed is the one fixed point in the room, so its position is decided before anything else. The headboard wall should be solid, out of the door's line of sight, and ideally not shared with a bathroom, a lift or a staircase, because sound travels through walls straight into the pillow. From the bed, the view should fall on a window, a garden or a piece of art rather than on a television or a wardrobe.
Size follows the room and the couple. In India the common queen mattress is 60 by 78 inches and the common king is 72 by 78 inches, though sizes vary by brand, and many luxury bedrooms now use larger custom beds. Leave generous walking space on both sides of the bed and at its foot so that two people can move around it without turning sideways, and plan bedside tables wide enough for a lamp, a book and a glass of water.
Beds, headboards and bedside tables are among the pieces we most often draw for a client rather than buy, because the bed wall has to fit the room to the centimetre. Our furniture design service covers them.
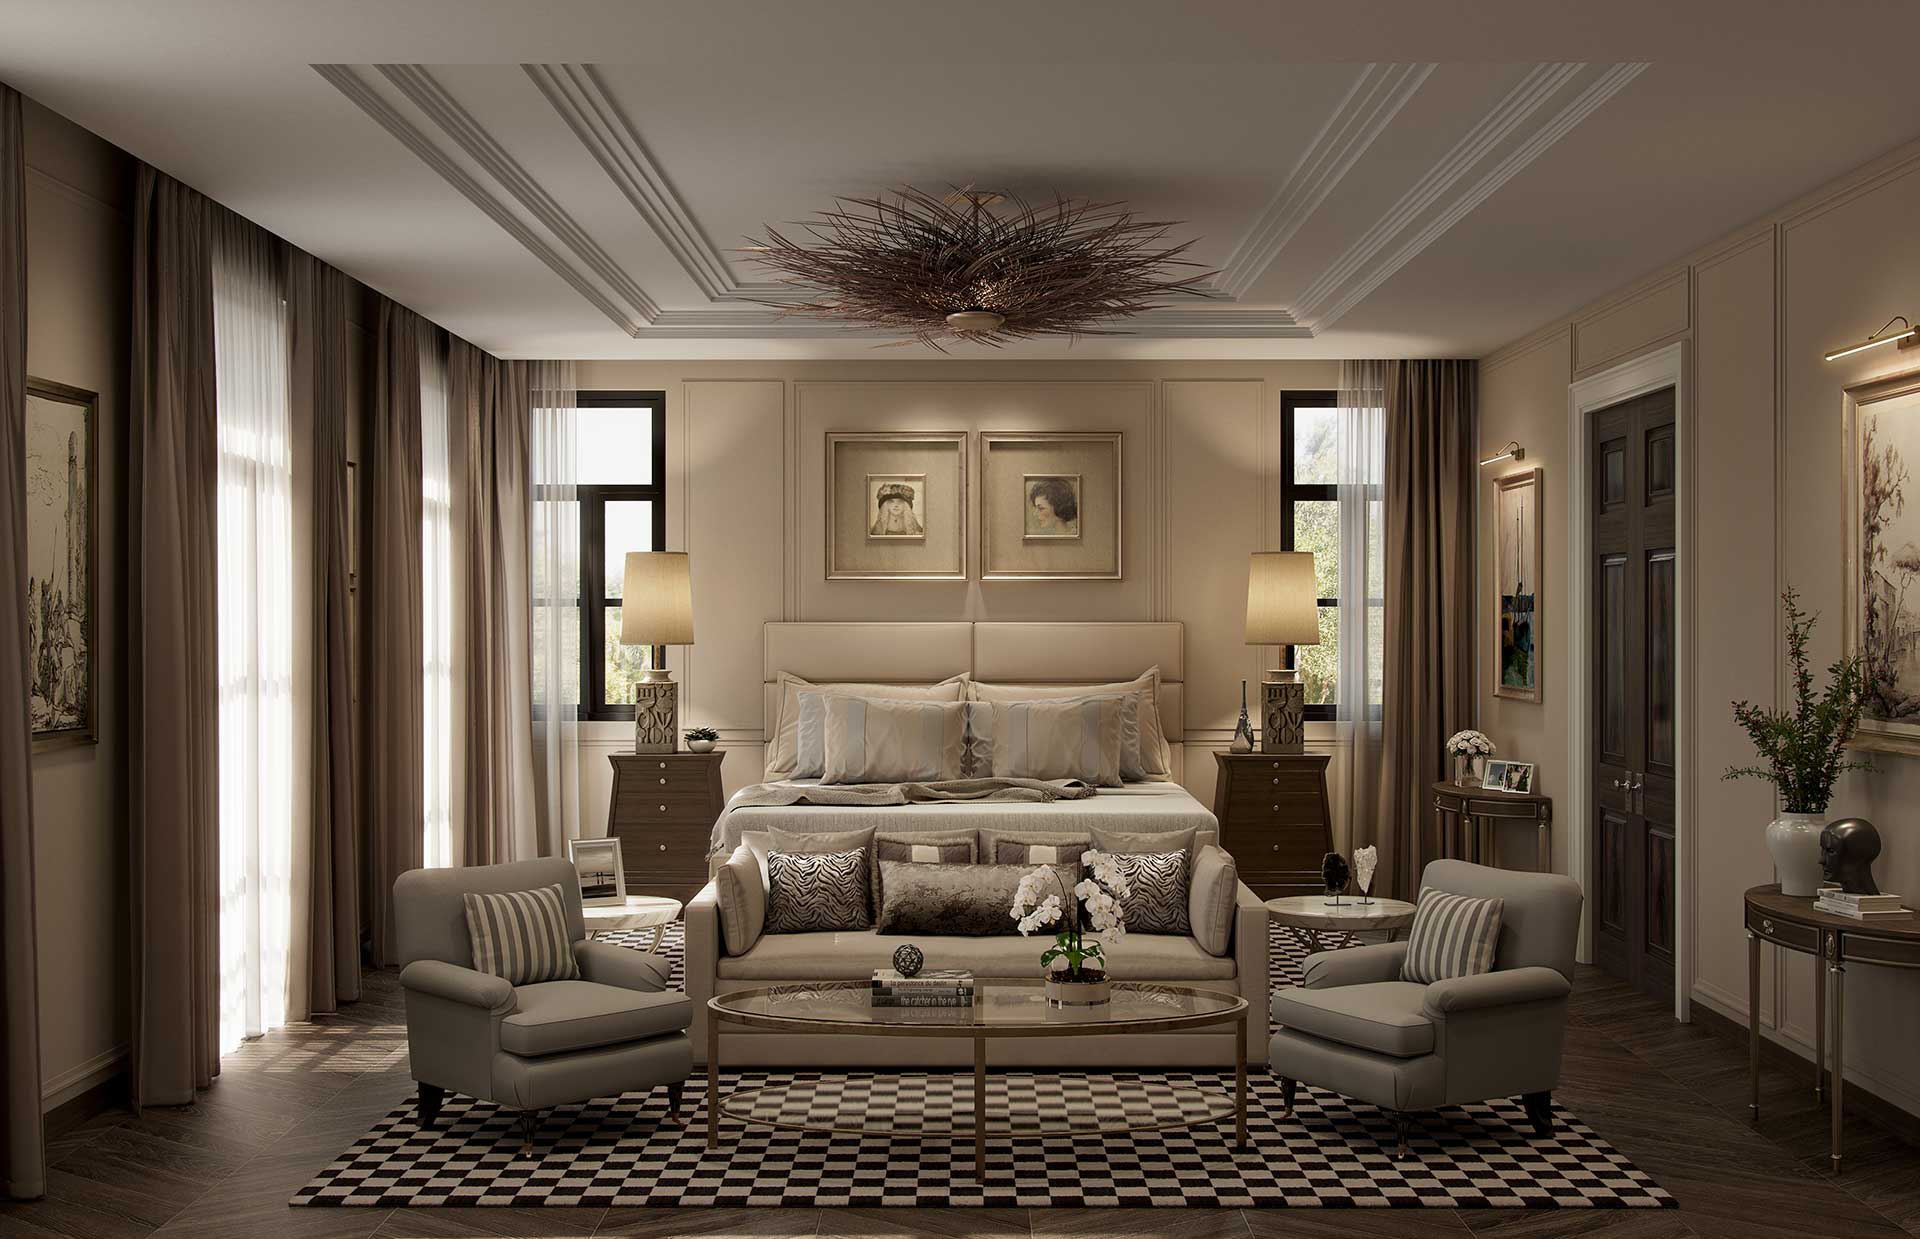
Bedroom ceilings are among the most searched design ideas in India, and among the most overdone. Layered false ceilings with several coves, mirrors and coloured strips date quickly and bring the ceiling down, which is the opposite of what a bedroom need. The best luxury bedroom ceilings do three jobs quietly: they hide the air conditioning, they carry the lighting, and they keep the room's proportion.
A bedroom is used in four kinds of light, and each needs its own circuit.
Controls should be simple. A single goodnight switch at the bed that turns off everything in the suite does more for daily comfort than an app with twenty scenes. Our lighting design and smart home work is built on that principle.
In most Indian cities the air conditioner runs in the bedroom for more months than it does not, and it is the most common source of poor sleep in an otherwise beautiful room. Since January 2020 the Bureau of Energy Efficiency has required star-rated room air conditioners to come with a default setting of 24 degrees Celsius. Comfort at that setting depends on design: air that moves without blowing directly on the bed, a ceiling fan for gentle air movement, insulation and glazing that stop the room heating up through the day, and equipment quiet enough to forget.
The World Health Organization's long-standing guidelines for community noise recommend that continuous noise inside a bedroom stay below 30 decibels, with single noise events below 45 decibels, if sleep is not to be disturbed. Indian cities rarely make that easy. Traffic, construction, generators and neighbours all reach the bedroom unless the design stops them.
Quiet is a form of privacy, a theme our note on privacy as the new currency of luxury living takes further.
A luxury bedroom is touched more than any other room, so materials are chosen by hand as much as by eye: linen, silk, wool and velvet for fabrics; timber, leather and fabric-wrapped panels for walls; and natural stone kept to accents such as a fireplace surround or a bedside niche, because large areas of stone make a bedroom cool and echoing. Our guide to choosing marble for a luxury Indian home explains where stone belongs in a house and where it does not.
Colour should calm rather than impress. Warm neutrals, soft greys, muted greens and deep blues are restful; strong saturated colours and high-gloss finishes are better kept to the dressing room or the lounge. Wallpaper, one of the most searched bedroom finishes, works best on the headboard wall or in the dressing room, in a textured or fabric-backed paper rather than a busy print. A fireplace can anchor a winter bedroom in north India, and our fireplace design ideas cover the options.
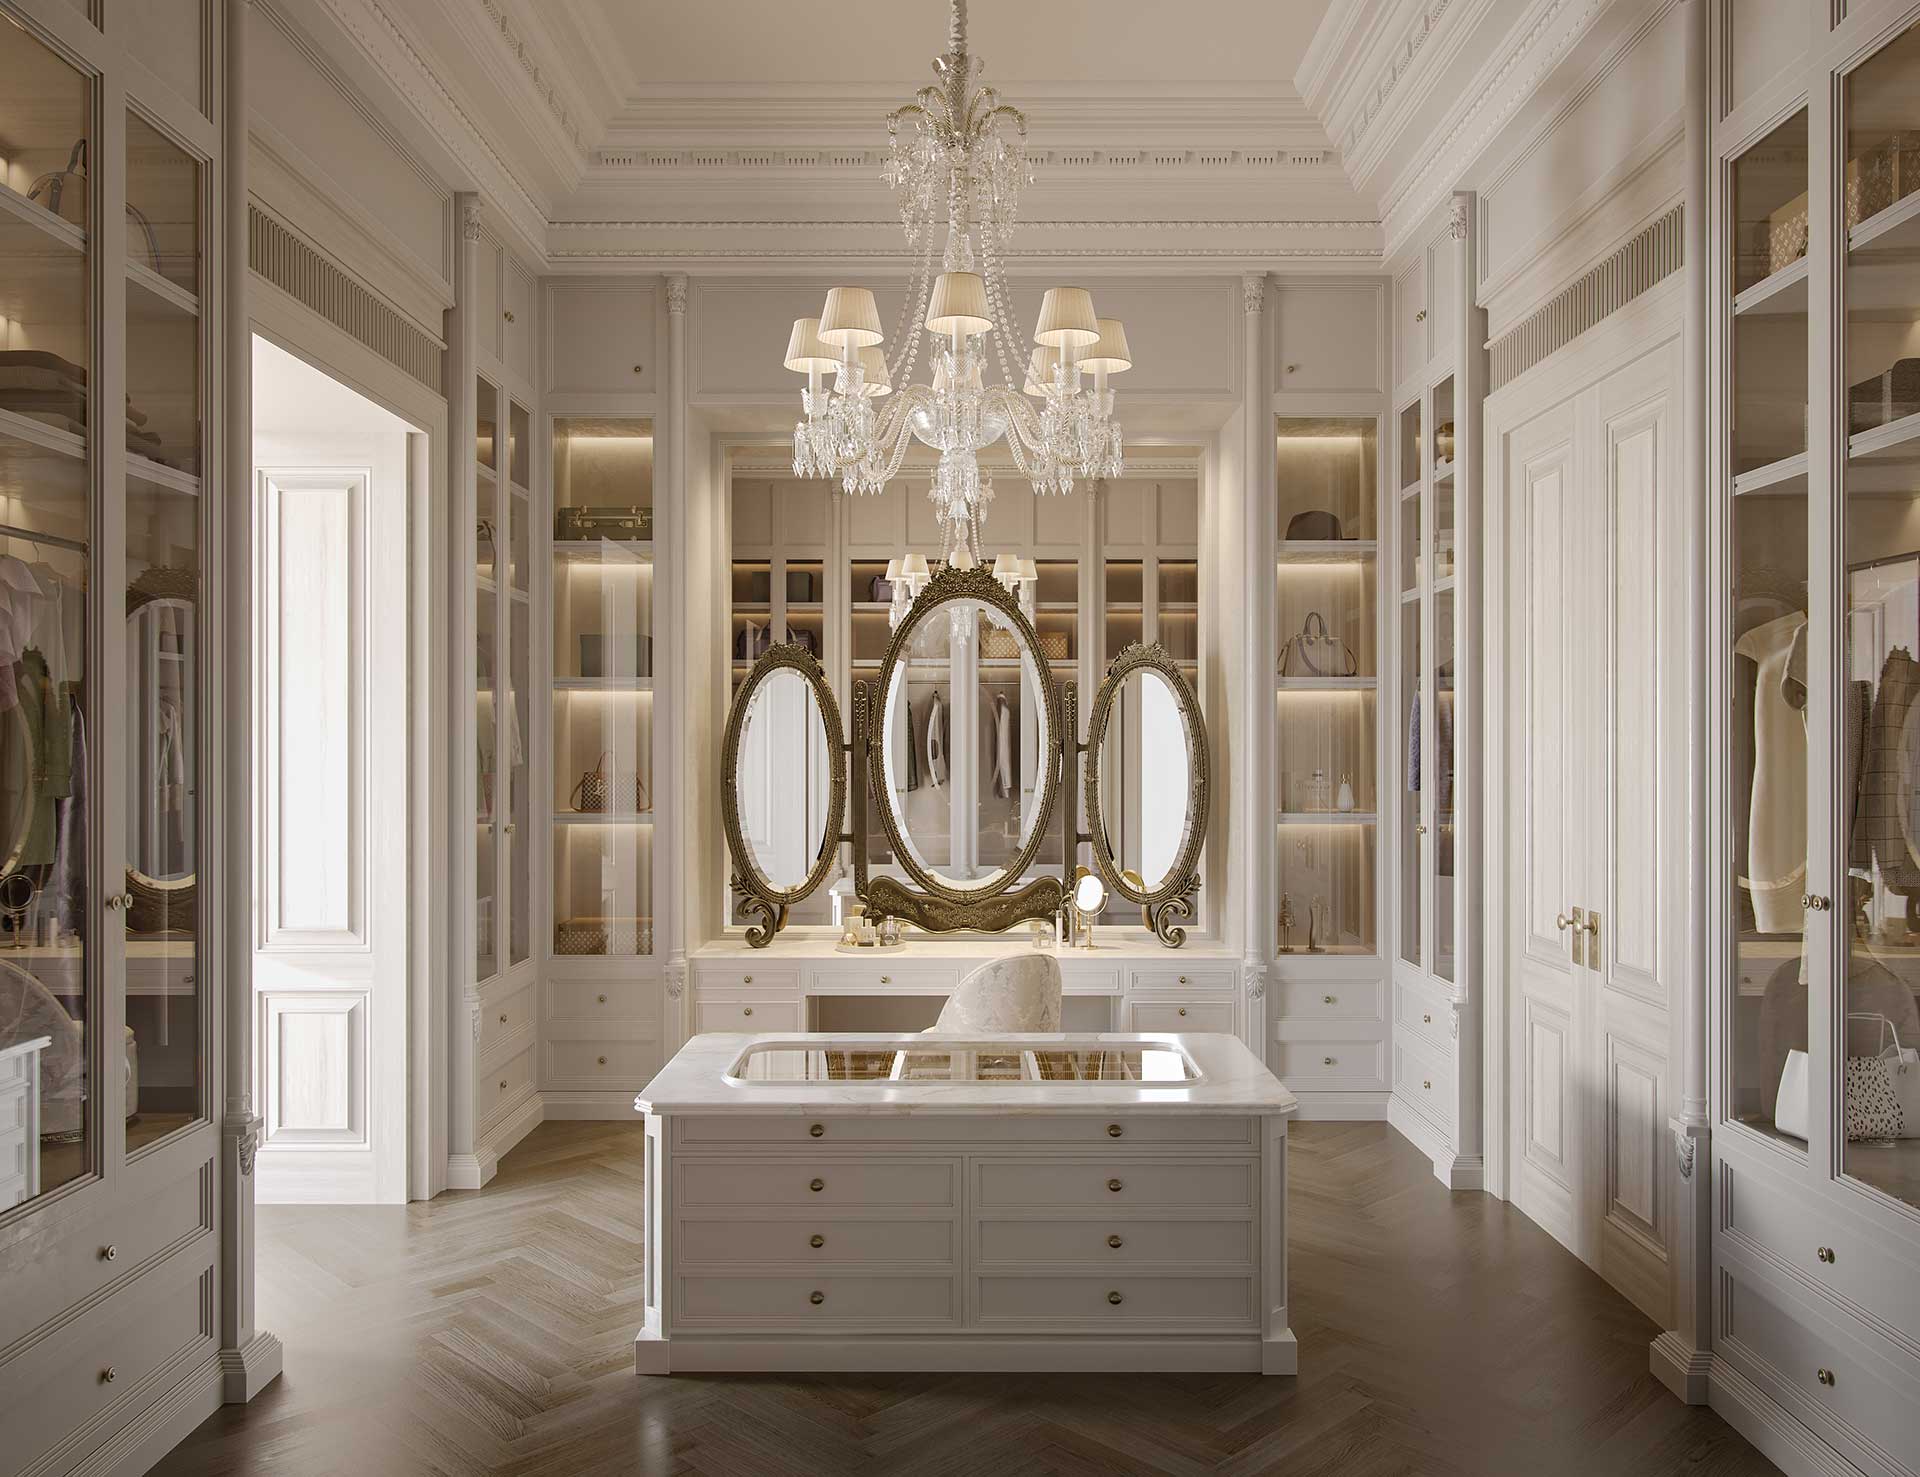
The dressing room is the most used part of the suite in the morning. It needs daylight or colour-accurate light, ventilation so clothes do not absorb humidity in the monsoon, and a full-length mirror with a seat. Our guide to luxury dressing rooms explains why bespoke joinery fails before the design does, and the same rules apply in India.
The bath should be close to the bed but not part of it. Open bathrooms look striking in photographs and are hard to live with: steam, sound and light from the bath reach the bed, and the partner who sleeps later pays for it. A door, a short passage or the dressing room in between solves all three. For the spa end of the scale, see our guide to the home wellness suite, and for finishes our ideas for luxury bathrooms.
For many Indian families Vastu shapes the master bedroom. Common Vastu guidance places the master bedroom in the south-west of the house and suggests sleeping with the head towards the south or east. These positions are best reconciled at the plan stage, together with the orientation of the plot and the views, rather than by moving a bed into an awkward corner after the room is finished.
Searches for seven-star hotel bedrooms are common, and hotels do teach useful lessons: a single switch that turns everything off, blackout that works, a bed made with good linen, a chair by the window, and a bathroom that feels generous. What a home should not borrow is the hotel's anonymity. A master bedroom is lived in for decades, holds the family's books, photographs and art, and needs storage that a hotel room never does.
Luxury interior design in India is priced in one of three ways: a percentage of project value, usually 8 to 15 percent at the ultra-luxury end; a design fee of roughly INR 250 to INR 1,200 per square foot; or a fixed design fee with execution costed separately. A finished ultra-luxury interior generally lands between INR 4,000 and INR 15,000 per square foot. In a master suite the cost is driven less by floor area than by bespoke joinery in the dressing room, stone in the bath, the air conditioning and acoustic work, and the furniture and fabrics. A whole-house interior takes nine to fifteen months from appointment to handover. Our guide to luxury interior design cost in India breaks the ranges down by project type.
Steps one to five decide whether the family sleeps well. Steps six to eight decide whether the room is beautiful. Both belong to the same team, which is the argument our note on interior designer versus architect makes for the whole house.
Aparna Kaushik Design Group has designed private residences across India since 2008, with architecture, interiors, lighting and furniture handled by one principal-led team. Oaklane Villa and the Panther House in Delhi show how the practice plans a whole house around the family, and the complete portfolio is on our projects page.
Rest more than display. A luxury bedroom is quiet, dark when you want it dark, cool without draughts, and planned as a suite with a dressing room and bath. Fine materials, bespoke furniture and good art complete it, but they cannot rescue a room that is noisy or badly lit.
There is no single figure. India's National Building Code sets a minimum of 9.5 square metres and a clear height of 2.75 metres for a habitable room, and a luxury master bedroom is usually several times that area. The better test is whether the bed wall, the seating, the circulation and the views all work without leaving an empty middle.
Common Vastu guidance places the master bedroom in the south-west of the house and suggests sleeping with the head towards the south or east. Beyond Vastu, the bed should sit against a solid wall, out of the door's line of sight, with a calm view from the pillow.
A quiet one. Keep as much height as the structure allows, use a single shallow tray or cove over the bed, hide the air conditioning in linear diffusers, and light the ceiling from its edges rather than with a grid of downlights over the bed.
Calming ones: warm neutrals, soft greys, muted greens and deep blues, with texture coming from fabric, timber and leather. Strong colours and high-gloss finishes are better kept to the dressing room or a lounge.
A finished ultra-luxury interior in India generally costs INR 4,000 to INR 15,000 per square foot. In a master suite the cost is driven by bespoke joinery, stone, air conditioning and acoustic work, and furniture and fabrics, more than by floor area.
Many families prefer to keep the television in a lounge or a media room so that the bedroom stays for sleep. Where one is wanted, it can be concealed in joinery or behind a panel so that the view from the bed is not a black screen.
Guests rarely see the master bedroom. The family uses it every night for decades. That is the case for spending design effort where it does not show: on the plan of the suite, the quiet of the air, the darkness of the room and the comfort of the bed. Get those right and the finishes can change over the years without the room losing its calm. To plan a master suite, see our home interior design and bespoke interior services, or contact the studio.
Sources: Bureau of Indian Standards, National Building Code of India 2016, minimum size and height of habitable rooms as adopted in state bye-laws; World Health Organization, Guidelines for Community Noise; Bureau of Energy Efficiency and Ministry of Power, default temperature setting for room air conditioners from January 2020; mattress size charts from leading Indian manufacturers.
Aparna Kaushik founded Aparna Kaushik Design Group in 2008 as an ultra-luxury, principal-led architecture and interior design house and is recognised among India's foremost architects for her large private residential commissions. Her studio's UAE practice serves UHNW clients across Dubai and Abu Dhabi, delivering architecture, interiors, furniture, lighting, landscape, art curation, and turnkey execution as one coordinated service.
aparnakaushik.com/about-us | enquiries@aparnakaushik.com | @aparnakaushikofficial