In most Indian homes the pooja room is the smallest room and the most important one. It is often the first room a family discusses with its architect and the last detail it signs off. It is also used more than almost any other space in the house. Pew Research Center's survey of religion in India found that 76 percent of Hindus perform puja at home at least once a week, and Pew's later summary of the same survey put daily puja at home at 55 percent. Women were more likely than men to perform puja at home weekly, 84 percent against 68 percent.
That frequency is why pooja room interior design is worth doing properly. A space used every morning and evening, with flame, incense, water, bells and flowers, has practical demands that a shelf in a living room cannot meet, and a luxury home is the one place where it can have a room of its own. Whether the family calls it the pooja room, the puja room, the mandir or the devghar, the questions are the same: where it goes, what it is made of, how it is lit and aired, how its door works, and how the ritual is stored.
This guide sets out how a principal-led architecture and interiors practice designs pooja rooms in luxury homes across India: placement and Vastu, size and form, materials, doors, light and air, storage and regional traditions.
Placement is the first decision and, for most families, the one Vastu informs most. Common Vastu guidance places the pooja room in the north-east corner of the house, the direction known as Ishanya, and has the family face east or north while praying. The same guidance generally keeps the pooja room away from walls shared with toilets, out of the space under a staircase and out of bedrooms.
In practice, placement also depends on how the family uses the room. A pooja room near the entrance receives guests and festival visitors without drawing them through private rooms. A pooja room near the kitchen makes daily offerings easy. In a multi-generation home, a ground-floor pooja room spares elderly parents the stairs, which is why it usually belongs on the ground floor even in a three-level house. Our guide to luxury bungalow interiors shows how the pooja room fits into a floor-by-floor plan, and our luxury farmhouse design guide covers the larger estate, where it can become a building of its own.
| Type | Best for | What it needs |
|---|---|---|
| Wall niche or mandir cabinet | Apartments and penthouses | A closing door or shutter, a sealed stone base for the lamp, and concealed storage below. |
| Dedicated pooja room | Bungalows and villas | Its own door, ventilation, floor seating for the family, and storage for ritual items. |
| Temple pavilion | Farmhouses and estates | Its own structure in the garden or courtyard, often with a dome or shikhara, approached as a short procession. |
| Courtyard shrine | Houses planned around open courts | Protection from rain and wind for the lamps, and a drained stone floor. |
In apartments the choices narrow, which is why so many searches are for small pooja room designs. In a luxury apartment or penthouse, a deep wall niche or a cabinet mandir in the north-east of the living area, with a door that closes it from view, is often better than a small room carved out of a bedroom.
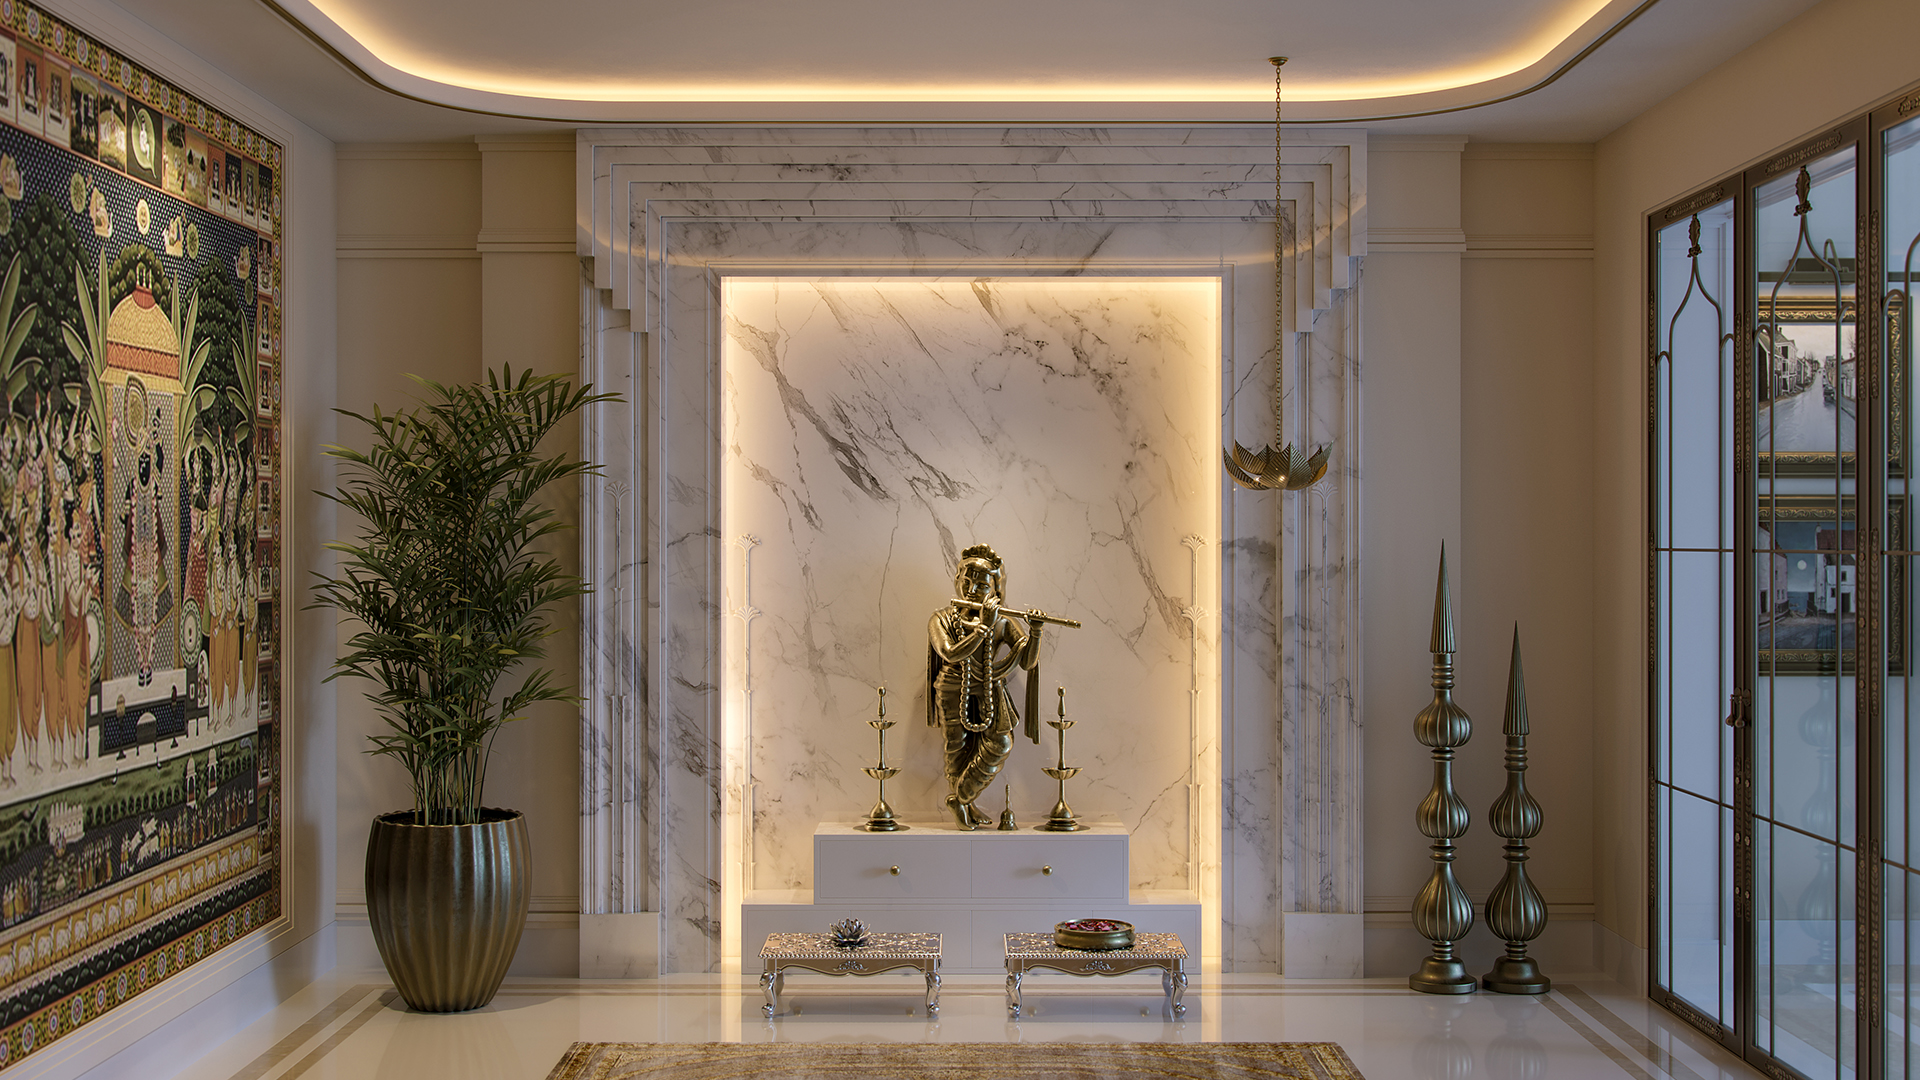
Design for the people, not only for the deities. A pooja room should let the family sit on the floor together, ring the bell and light the lamps without reaching across a flame, and stand back to see the deities as a composition. For a family of four or five that usually means a room rather than a cupboard, with the altar on the wall opposite the door so that it is seen the moment the door opens.
Height adds presence. A raised ceiling, a dome or a stepped vault over the altar gives a small room the feeling of a temple, and in South Indian homes a gopuram-inspired frame around the altar does the same. Idols are usually placed so that their faces sit near the eye level of the worshipper, never on the floor and never so high that the family has to look up uncomfortably. Daylight from an east window or a skylight is the most beautiful light a pooja room can have.
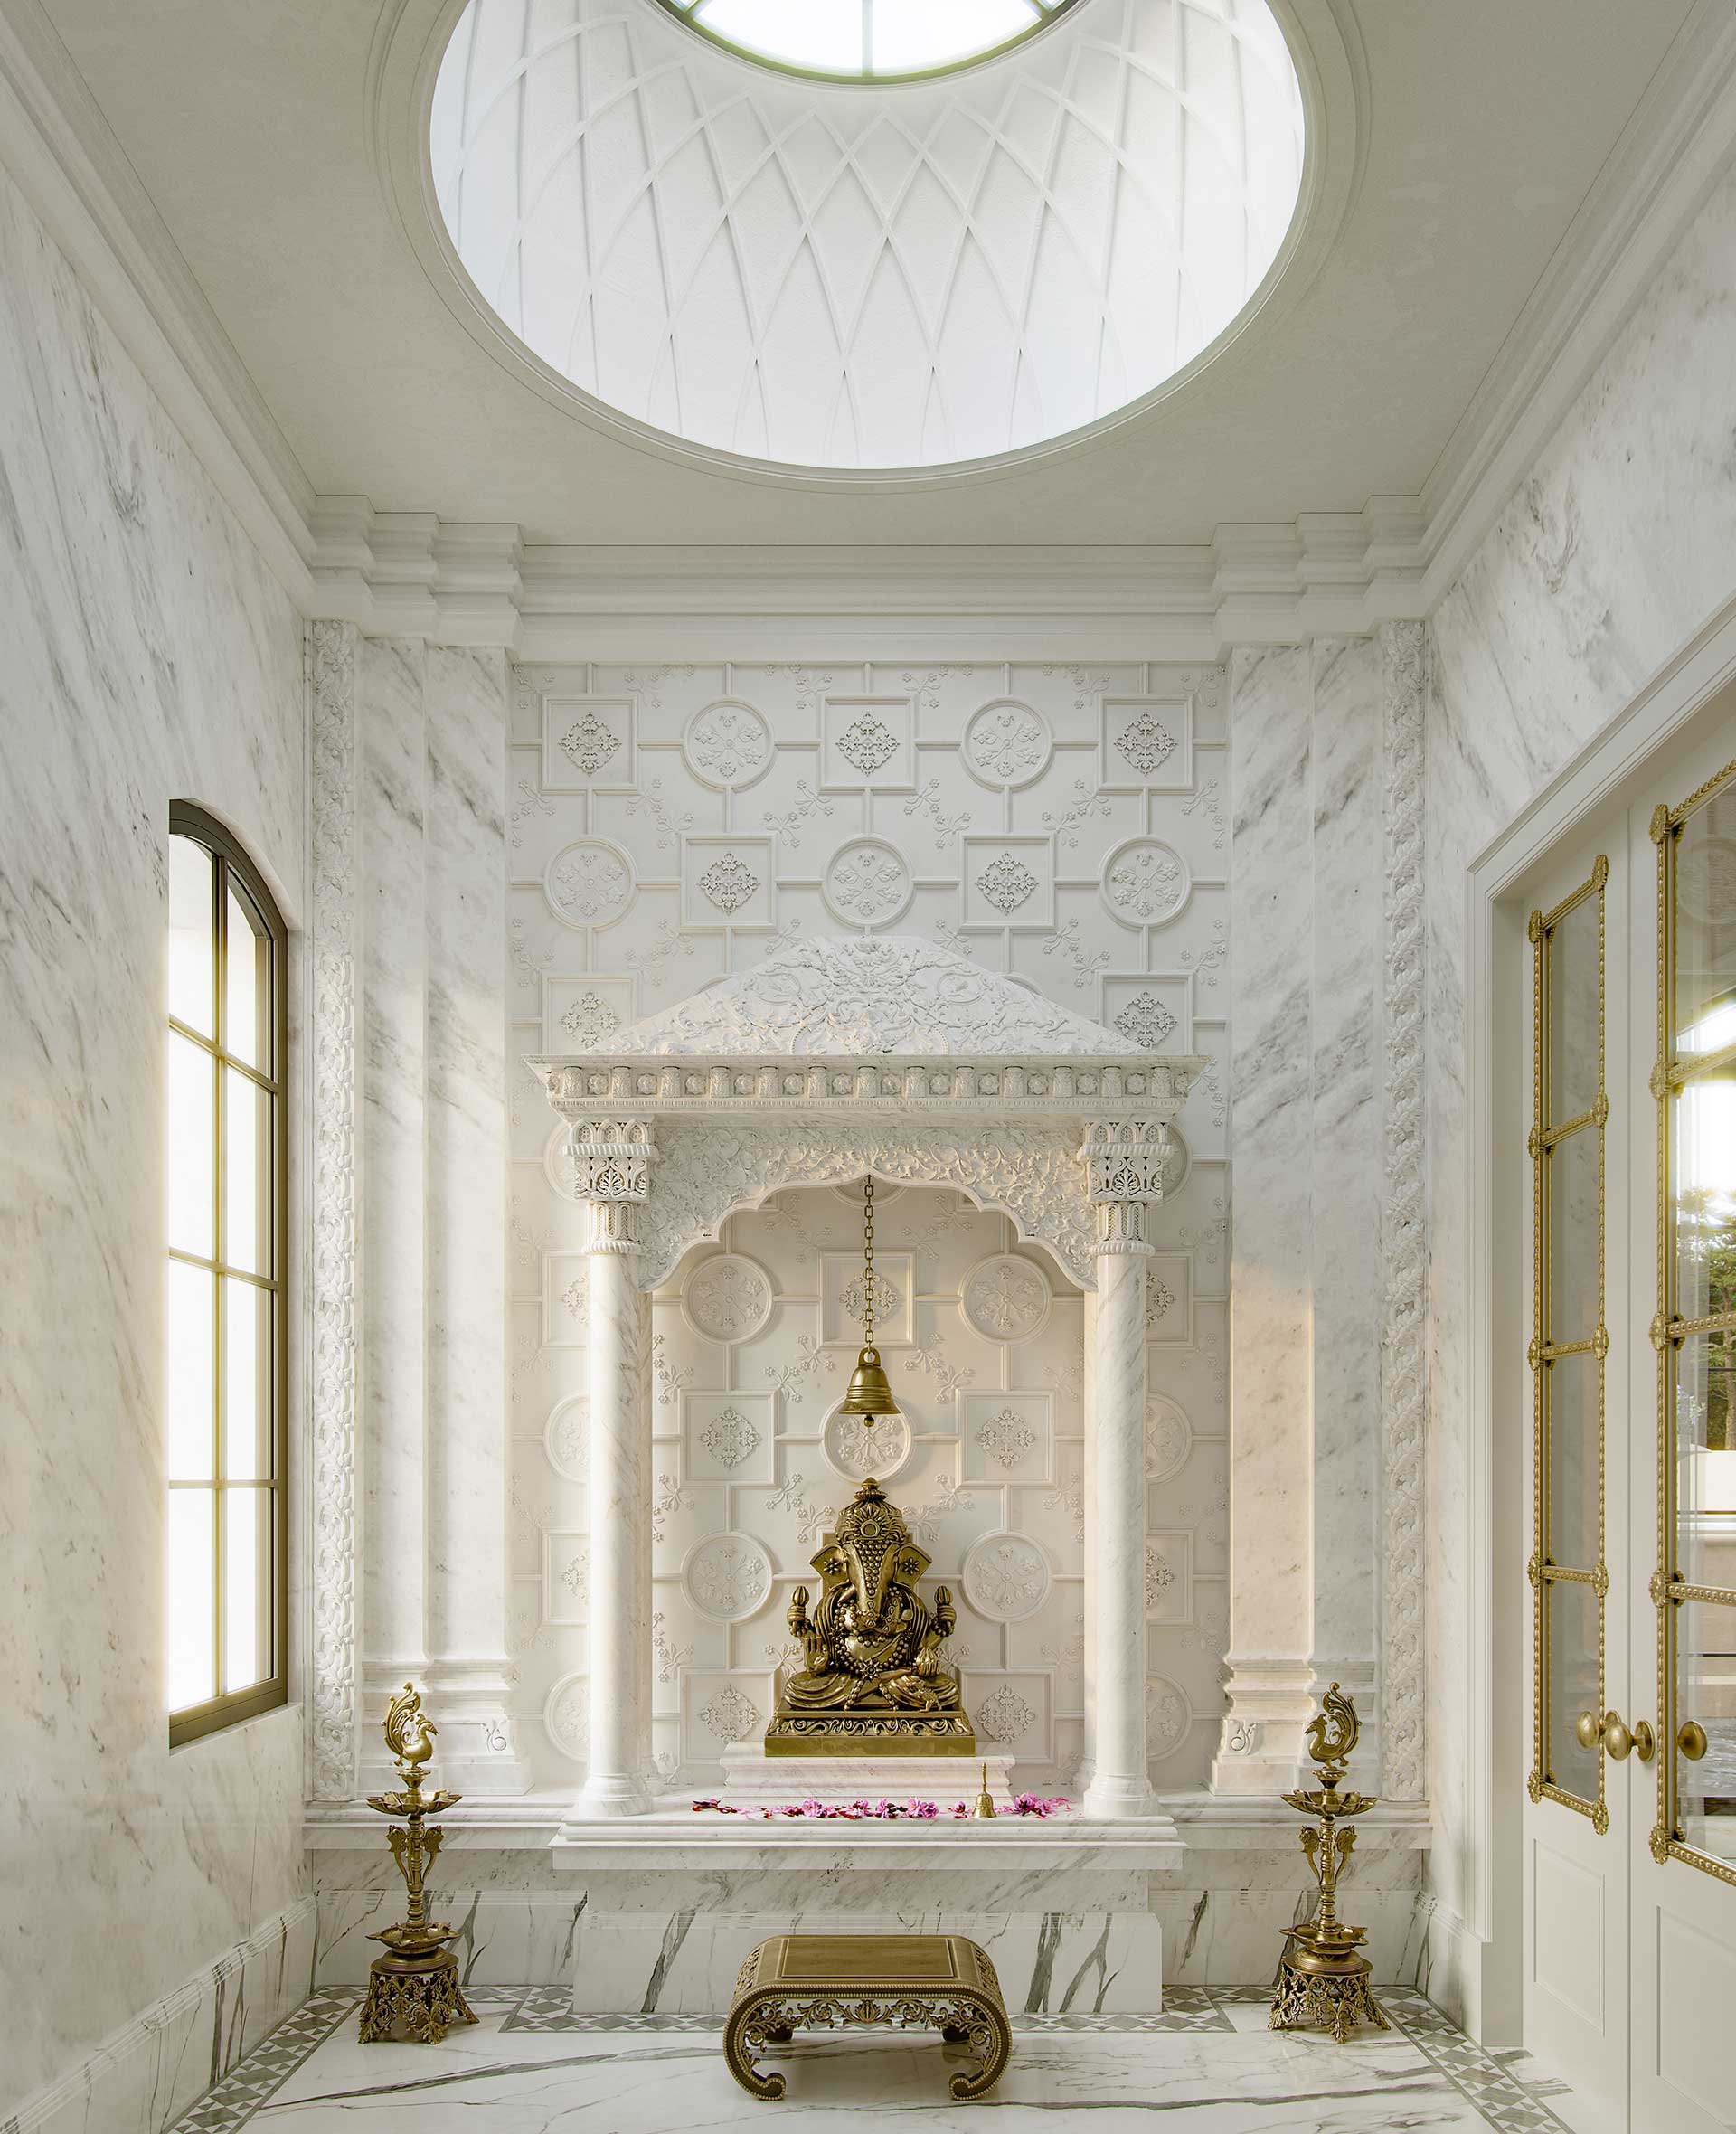
A pooja room is used with ghee and oil lamps, camphor, incense, water, kumkum, turmeric, flowers and food. Its materials have to cope with heat, soot, stains and constant cleaning.
Pooja room doors are among the most searched design ideas in India, and for good reason: the door is how the rest of the house sees the room. It has to keep out dust, insects and pets, let the deities be seen or screened, and carry sound and light when the family wants it to.
| Door type | What it does | Best for |
|---|---|---|
| Carved solid timber double doors | Closes the room fully; the carving gives it a temple character. | Dedicated rooms where the altar is a destination. |
| Timber with jaali panels | Screens the room while letting light, air and the sound of bells through. | Rooms off a living area, and rooms that need ventilation. |
| Glass in a timber or brass frame | Keeps the deities in view while sealing out dust. | Mandir cabinets and rooms facing open living areas. |
| Sliding or pocket doors | Saves the swing space of a hinged door. | Apartments and niches. |
| Doors hung with brass bells | Sounds each time the door opens, a traditional welcome. | Any of the above, with bells sized to the door. |
Carving can be done by hand or by CNC machine. Machine carving is precise and quick and suits repeated patterns; hand carving gives depth and the small irregularities that make a door feel crafted, and suits a single important door. In both cases the timber has to be seasoned and the joinery drawn so that the door does not warp in the monsoon. Many of the doors in our homes are drawn by the studio and made by workshops we know, through our furniture design practice.
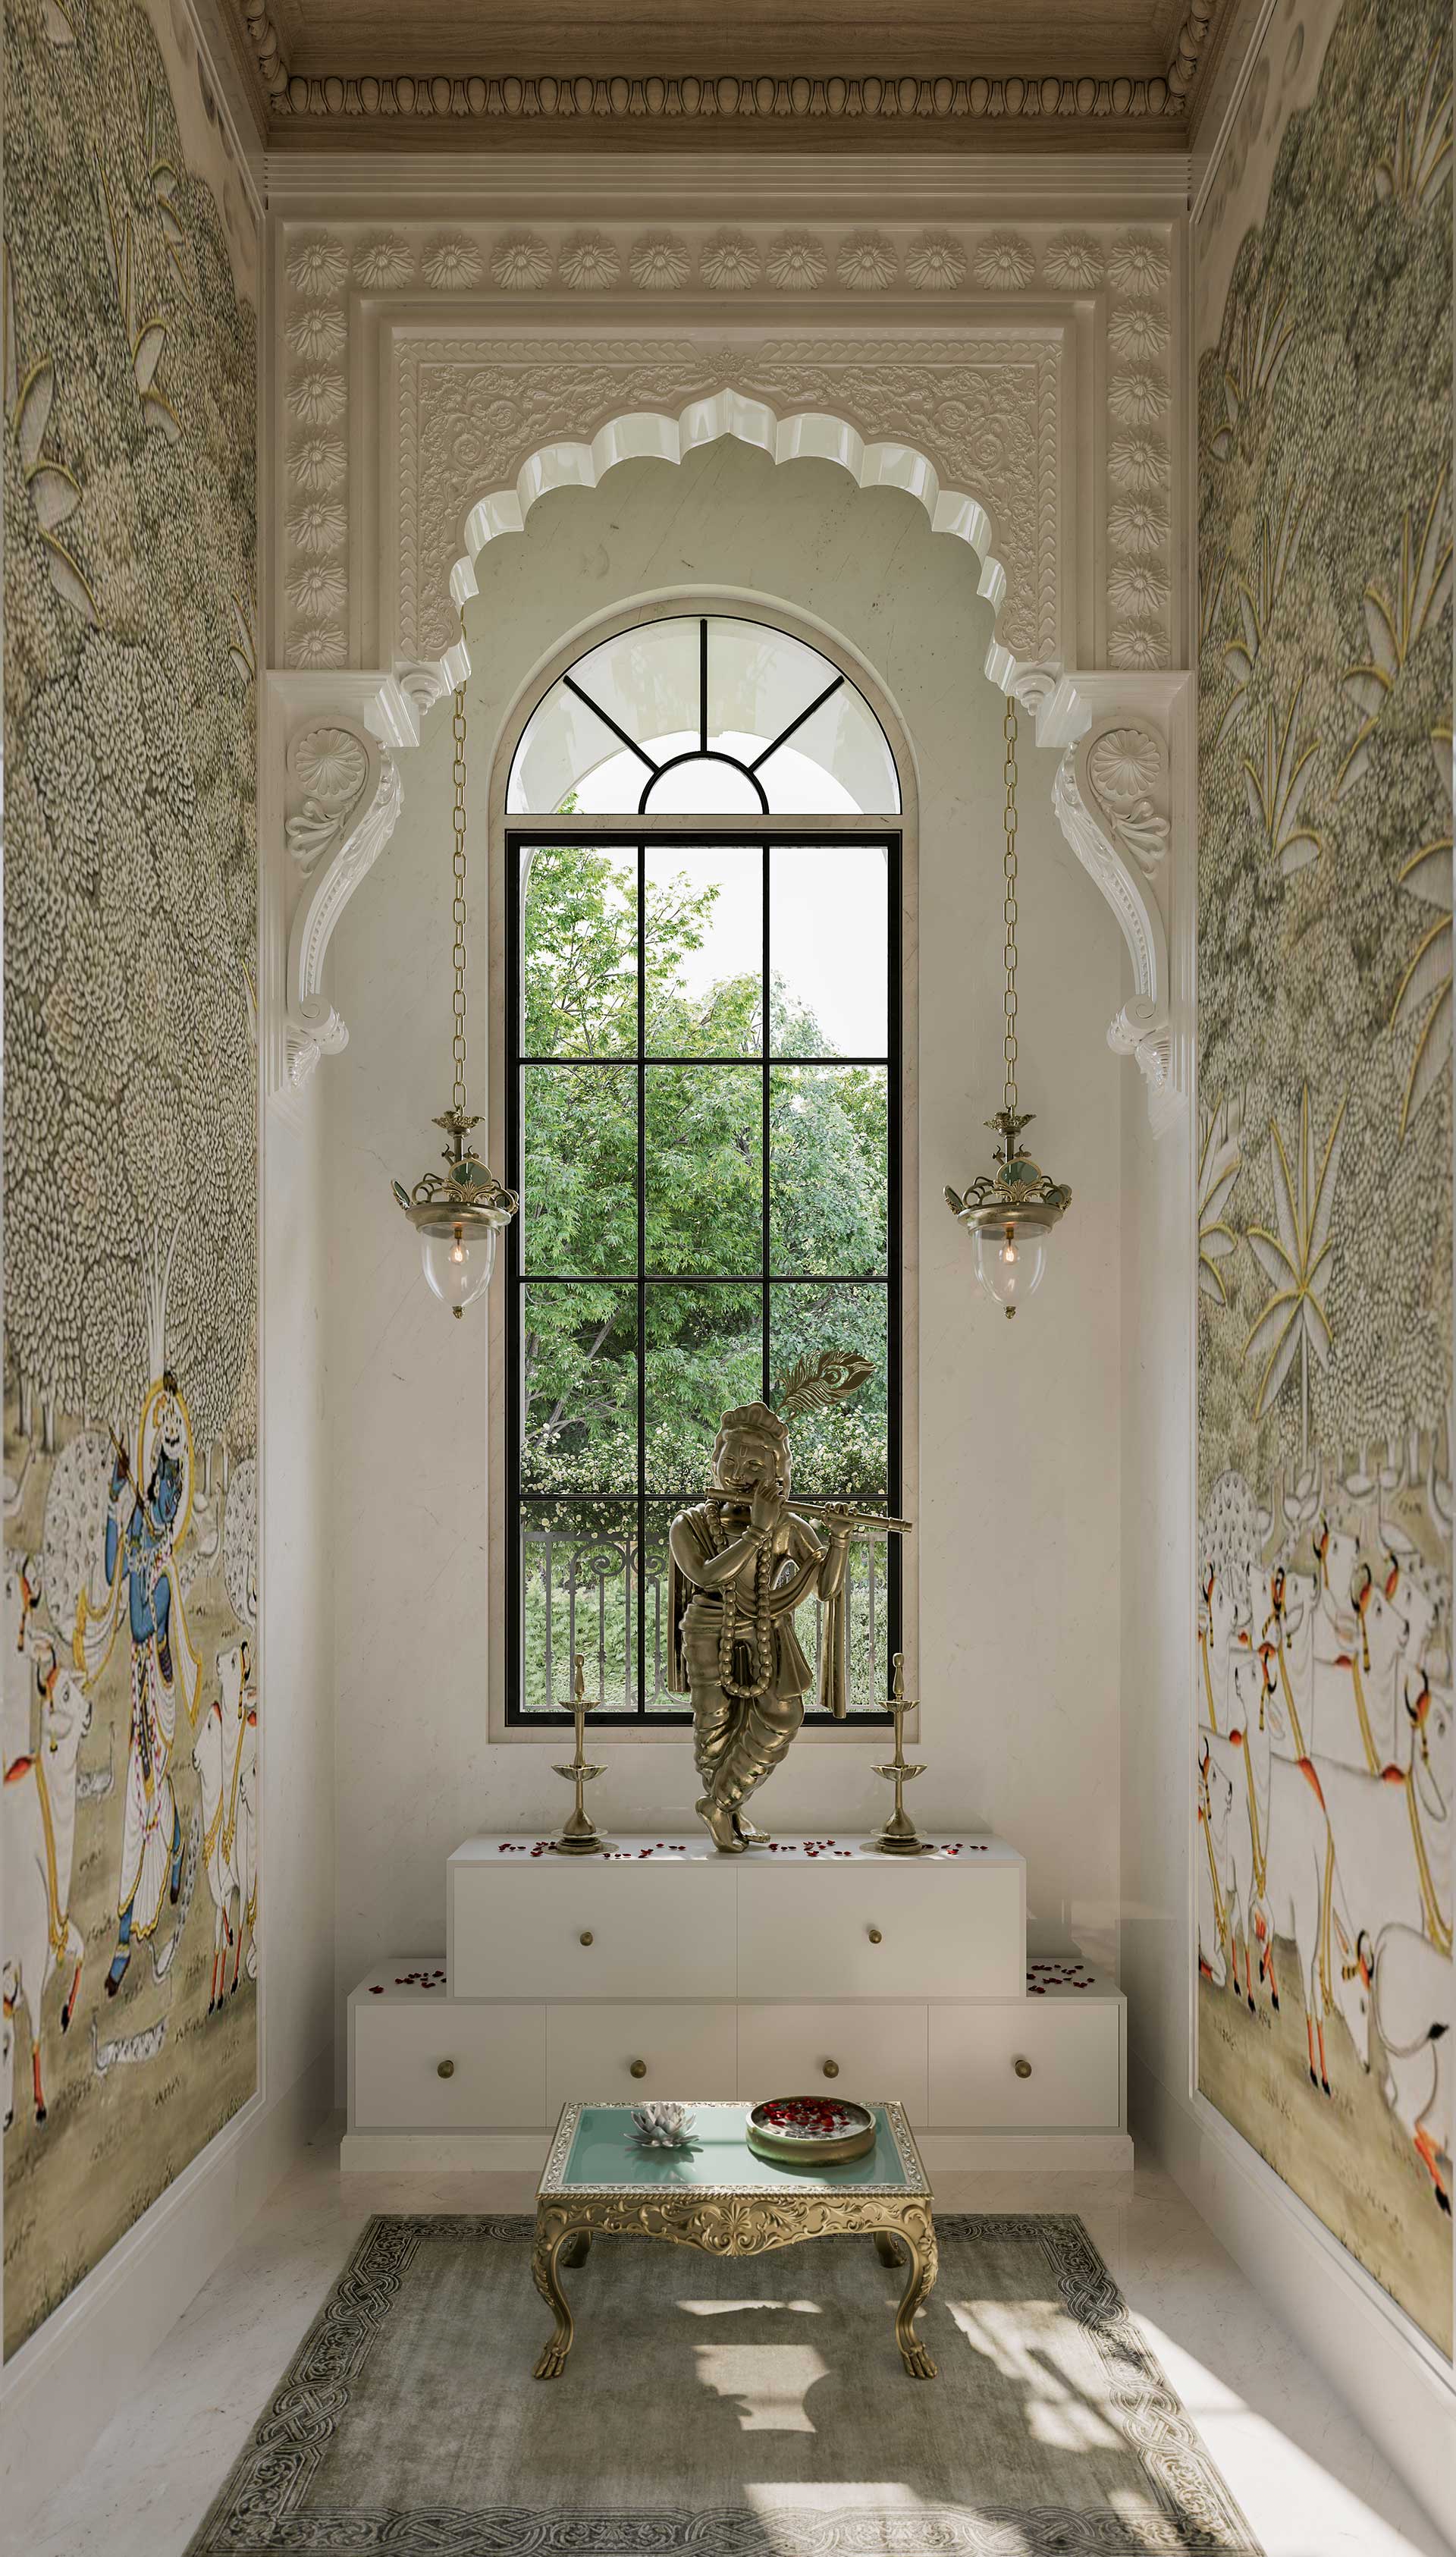
Light the deities, not the worshippers' eyes. A concealed, warm light from above and in front of the altar, a softer light on the back wall, and the lamps themselves create the right atmosphere. Downlights pointing straight down on the deities' heads flatten them and cast hard shadows, and bright cool-white light makes the room feel like a showroom. Our lighting design work treats the pooja room as one of the most carefully lit rooms in the house.
Air matters more than most pooja rooms allow. Lamps, camphor and incense produce smoke and soot that stain marble, ceilings and paintings over time and make a closed room uncomfortable. A window, a jaali opening or a quiet exhaust fan that runs during aarti keeps the air clear. Keep curtains, artificial flowers and fabric away from open flame, and give every lamp a non-combustible base. LED diyas are a sensible choice for constant light, while real lamps keep their place in the daily ritual.
A well-designed pooja room hides everything the ritual needs: drawers for incense, camphor, matches, wicks and cloth; a shelf for prayer books and calendars; a place for the conch, the bell and the aarti plates; a lined drawer for silver; space for festival items used once a year; and, ideally, a small sink or water point nearby for cleaning the vessels. Pull-out trays under the altar for the lamp and the offerings keep the platform clear. All of it is easier to plan than to add later.
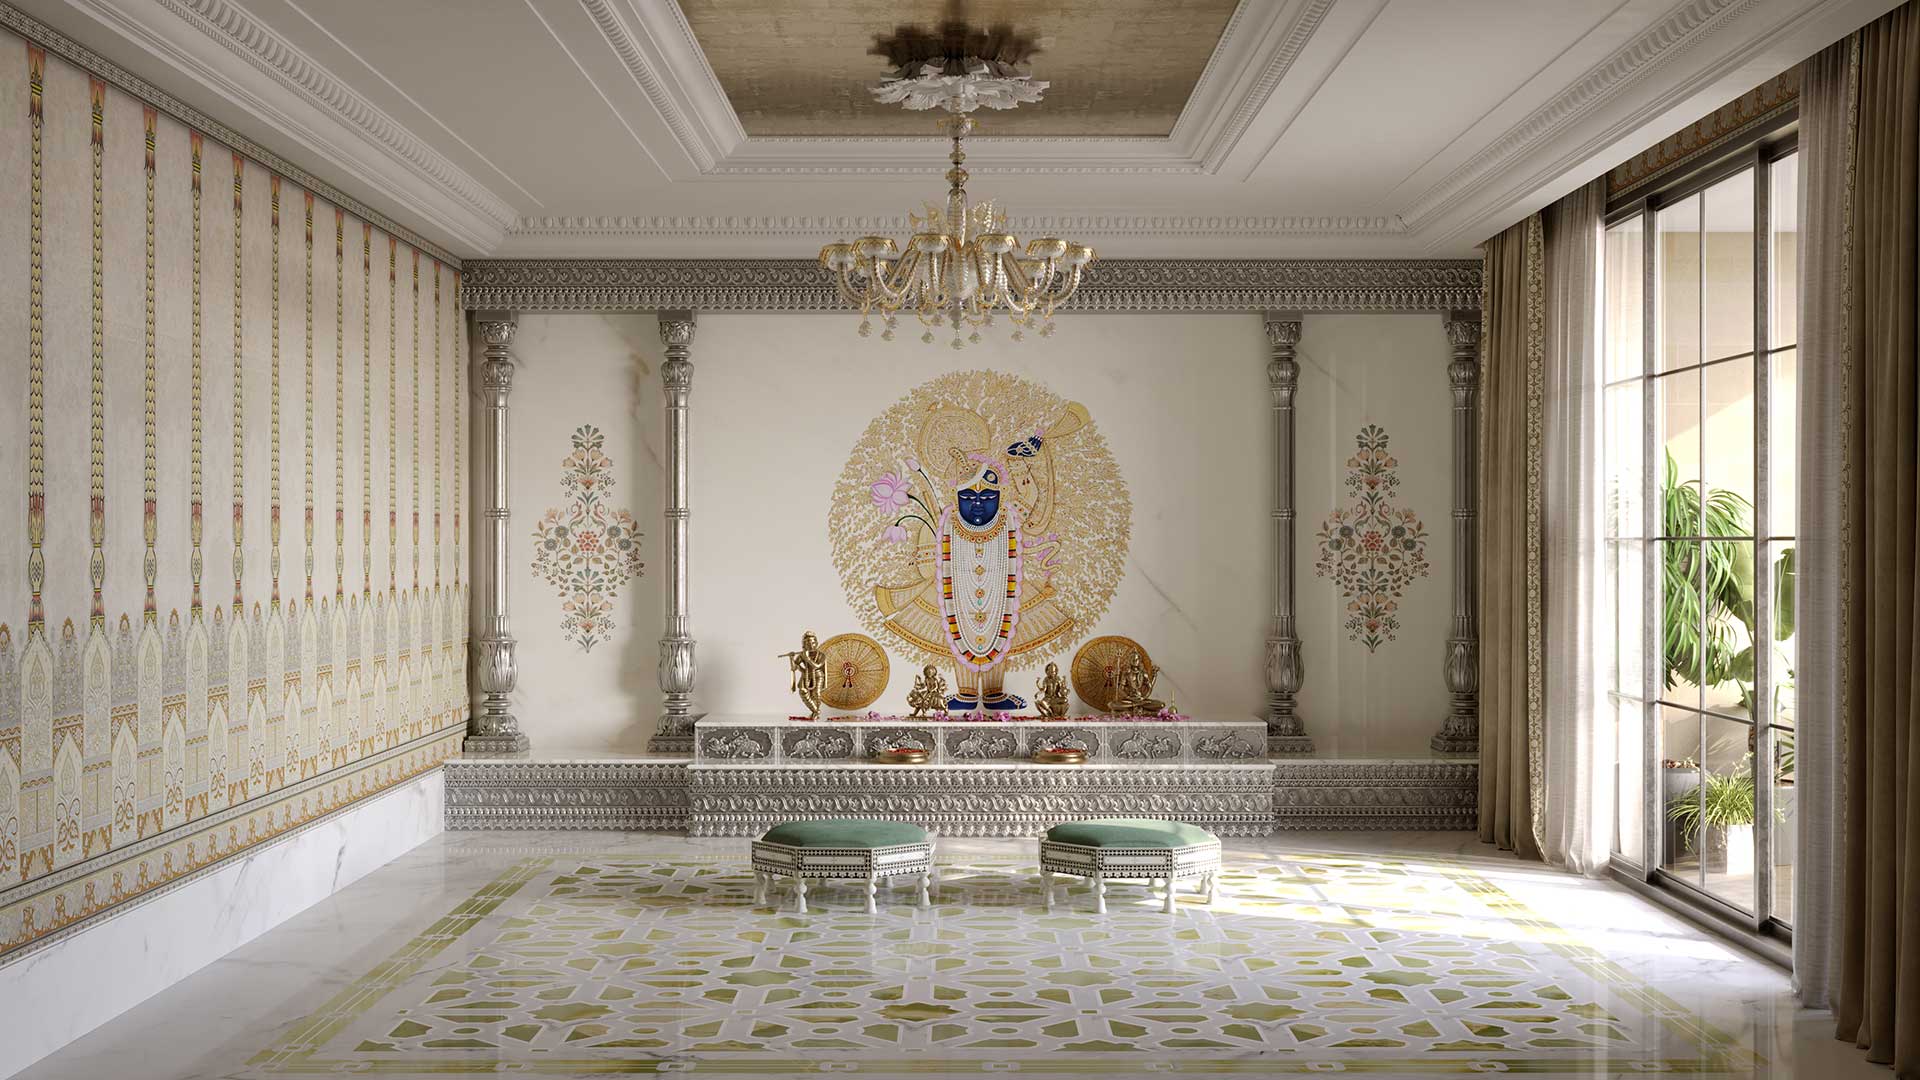
India's pooja rooms are as varied as its temples. Many North Indian homes favour white marble mandirs with carved domes and brass. Many South Indian homes favour timber, tall brass lamps such as the kuthuvilakku, and frames that echo the gopuram. Families that span regions often combine the two. A good design keeps the family's ritual at its centre and draws its craft from the tradition the ritual belongs to, not from a catalogue. Joining classical form with Indian craft is the thread of our work, set out in our note on European classicism in modern Indian homes.
A pooja room is small, but it carries some of the most crafted work in a house, so its cost depends on craft rather than area: the stone and how much of it is carved, the timber and the carving of the door, metalwork in brass or silver, the lighting, and the joinery for storage. In a luxury home it is usually designed and budgeted with the rest of the interior. Our guide to luxury interior design cost in India explains how whole-house budgets are structured.
Aparna Kaushik Design Group has designed private residences across India since 2008, with architecture, interiors, furniture, lighting and art curation handled by one principal-led team. Homes such as Oaklane Villa in Delhi show how the practice plans a house around a family's life, and the complete portfolio is on our projects page.
Common Vastu guidance places the pooja room in the north-east of the house and has the family face east or north while praying, so the deities face west or south. Where the plot does not allow that, an architect can reconcile the direction of prayer with the plan rather than force the room into an awkward corner.
Common Vastu guidance keeps the pooja room out of bedrooms and away from walls shared with toilets. A small mandir in a kitchen is common in apartments, but in a luxury home a dedicated room, or a closable cabinet in the north-east of the living area, is usually the better choice.
Sealed marble or granite for the altar and floor, seasoned teak for cabinets, doors and ceilings, and brass, copper or silver for lamps, bells and fittings. Whatever the material, it must take heat, oil, water and frequent cleaning, and timber should be kept away from open flame.
It depends on the room. Carved timber double doors suit a dedicated room, timber with jaali panels lets light, air and the sound of bells through, glass in a timber or brass frame keeps the deities in view while sealing out dust, and sliding doors save space in apartments.
Big enough for the family to sit on the floor together and light lamps safely, with storage for the ritual. In a bungalow or villa that usually means a small room rather than a cabinet. In an apartment, a deep niche or a mandir cabinet with a closing door works well.
With warm, concealed light on the deities from above and in front, a softer glow on the back wall, and daylight from an east window or a skylight where possible. Bright cool-white downlights pointing straight down on the idols flatten them and should be avoided.
Give the room ventilation: a window, a jaali opening or a quiet exhaust fan that runs during aarti. Use sealed stone, place every lamp on a non-combustible base, and keep fabrics and curtains away from flame.
Every other room in a house changes over the decades: furniture is replaced, walls are repainted, kitchens are refitted. The pooja room tends to stay, carried from one generation to the next with the idols and the rituals it holds. That is the reason to design it with the same care as the principal rooms of the house. To plan a pooja room as part of a home, see our home interior design and art curation services, or contact the studio.
Sources: Pew Research Center, Religion in India: Tolerance and Segregation (2021), and 7 facts about Hindus around the world (2022).
Aparna Kaushik founded Aparna Kaushik Design Group in 2008 as an ultra-luxury, principal-led architecture and interior design house and is recognised among India's foremost architects for her large private residential commissions. Her studio's UAE practice serves UHNW clients across Dubai and Abu Dhabi, delivering architecture, interiors, furniture, lighting, landscape, art curation, and turnkey execution as one coordinated service.
aparnakaushik.com/about-us | enquiries@aparnakaushik.com | @aparnakaushikofficial