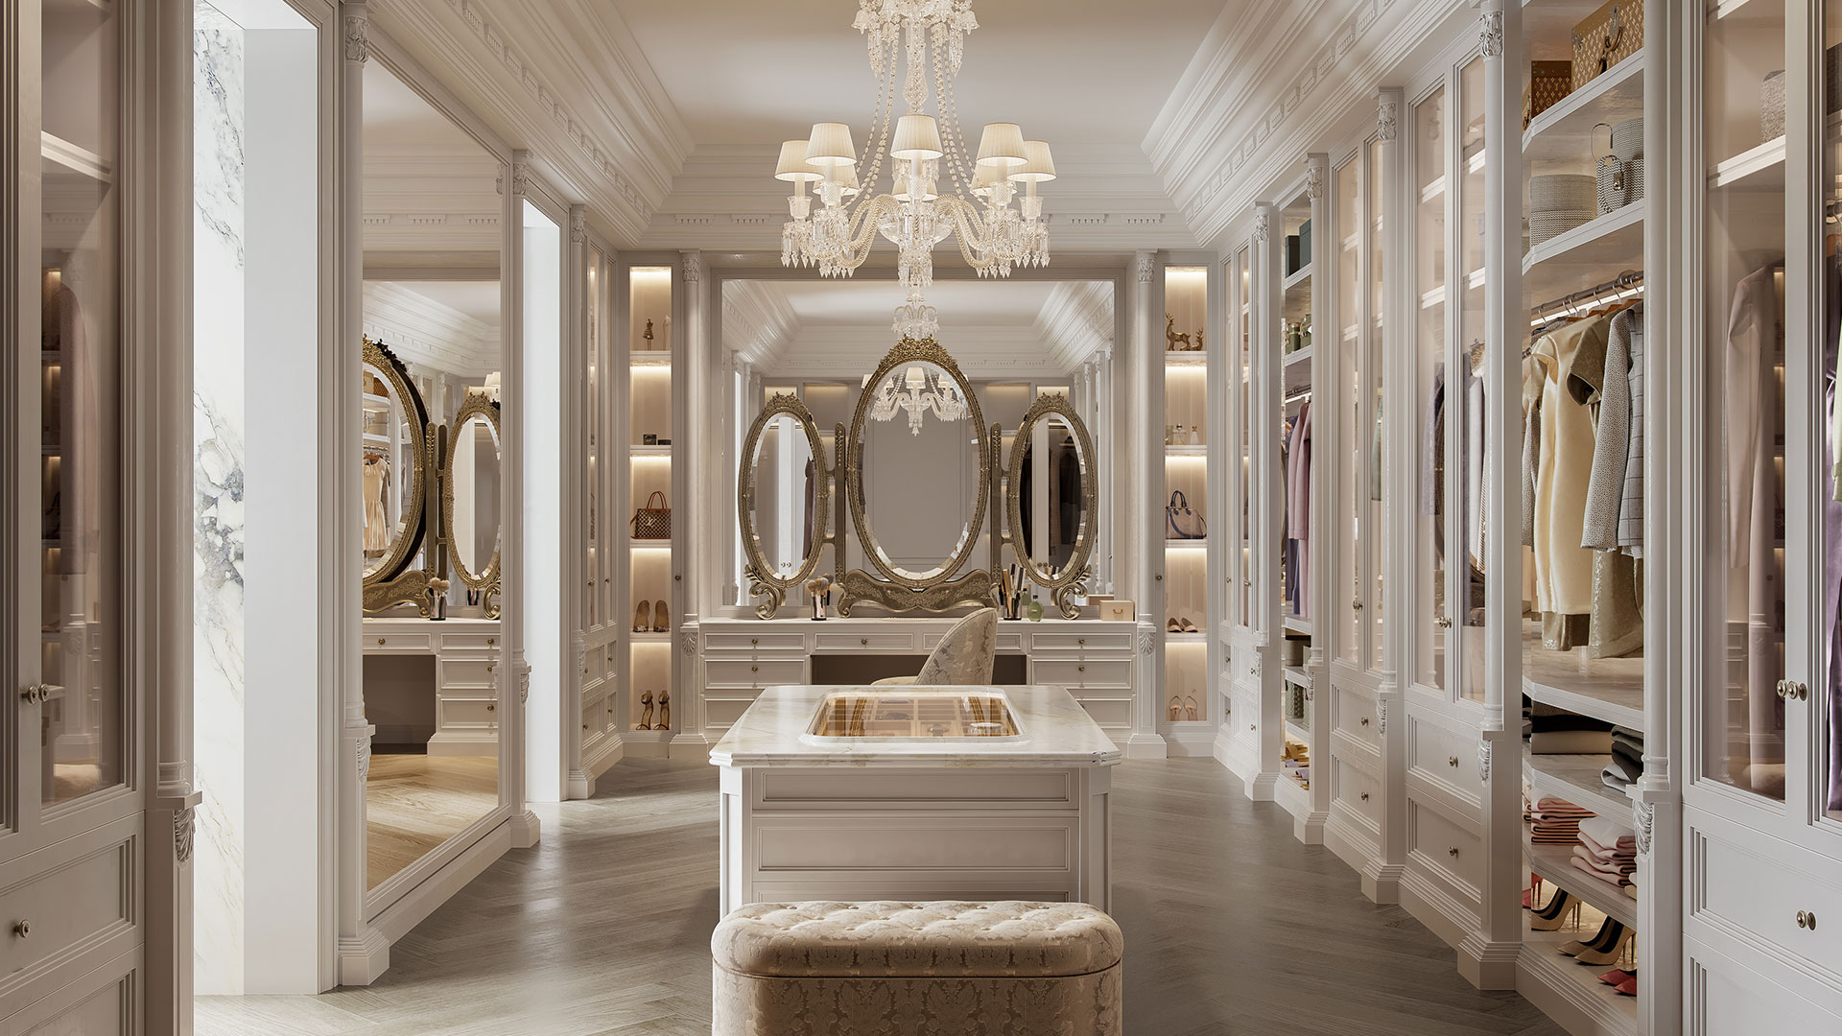
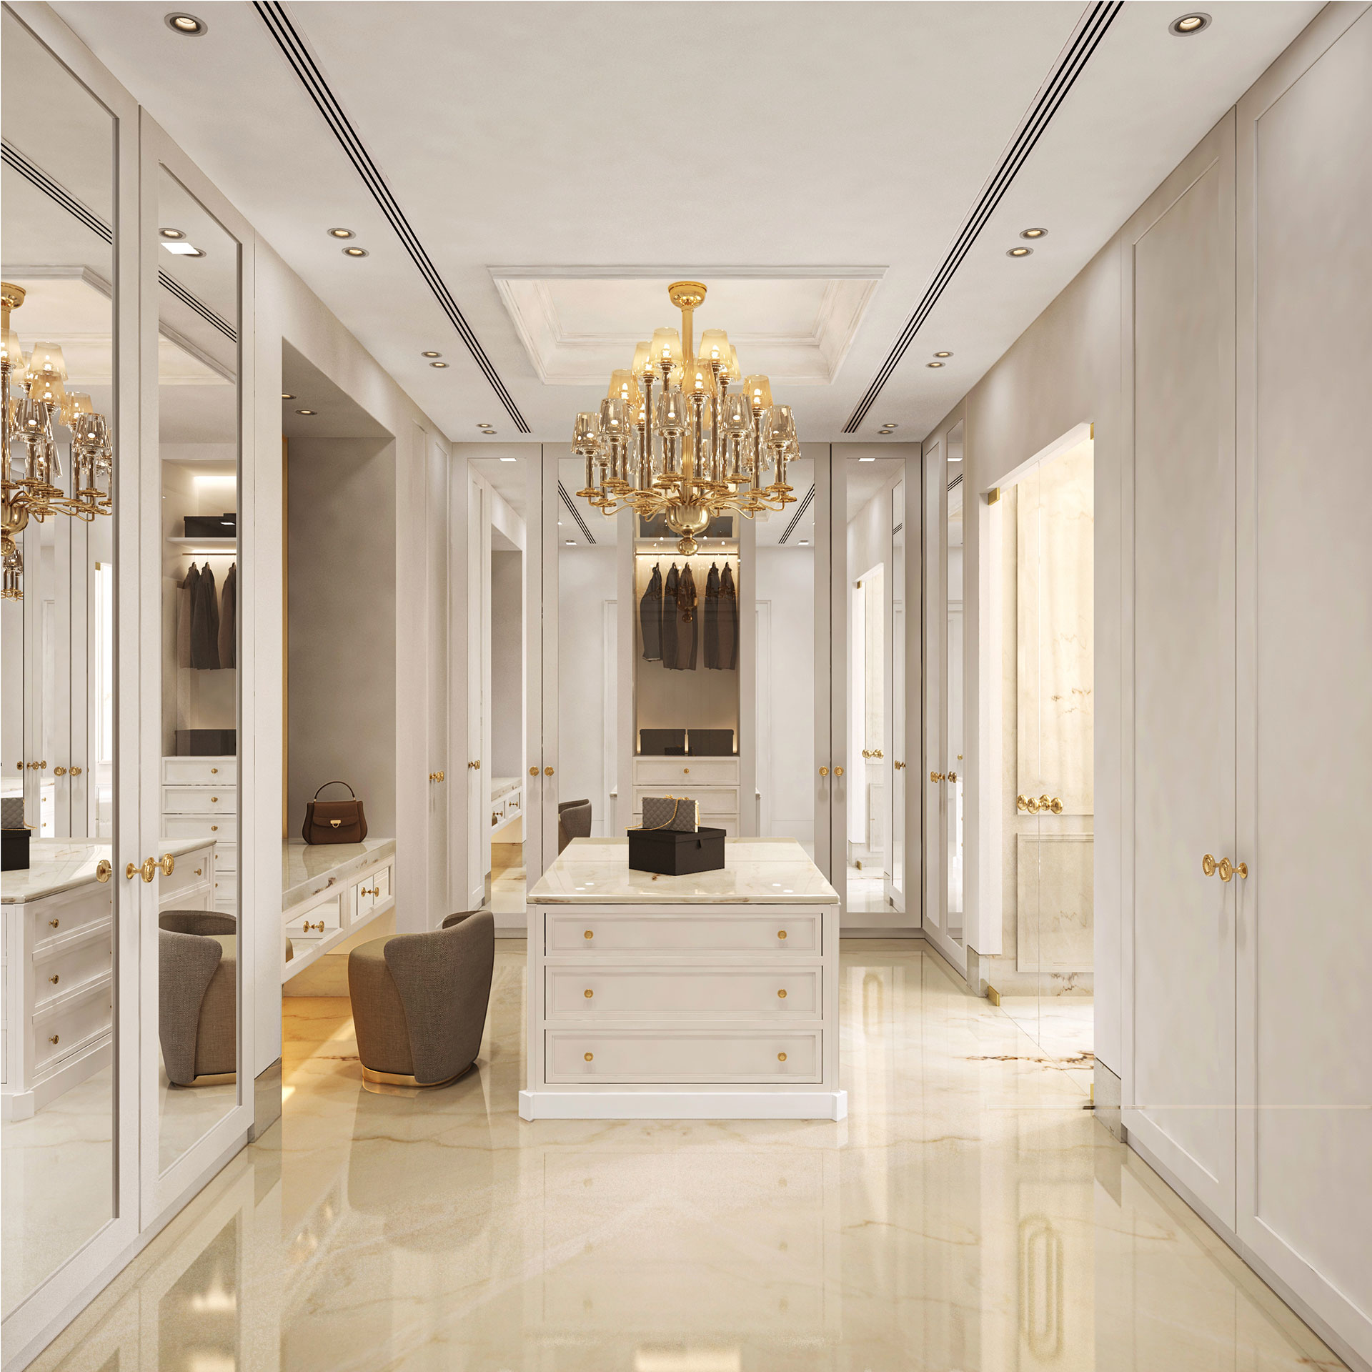
The dressing room is the room clients enjoy briefing most and the room that most often disappoints two years later.
The disappointment is rarely about the design. The island is where it should be, the lighting is flattering, the
proportions work. What goes wrong is physical: a door that no longer sits flush with its neighbour, a veneer that
has lifted at one edge, a drawer that catches, a lacquered panel that has developed a hairline along its length.
All of that is the climate doing what climates do to joinery, and almost all of it is avoidable at specification stage. In Dubai the dressing room is not a furniture problem. It is a building-physics problem wearing a very beautiful coat.
Timber and every board made from it are hygroscopic. They take up moisture from the air when it is humid and give it back when it is dry, and they change dimension as they do it. That is not a defect. It is what wood does, and good joinery is designed to accommodate it rather than to prevent it.
The Gulf makes this unusually demanding because of the gap between the two environments a villa lives in. Outside, the air carries a great deal of moisture for much of the year. Inside, the air is cooled and consequently dried, often to a markedly lower moisture content, and held there continuously. Joinery sits at the boundary between those two states, and every time a door to a terrace opens, every time the cooling is switched off while a family travels for the summer, the material is asked to move.
The second-home pattern makes it worse. A villa left empty with the cooling off for several weeks in high summer subjects its interior to conditions nothing was specified for. Joinery that performed perfectly for eighteen months can come apart over one unoccupied August. Asking a client early whether the house will be lived in continuously is a specification question, not a social one.
The part of a wardrobe nobody looks at is the part that determines whether it survives. The carcass is the box, and it is almost always a wood-based board rather than solid timber, for the good reason that board is dimensionally more stable than a wide solid panel.
Not all board is equal. Standard furniture-grade material is made for a temperate, conditioned interior and swells when it meets moisture, which it will in a bathroom-adjacent dressing room or in an unoccupied villa in August. Moisture-resistant grades cost more and are the correct baseline here rather than an upgrade. Where joinery abuts a wet area or an external wall, the specification should step up again.
Edges matter more than faces. Board absorbs moisture fastest through an unsealed cut edge, so every edge, including the ones inside the carcass that will never be seen, needs to be properly sealed or banded. This is the detail most often skipped when a programme is tight, and it is the one that shows up as a swollen shelf eighteen months later.
Construction method is the other half. A carcass assembled with proper joints and fixings tolerates movement. One relying on adhesive alone does not. The same applies to how the unit meets the building: joinery should be scribed and fixed to the structure with a tolerance gap behind it, never jammed tight between two walls that are themselves not perfectly parallel.
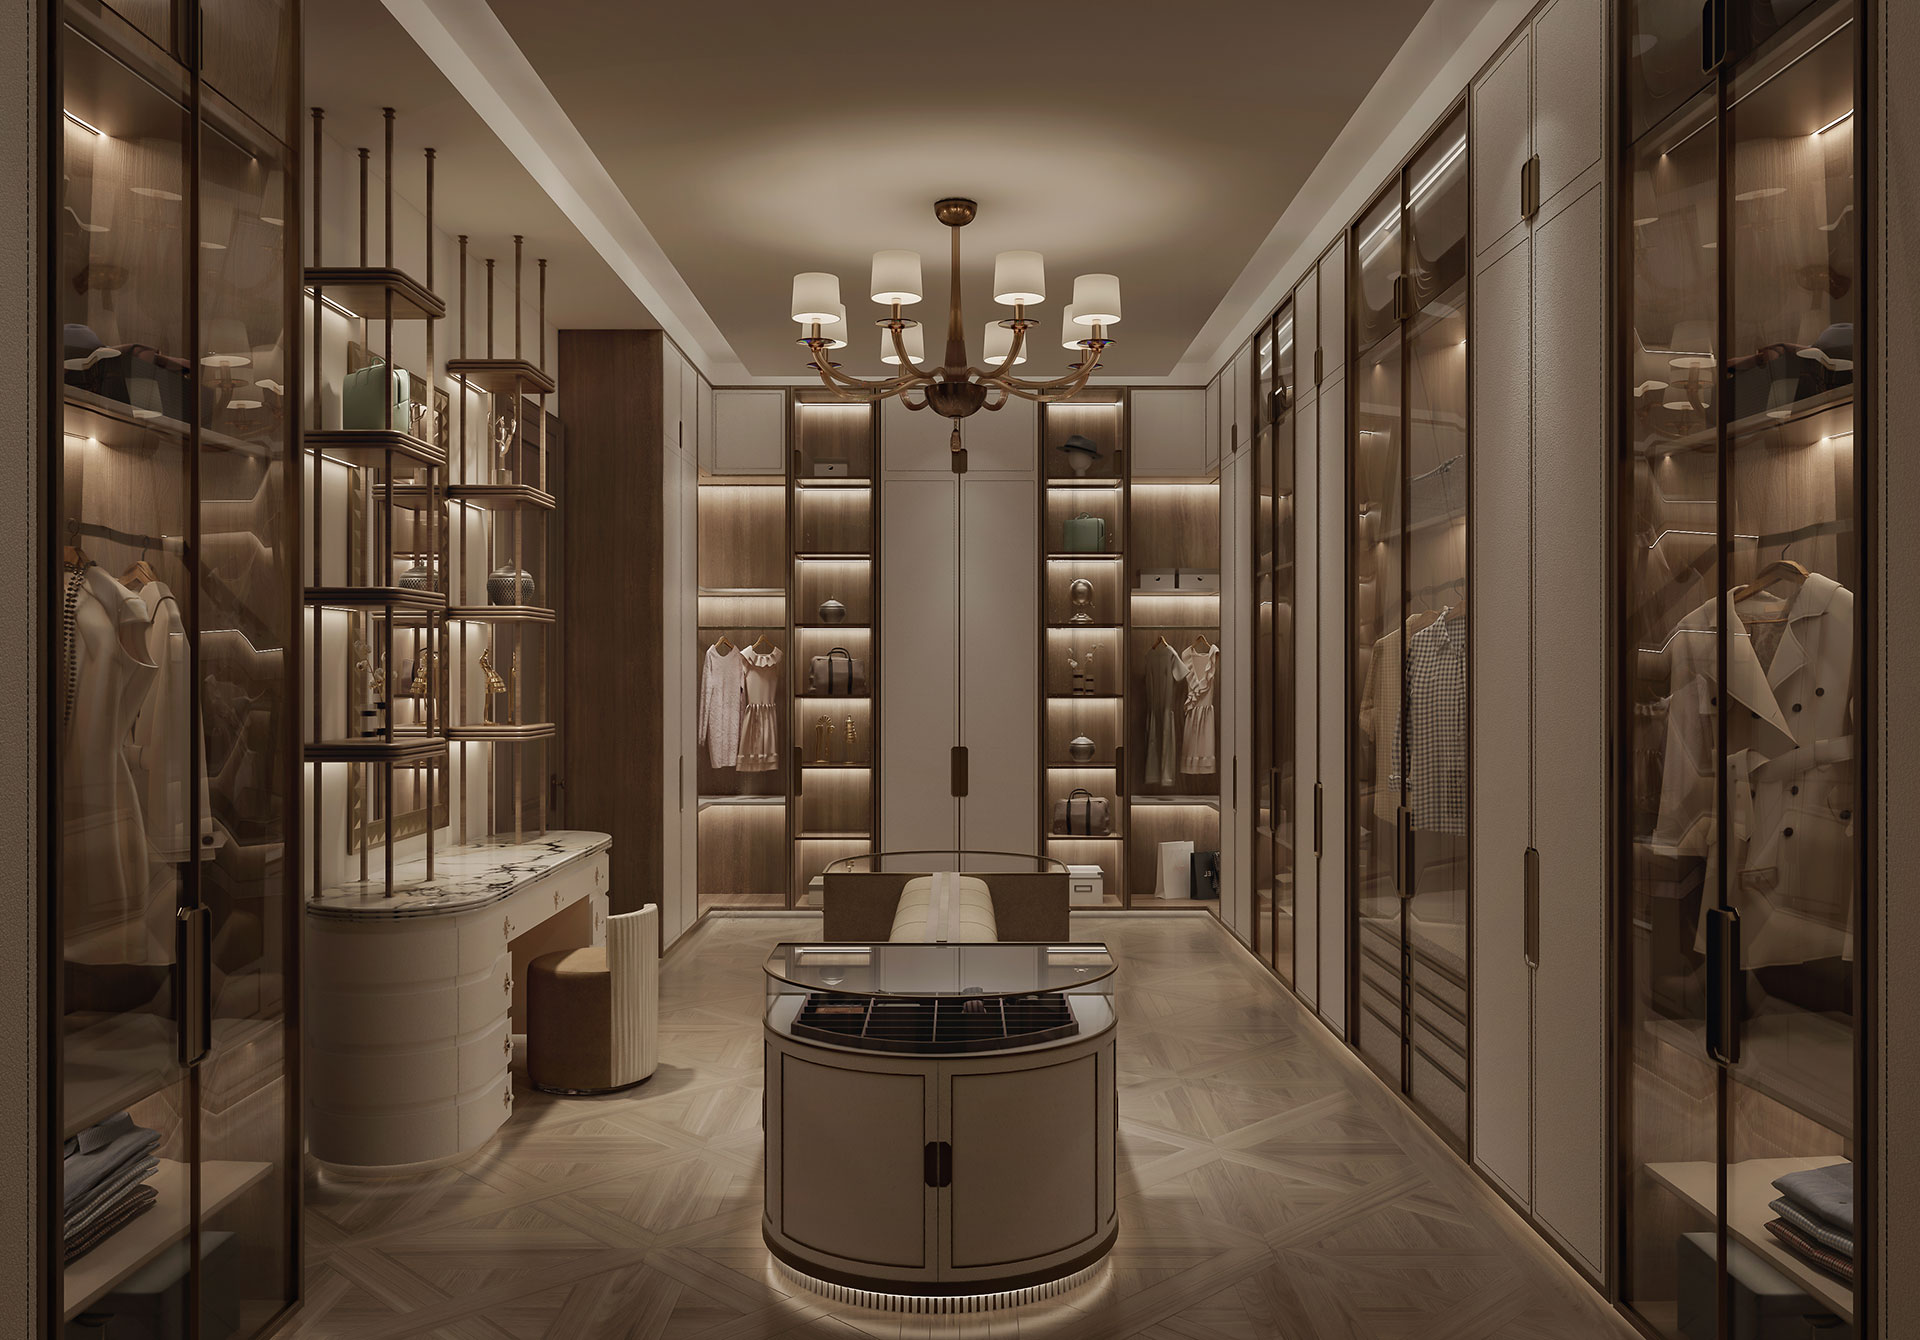
Veneer gives the depth and grain of real timber on a stable substrate, which is exactly the right combination here. The point to settle early is matching. Veneer leaves cut in sequence from one log can be laid so the grain runs continuously across a wall of doors. Leaves from different logs will not match, and on a long run the break is obvious. As with stone, the quantity has to be reserved at the outset from one source, including an allowance for later repairs.
Lacquer is beautiful and unforgiving. A high-gloss lacquered door is a mirror, which means it shows dust, fingerprints and every imperfection in the substrate beneath it. In a region where fine dust is a fact of life, a matt or satin lacquer is usually the better decision, and it photographs almost as well. Where gloss is wanted, it should go on vertical surfaces away from daily handling.
Glass fronts, frequently fluted, bronzed or smoked, have become the signature of the Dubai dressing room, and they solve a real problem as well as a stylistic one. Glass does not move with humidity, it does not mark the way lacquer does, and a tinted or textured face shows the contents as a soft impression rather than as clutter. The frame around it still has to be made properly, and the hinges have to be rated for the additional weight.
Hinges, runners and lifting mechanisms are the components that are used thousands of times and the first place a cheap specification announces itself. Good concealed hinges allow adjustment in three directions, which is what lets a fitter bring a run of doors into perfect alignment at handover and lets someone correct it again in year three after the house has settled.
Drawer runners should be full-extension and soft-close, rated for the load they will actually carry rather than a nominal one. A drawer of watches, or of folded denim, is heavier than a catalogue assumes.
Specify hardware with a local service presence. A beautiful mechanism from a brand with no regional representation becomes an orphan the first time a part fails, and the joinery usually has to be damaged to replace it. This is the same principle we apply to automation and control, set out in our note on smart home design for Dubai luxury villas.
Most dressing rooms are briefed by volume, as a total length of hanging, and that is the wrong unit. What matters is the split between long hang, short hang, folded shelving and drawers, and that split is personal. An owner whose wardrobe is mostly kanduras, abayas or gowns needs long hang that a standard module will not provide. Another owner needs twice the shoe storage anyone assumed and half the hanging.
The useful exercise at briefing is to count. Count the suits, the long garments, the shoes, the bags, the watches. Thirty minutes spent on that produces a layout that fits the person rather than the catalogue, and it is the single clearest difference between a dressing room that gets used and one that quietly fills with things that do not belong in it.
Layout then follows the room. A walk-through between bedroom and bathroom works well and keeps the circulation honest. A U-shaped room with an island suits a larger square plan. A single-wall run with a facing mirror is often the right answer in an apartment, and there is no virtue in forcing an island into a room that cannot hold one with comfortable clearance around it.
Couples should be asked whether they want one room or two. It is a question that is awkward to raise late and easy to raise early, and the answer changes the plan completely.
Colour accuracy is the whole job. A dressing room lit badly will have its owner carrying garments to a window to see what colour they really are, which is a quiet verdict on the lighting scheme. The light needs to render colour faithfully and to fall on the person rather than only on the floor, which means light at the mirror from both sides rather than a single downlight overhead casting shadows into the face.
Integrated lighting inside wardrobes is now expected and should be specified with its heat in mind. Any light source inside an enclosed cabinet puts energy into a small space, and over years that affects what is stored there. Textiles fade under continuous exposure. Fittings should run cool, switch off when the door closes, and ideally be positioned so the light washes the contents rather than sitting against them.
The lighting should sit on the same control system as the rest of the house so the room can be brought to a usable state in one instruction rather than four switches.
A dressing room is usually an internal space with no window, filled with textiles and closed for most of the day. Without air movement it becomes stale, and in a humid climate stale air in a closed cabinet is how garments are spoiled. The room needs to be part of the villa's ventilation rather than an afterthought at the end of a duct run, and cabinets benefit from being detailed so air can move behind and through them rather than sealing them hermetically.
Dust is the other regional constant. Fine dust finds its way into any gap, which is an argument for well-fitted doors over open shelving for anything not in weekly use, and for glass fronts over open display where the contents are precious. Open shelving looks magnificent in photographs taken on the day of handover.
A safe is a normal part of this brief and needs planning rather than retrofitting. It has to be fixed to structure, which means knowing where it goes before the joinery is made, and it needs power and sometimes a data connection. Jewellery drawers with proper linings, watch winders and a discreet second security layer all belong in the same early conversation.
The arrangement that works most reliably is a sequence: bedroom, then dressing, then bathroom, so the morning routine runs in one direction and nobody crosses the sleeping area once someone is still asleep. Where the plan allows, two entry points into the dressing room make that circulation considerably more civilised.
Acoustics deserve a thought. A dressing room between a bedroom and a bathroom is also an acoustic buffer, and a solid door on that run earns its cost every morning. Full-height joinery against the party wall helps as well, which is a rare case of storage doing two jobs at once.
In the villa briefs we set out for Palm Jumeirah and Emirates Hills, the principal suite is planned as one connected sequence rather than as a bedroom with rooms attached to it, and the dressing room is drawn at the same time as the walls rather than fitted out afterwards.
Bespoke joinery cannot be measured from a drawing alone. It is measured on site, from the walls as they were
actually built, after plaster and after the floor level is final. Ordering from drawings to save three weeks
reliably produces units that do not fit the room they were made for, and the cost of that dwarfs the time saved.
Joinery also needs to acclimatise. Units should be delivered into a building that is enclosed, with the cooling running at the settings the house will actually live at, and allowed to settle before installation. Installing into a building that is still wet from construction, or still open to the outside air, builds a failure in on day one.
Then it needs a return visit. Doors move slightly in the first months as the house settles into its cycle, and a scheduled adjustment at around three months is the difference between a run of doors that looks perfect for a decade and one that looks very slightly wrong forever. We write that visit into the programme rather than leaving it to a complaint, as part of our turnkey execution scope.
Because wood-based board takes up and gives off moisture and changes dimension as it does. Dubai villas sit between humid outdoor air and continuously cooled, drier indoor air, so joinery is repeatedly asked to move. Standard furniture-grade board is made for a stable temperate interior. Moisture-resistant grades, properly sealed edges and mechanical fixings rather than adhesive alone are what prevent it.
A moisture-resistant wood-based board as the baseline rather than as an upgrade, with every edge sealed or banded, including internal edges that will never be seen. Where joinery adjoins a bathroom or an external wall, step the specification up again. Solid timber across wide panels moves more than board and is best used for frames and detail rather than carcasses.
Matt or satin, in most cases. High-gloss lacquer behaves like a mirror and shows every fingerprint and every speck of the fine dust that is a fact of life in the region, which means it looks its best only when it has just been cleaned. If you want gloss, put it on vertical surfaces away from daily handling.
There is no single figure, because the right size depends on what the owner actually owns and on leaving comfortable clearance to open drawers and stand back from a hanging rail. The useful exercise is to count garments, shoes and bags at briefing and design the splits from that. A smaller room laid out around a real inventory beats a larger one laid out from a standard module.
Natural light is wonderful for judging colour and is worth having where the plan allows it, but it brings heat and fading, so it needs shading and the layout should keep textiles out of direct sun. Many dressing rooms are internal, which is workable provided the lighting renders colour faithfully and the room is genuinely ventilated rather than sealed.
Measured on site after plaster and once the final floor level is set, never from drawings alone. Installed into an enclosed building with the cooling running at the settings the house will live at, after the units have been allowed to acclimatise. Then adjusted again at around three months, once the house has settled.
A dressing room rewards the same order of thinking as any other specialist room. Establish what it has to hold, position it in the suite, specify the materials for the climate it will live in, choose hardware that can be serviced, and let the visible layer follow. Done that way the room still looks correct in a decade. Done in reverse, the finishes are chosen first and the climate quietly undoes them.
Our wider brief on luxury villa interior design in Dubai covers how rooms of this kind sit within a whole-villa commission, our guide to Dubai villa fit-out costs explains how bespoke joinery is scoped and budgeted, and our piece on the contemporary majlis shows the same approach applied to a very different room.
Bespoke joinery and furniture design are carried in-house alongside interior design, so the wardrobes are drawn by the studio that drew the room. You can see the practice's UAE work on our Dubai page.
Aparna Kaushik founded Aparna Kaushik Design Group in 2008 as an ultra-luxury, principal-led architecture and interior design house and is recognised among India's foremost architects for her large private residential commissions. Her studio's UAE practice serves UHNW clients across Dubai and Abu Dhabi, delivering architecture, interiors, furniture, lighting, landscape, art curation, and turnkey execution as one coordinated service.
aparnakaushik.com/about-us | enquiries@aparnakaushik.com | @aparnakaushikofficial