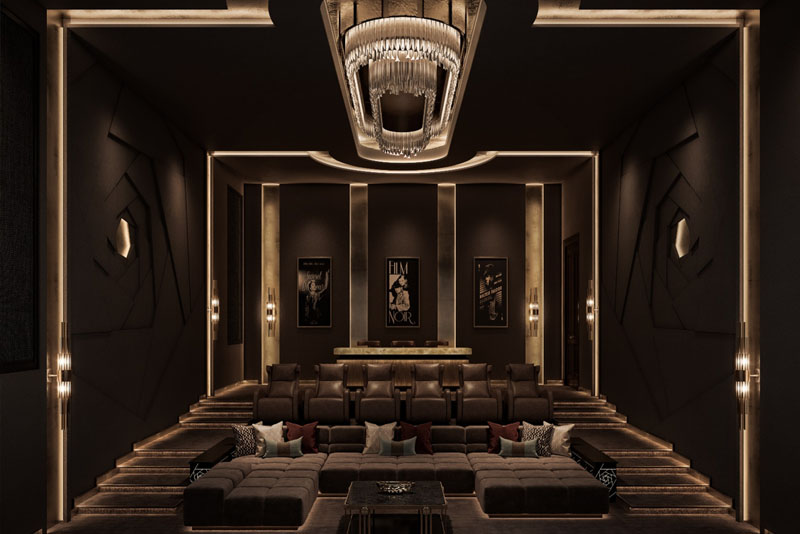
The wellness suite has moved from an amenity to an expectation in Dubai's ultra-luxury villas. A decade ago a steam room off the master bathroom was generous. Today the brief routinely asks for a hammam, a sauna, a treatment room, a gym and a plunge pool, grouped as a suite with its own entrance and its own character. The ambition is not the difficult part. The difficult part is that almost every room in that list is a wet room, a heated room, or both, and wet heated rooms are the least forgiving spaces in a house to build.
Failures in this part of a villa are expensive and slow to appear. Water finds its way through a membrane that was detailed casually, and the damage shows up two years later in the ceiling of the room below. Humidity condenses inside a wall build-up and quietly destroys it. Stone cracks because nobody allowed for movement. None of these are finishing problems. They are building problems, and they are settled at the design stage.
It helps to separate the brief into three groups, because they want different things from the building. The wet and heated group covers the hammam, steam room, sauna, experience showers and plunge pool. The dry group covers the gym, studio and treatment or massage room. The service group covers changing, laundry, a chilled drinks point and the plant that runs all of it.
Owners tend to brief the first group in detail and the third not at all, which is the wrong way round. The plant is what determines whether the suite works, how much noise it makes, how much it costs to run and whether it can be maintained without dismantling the finishes. We size and locate the plant early, then let the visible rooms arrange themselves around it.
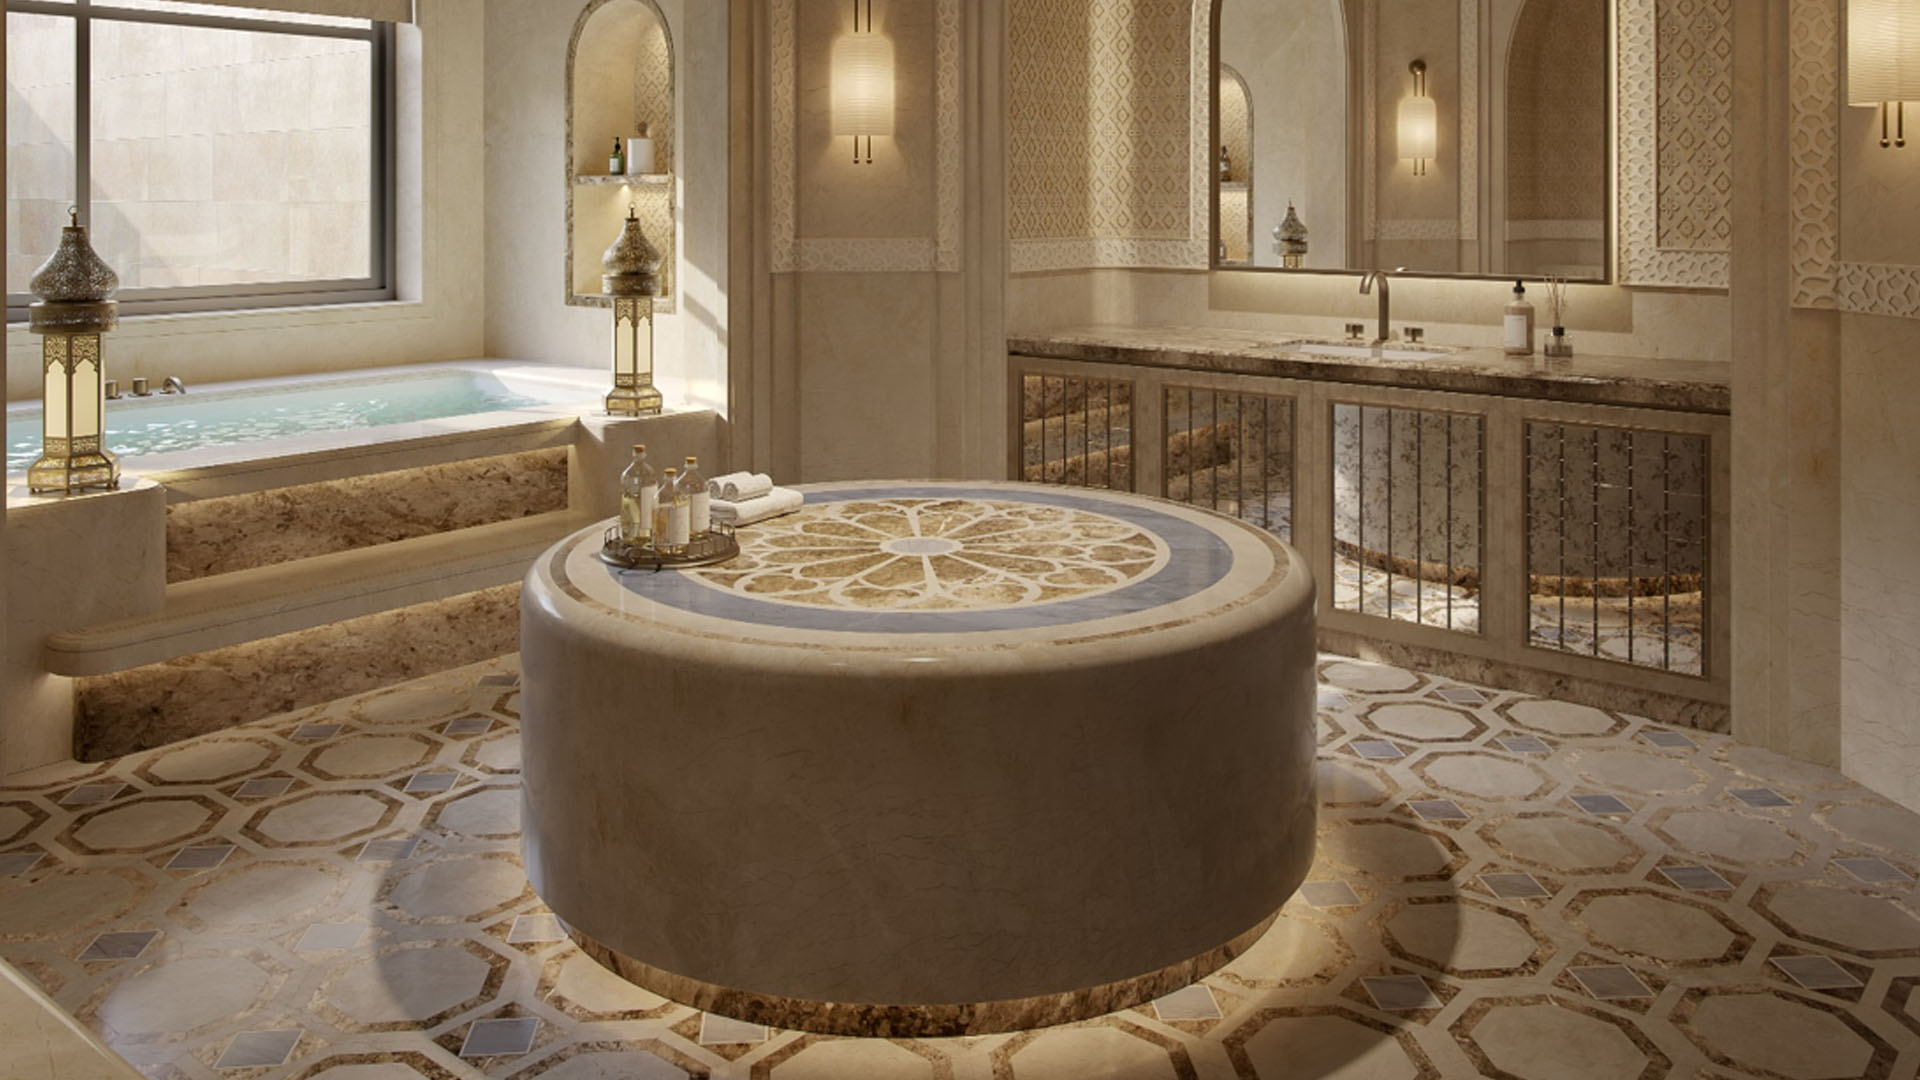
A hammam is a masonry room held at a high temperature with saturated air, usually with a heated stone platform at its centre and a domed or vaulted ceiling. Every one of those characteristics is a construction requirement. The heat has to be generated and held, which means insulation behind the stone and a continuous thermal line. The humidity has to be contained, which means a vapour-tight envelope. The stone has to be supported, heated and allowed to move.
The vaulted ceiling is not decoration. A flat ceiling in a saturated room collects condensation and drips on whoever is below, which is why the traditional form curves and lets water run to the perimeter rather than fall. Reproducing the look without the geometry produces a room that is unpleasant to sit in. Where a flat soffit is unavoidable, the ventilation and surface temperature have to do the work the shape would have done, and that has to be designed rather than hoped for.
This is also a cultural room, not only a technical one. In Gulf households the wellness suite is part of how a family hosts, with its own sequence of arrival, bathing and rest, and the same thinking that shapes a majlis belongs here. Our piece on the contemporary majlis in Dubai's ultra-luxury villas sets out how a traditional form is reinterpreted without turning it into pastiche, and the hammam asks for exactly the same restraint.
Waterproofing, properly called tanking, is the single most important line of work in a wellness suite and the one most often compromised by programme pressure. The principle is simple and the execution is not. The wet zone is treated as a continuous waterproof vessel, carried up the walls well above splash height, turned into every opening, dressed into every drain, and tested before a single tile is laid.
The detail that fails is almost always a junction rather than an open surface. Where the membrane meets a door threshold, a drain body, a pipe penetration, a bench support or a change of plane, it needs a designed detail and a competent installer. Water does not pass through the middle of a membrane. It passes through the places where the membrane was interrupted and the interruption was handled on site rather than on paper.
Falls to drain are set in the structure, not in the screed, wherever the depth allows. A floor laid flat and then corrected with a thin screed tends to produce the shallow puddles that stain stone and encourage growth. The drainage strategy also has to match the stone: a long linear channel suits large-format slabs, while a central point drain forces cuts and falls in four directions and is harder to execute cleanly.
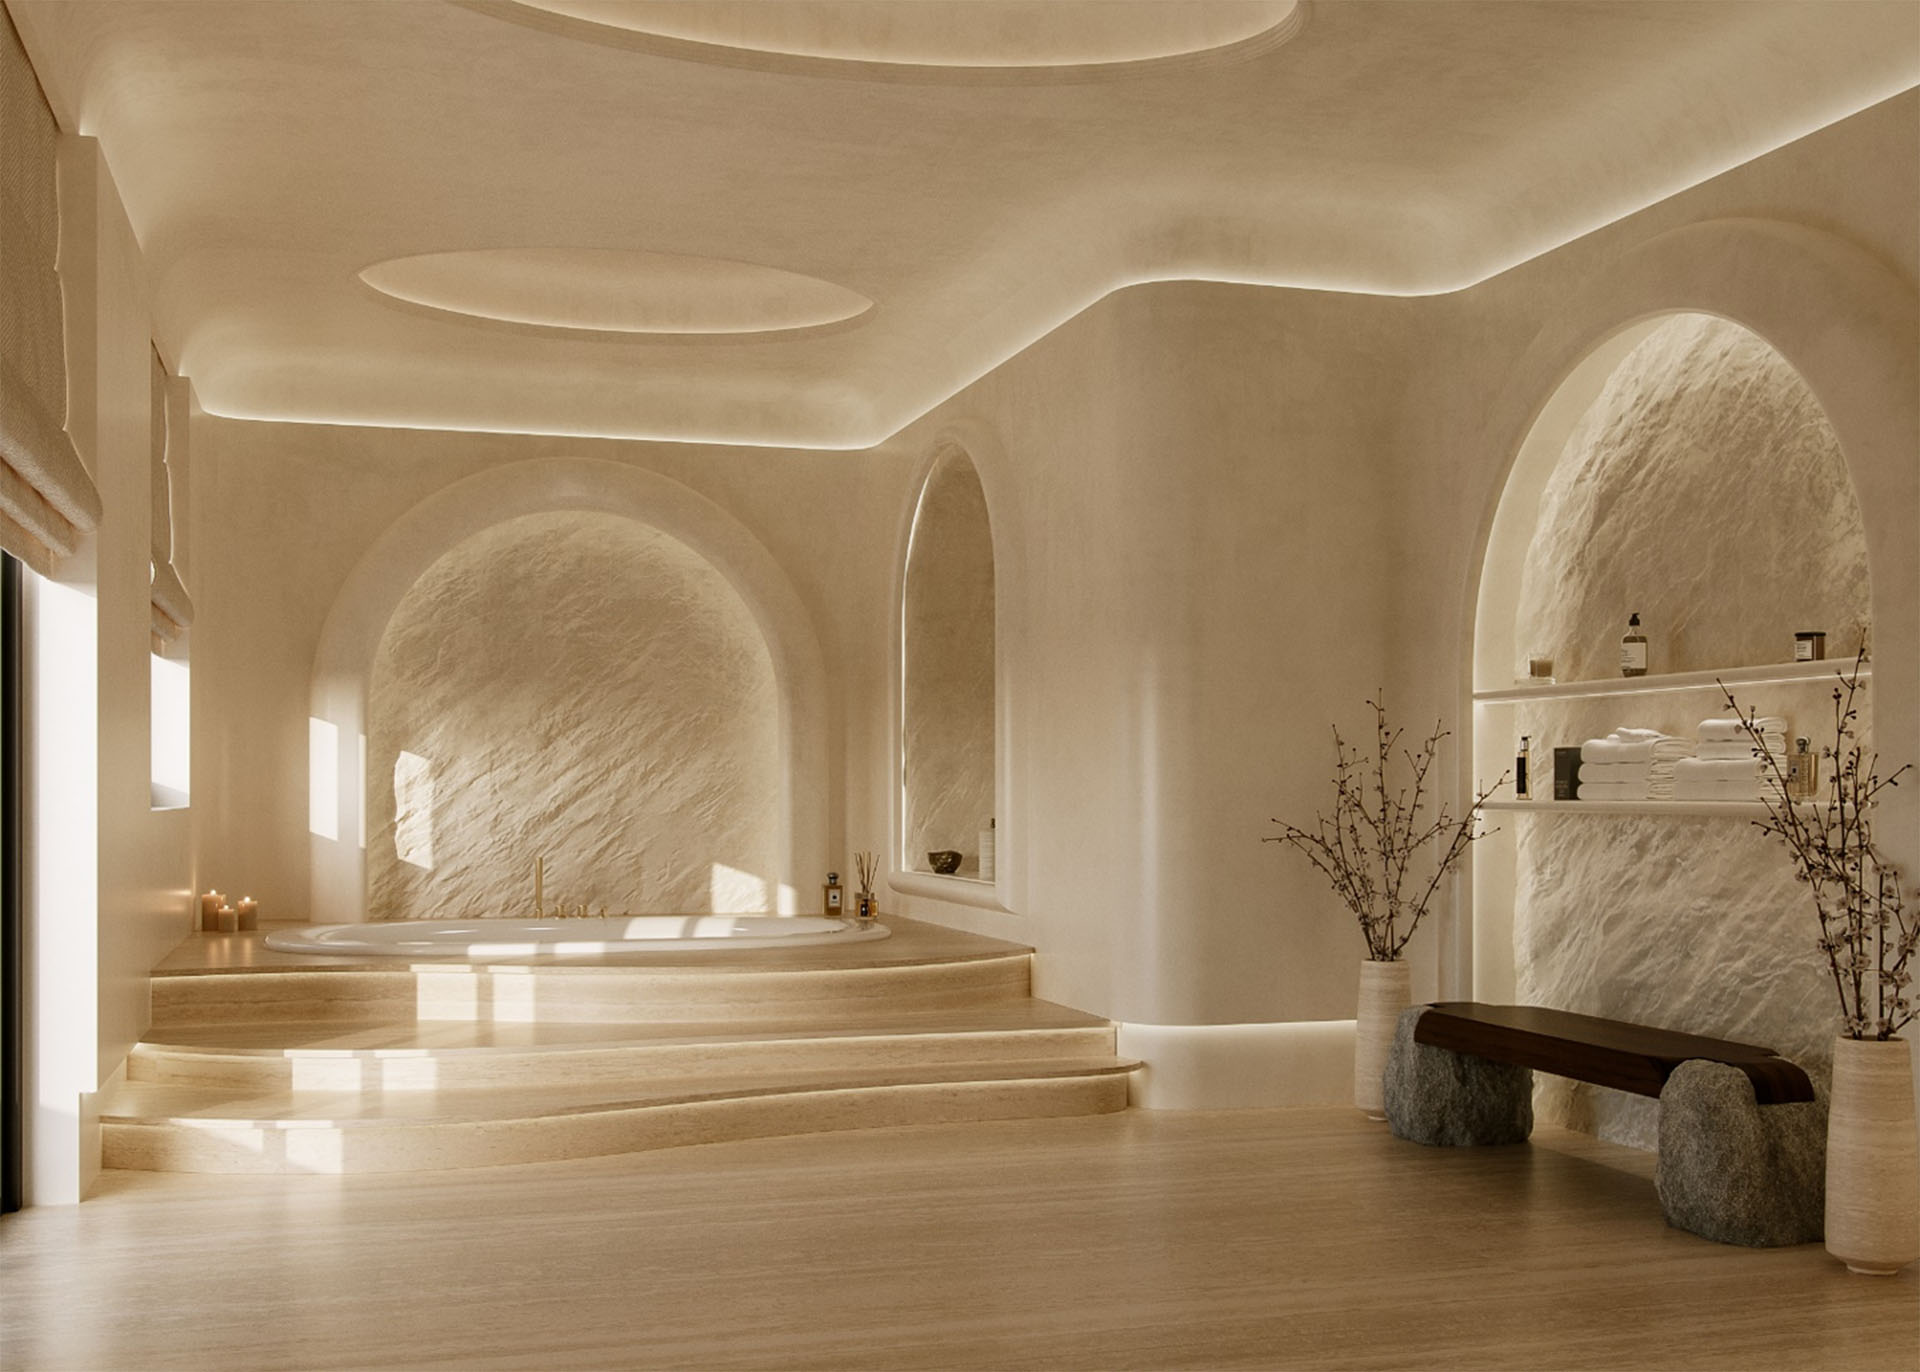
A steam room or hammam saturates the air it contains. That moisture wants to migrate into the wall and ceiling build-ups, and if it reaches a cold surface inside the construction it condenses there. The result is interstitial condensation, which is invisible from the room and progressively damaging to whatever it soaks. The defence is a correctly positioned vapour control layer and insulation arranged so that the dew point does not fall inside the construction.
In Dubai this is harder than in a temperate climate rather than easier. The air outside is warm and often humid, the air inside the villa is cooled and dry, and the wet rooms sit between two very different conditions. A build-up that performs well in Europe can behave quite differently here, which is a good argument for designing the detail for this climate rather than importing a specification.
Mechanical ventilation then has to clear the moisture between uses. A wet room that is sealed and left after use will smell within weeks. Extract has to run on after the room is switched off, the make-up air has to come from somewhere sensible, and the whole suite benefits from being treated as its own ventilation zone rather than being tacked onto the villa system. The controls for this belong on the same platform as the rest of the house, which we cover in our note on smart home design for Dubai luxury villas.
A wellness suite is one of the heaviest parts of a villa. Thick stone, a filled plunge pool, a heated bench and the plant to serve them add up quickly, and the loads are concentrated rather than spread. If the suite is at ground or basement level this is usually straightforward. If it sits at first floor, which clients sometimes request so that the gym enjoys a view, the structure has to be designed for it from the outset.
Movement is the companion problem. Stone in a room that cycles between ambient and high temperature expands and contracts, and if it has been laid as a single rigid field it will crack at its weakest point. Movement joints have to be planned into the setting out so that they fall where the design intends rather than where the stone decides. This is a drawing exercise that pays for itself many times over.
Where a suite is added during a renovation, these constraints become the governing factor. Our guide to villa renovation in Emirates Hills and Abu Dhabi covers how structural capacity is established before a brief of this kind is agreed.
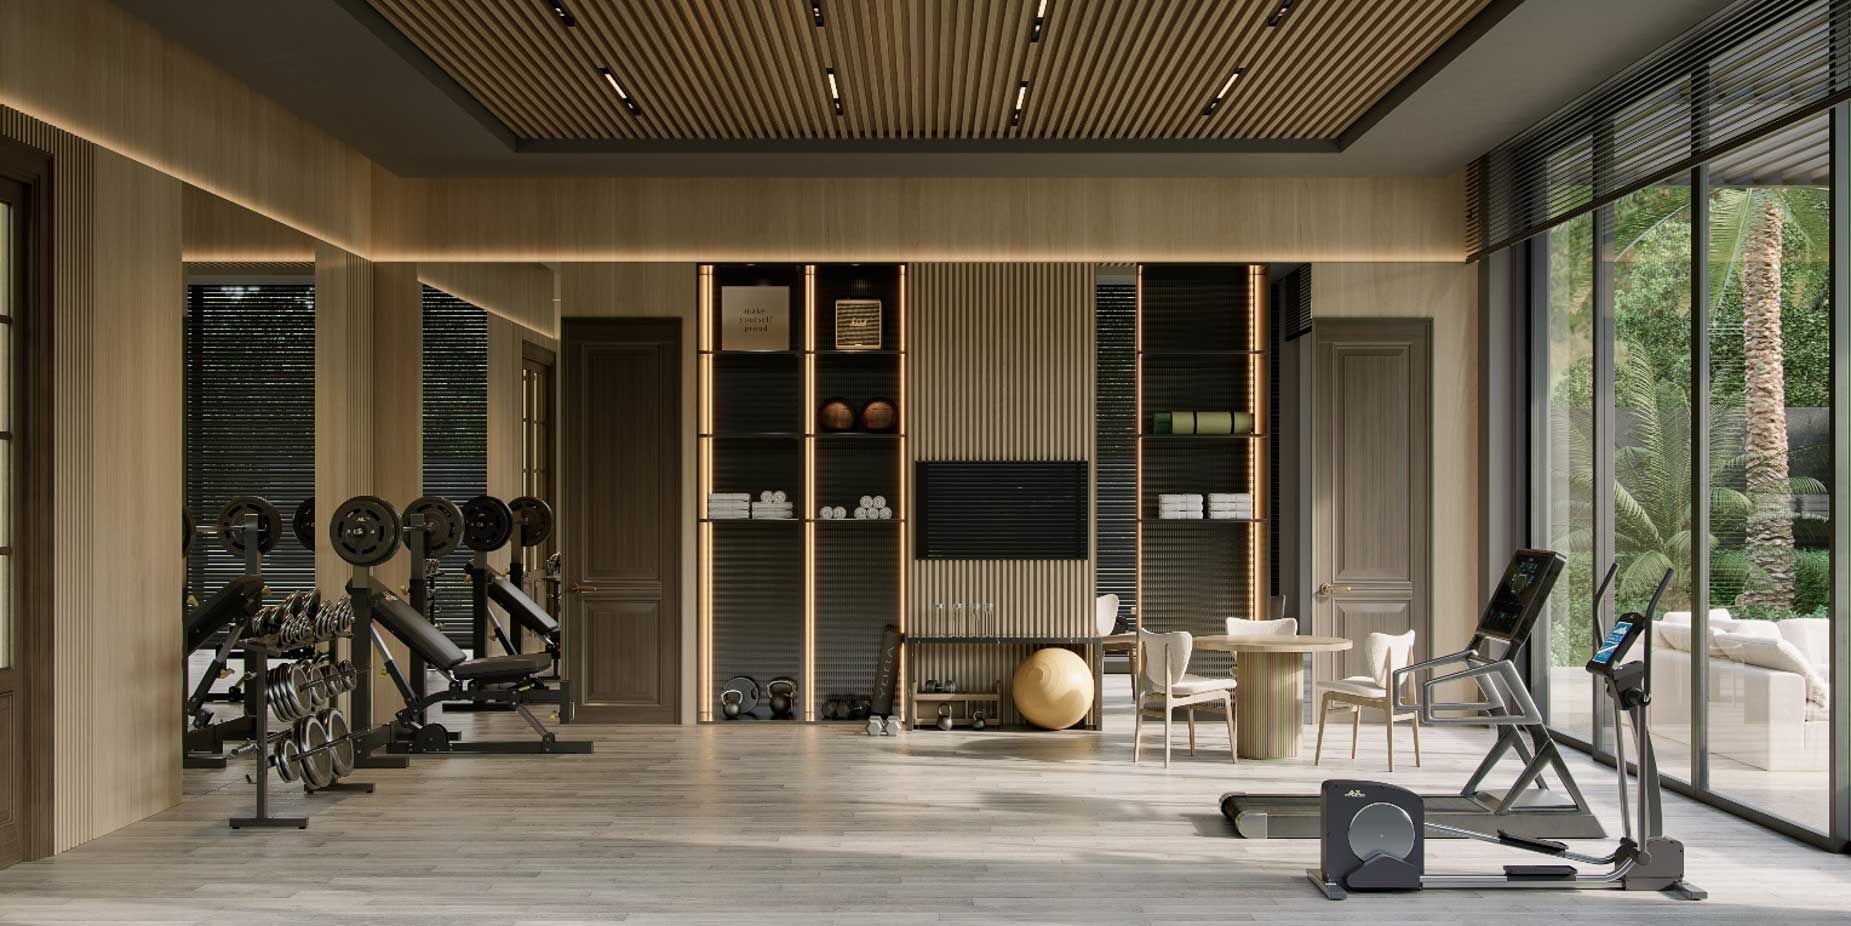
A gym is a dry room, so it escapes the water problem, but it introduces its own. Dropped free weights deliver impact loads that a standard residential floor is not designed for and that transmit through the structure as noise into the rooms below. The answer is a floor build-up that absorbs impact and a position in the plan that keeps the gym away from bedrooms.
Ceiling height matters more than owners expect. Overhead presses, pull-up frames and anyone taller than average need room above the equipment, and a gym placed in a basement with a reduced finished height becomes unusable for exactly the exercises it was built for. Air is the other common shortfall. A room full of people working hard needs real ventilation and cooling, specified for that load rather than for a bedroom of the same floor area.
Natural light and a view are what make a home gym get used. Where the plan allows, placing it on an outside wall with a connection to a terrace or garden transforms how often it is visited. That relationship between the suite and the landscape is part of the same design conversation, and our piece on landscape design for luxury villas in Dubai covers how those outdoor rooms are planned alongside the building.
Placement has to answer three questions at once. It needs privacy, because the suite is used informally and often by guests. It needs servicing, because plant, water and drainage have to reach it. And it needs to be reachable without crossing the formal part of the house in a robe.
The arrangement that works most often groups the suite with the pool and a terrace, on the lower ground or ground floor, with its own changing and its own door to the outside. That gives a natural sequence from pool to shower to heat to rest, which is how these rooms are actually used, and it keeps wet circulation away from the main reception rooms. The villa briefs we set out for Palm Jumeirah and Emirates Hills both follow this pattern, adjusted to plot orientation and views.
Guest use is worth deciding early, because it changes the plan. A suite intended for the family alone can sit deep in the private wing. A suite that guests will use needs a route that does not pass bedrooms, and usually its own cloakroom. Retrofitting that route later is rarely graceful.
Steam generators, sauna heaters, pool filtration, dosing equipment and water treatment all need somewhere to live, and that somewhere needs space, ventilation, drainage and power. It also needs an access route wide enough to carry a replacement unit in through, because every one of these items will eventually be replaced.
The most common and most avoidable failure in this part of a villa is plant that was installed before the finishes and cannot be removed after them. We check the removal route as part of the design, not as part of the handover. It is a small discipline that prevents an owner being told, five years on, that a stone wall has to come down to change a generator.
Water quality deserves a line of its own in Dubai. Hard water marks stone and glass, shortens the life of fittings and makes a beautiful room look tired quickly. Treatment at the point of supply is far cheaper than replacing finishes, and it belongs in the specification rather than being added once the problem appears. Cost planning for work of this kind is covered in our guide to Dubai villa fit-out costs.
A good deal is possible, provided the brief is honest about the boundaries. A sauna is the easiest addition, because
it is a dry, insulated box that can often be built into an existing room with modest intervention. A steam room is
harder, because it needs tanking, vapour control and extract. A full hammam with a heated stone platform is the
hardest of all, because it needs structure, insulation, a continuous waterproof envelope and significant plant.
The decision usually turns on three things: whether there is a drainage route, whether there is plant space with an access path, and whether the floor can take the load. Where all three exist, a convincing suite can be built into a completed villa. Where they do not, the honest answer is a smaller, simpler brief executed properly rather than an ambitious one that the building cannot support.
The practice carries this work within its turnkey execution scope across the UAE, so the structural, waterproofing, mechanical and interior design decisions are taken by one studio and coordinated before anything is built. You can see the broader approach on our Dubai page.
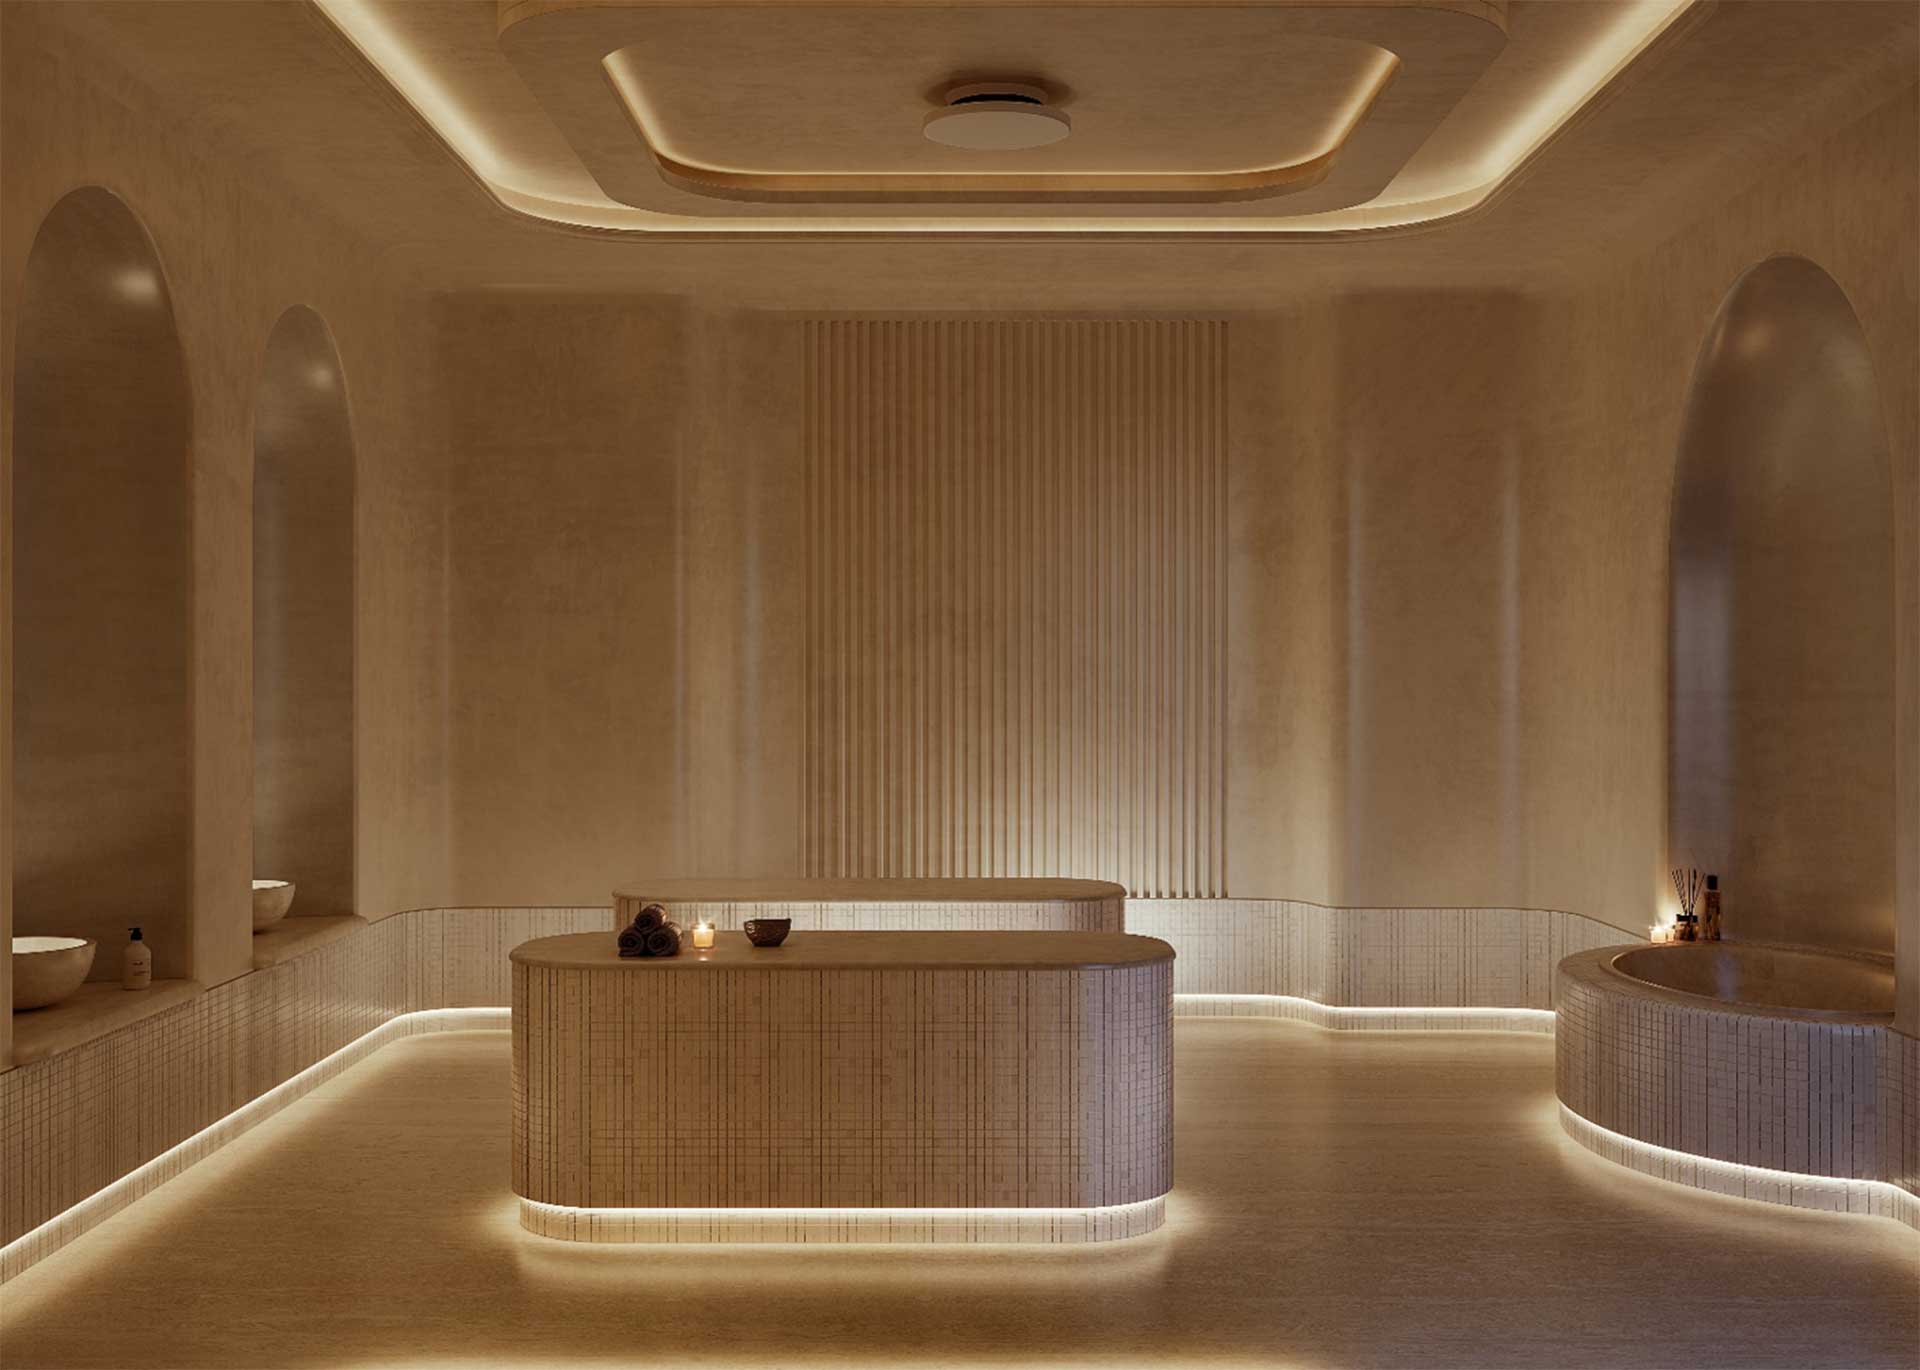
A sauna is dry and very hot, usually timber lined, and is the simplest to build. A steam room is saturated and cooler, tiled or stone lined, and needs full tanking and vapour control. A hammam is a heated masonry room with saturated air and a warm stone platform at its centre, traditionally under a vaulted ceiling, and it is the most demanding of the three because it combines structure, heat, water and stone in one space.
Sometimes, and the answer turns on three practical questions: whether a drainage route exists, whether there is plant space with an access path for replacement equipment, and whether the floor can carry the load of stone and water. Where those three are available, a convincing hammam can be retrofitted. Where they are not, a sauna or a well-built steam room is usually the better brief.
Almost always for one of two reasons. Either the waterproofing was interrupted at a junction such as a threshold, drain or pipe penetration and the detail was improvised on site, or the vapour control layer was positioned wrongly and moisture condensed inside the wall build-up. Both are design and workmanship failures rather than product failures, and both appear long after handover.
Most successfully on the lower ground or ground floor, grouped with the pool and a terrace, with its own changing area and its own door to the outside. That gives the natural pool, shower, heat and rest sequence, keeps wet circulation away from formal reception rooms, and simplifies drainage and plant. Placing it at first floor is possible but the structure has to be designed for the loads from the outset.
More than most briefs allow, and the figure depends entirely on what is being served. Steam generators, sauna heaters, pool filtration, dosing and water treatment each need space, ventilation, drainage and power. The more useful rule is to size the plant room early, before the visible rooms are fixed, and to confirm that a replacement unit can be carried in and out without disturbing finished surfaces.
Yes, and it is routinely underestimated. Hard water marks stone and glass, shortens the life of fittings and makes an expensive room look tired within a couple of years. Treatment at the point of supply costs far less than replacing finishes, and it belongs in the original specification rather than being retrofitted once staining appears.
A wellness suite rewards being drawn early and in full. Fix its position, size the plant, design the waterproofing and the vapour line, confirm the structure, and only then decide what the rooms look like. Taken in that order the suite is durable and quiet and costs what it should. Taken in reverse it becomes the part of the villa that the owner is still repairing years later.
Our wider brief on luxury villa interior design in Dubai sets out how specialist rooms of this kind sit inside a whole-villa commission, and our interior design practice covers the suite as part of a single scope rather than as a separate package.
Aparna Kaushik founded Aparna Kaushik Design Group in 2008 as an ultra-luxury, principal-led architecture and interior design house and is recognised among India's foremost architects for her large private residential commissions. Her studio's UAE practice serves UHNW clients across Dubai and Abu Dhabi, delivering architecture, interiors, furniture, lighting, landscape, art curation, and turnkey execution as one coordinated service.
aparnakaushik.com/about-us | enquiries@aparnakaushik.com | @aparnakaushikofficial