A villa renovation in Emirates Hills or Abu Dhabi is rarely about simply giving an existing home a new look.
The real challenge is understanding what is already there — and then deciding what deserves to stay, what needs to change, and where thoughtful design can make the greatest difference.
Unlike a new-build project, a renovation begins with an existing structure, existing services and, often, years of changes made by previous owners. There may also be community requirements to consider, particularly when the work affects the exterior.
For homeowners undertaking a high-end villa renovation, the process is therefore as much about careful assessment as it is about design.
KEY TAKEAWAYS
A new-build villa starts with a cleared site and a blank set of drawings. A renovation starts with a building that already has a history.
There are foundations, structural walls, electrical and plumbing systems, HVAC routes and an established relationship between the house and its surroundings. In some cases, there may also be previous alterations that are not fully documented. That is why the first stage of a serious renovation should be about understanding the property rather than immediately choosing finishes.
A structural and services assessment can help establish what the existing building can support, what may be hidden behind the walls and which elements are worth preserving.
Sometimes the answer is not to replace everything.
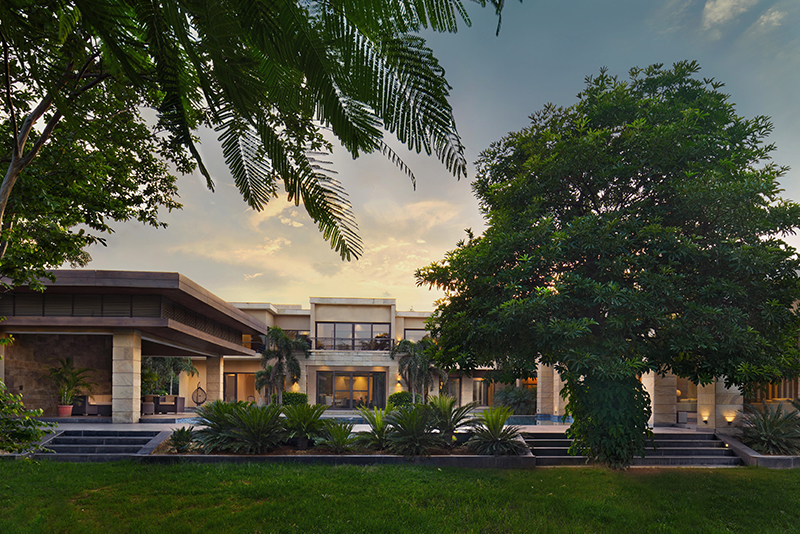
The existing structure may be perfectly suitable for the new design. The orientation of the villa may already work well. A mature garden may provide a level of character and privacy that would take years to recreate. Understanding these details early gives the design team a much clearer starting point and can help avoid unnecessary changes to the project later.
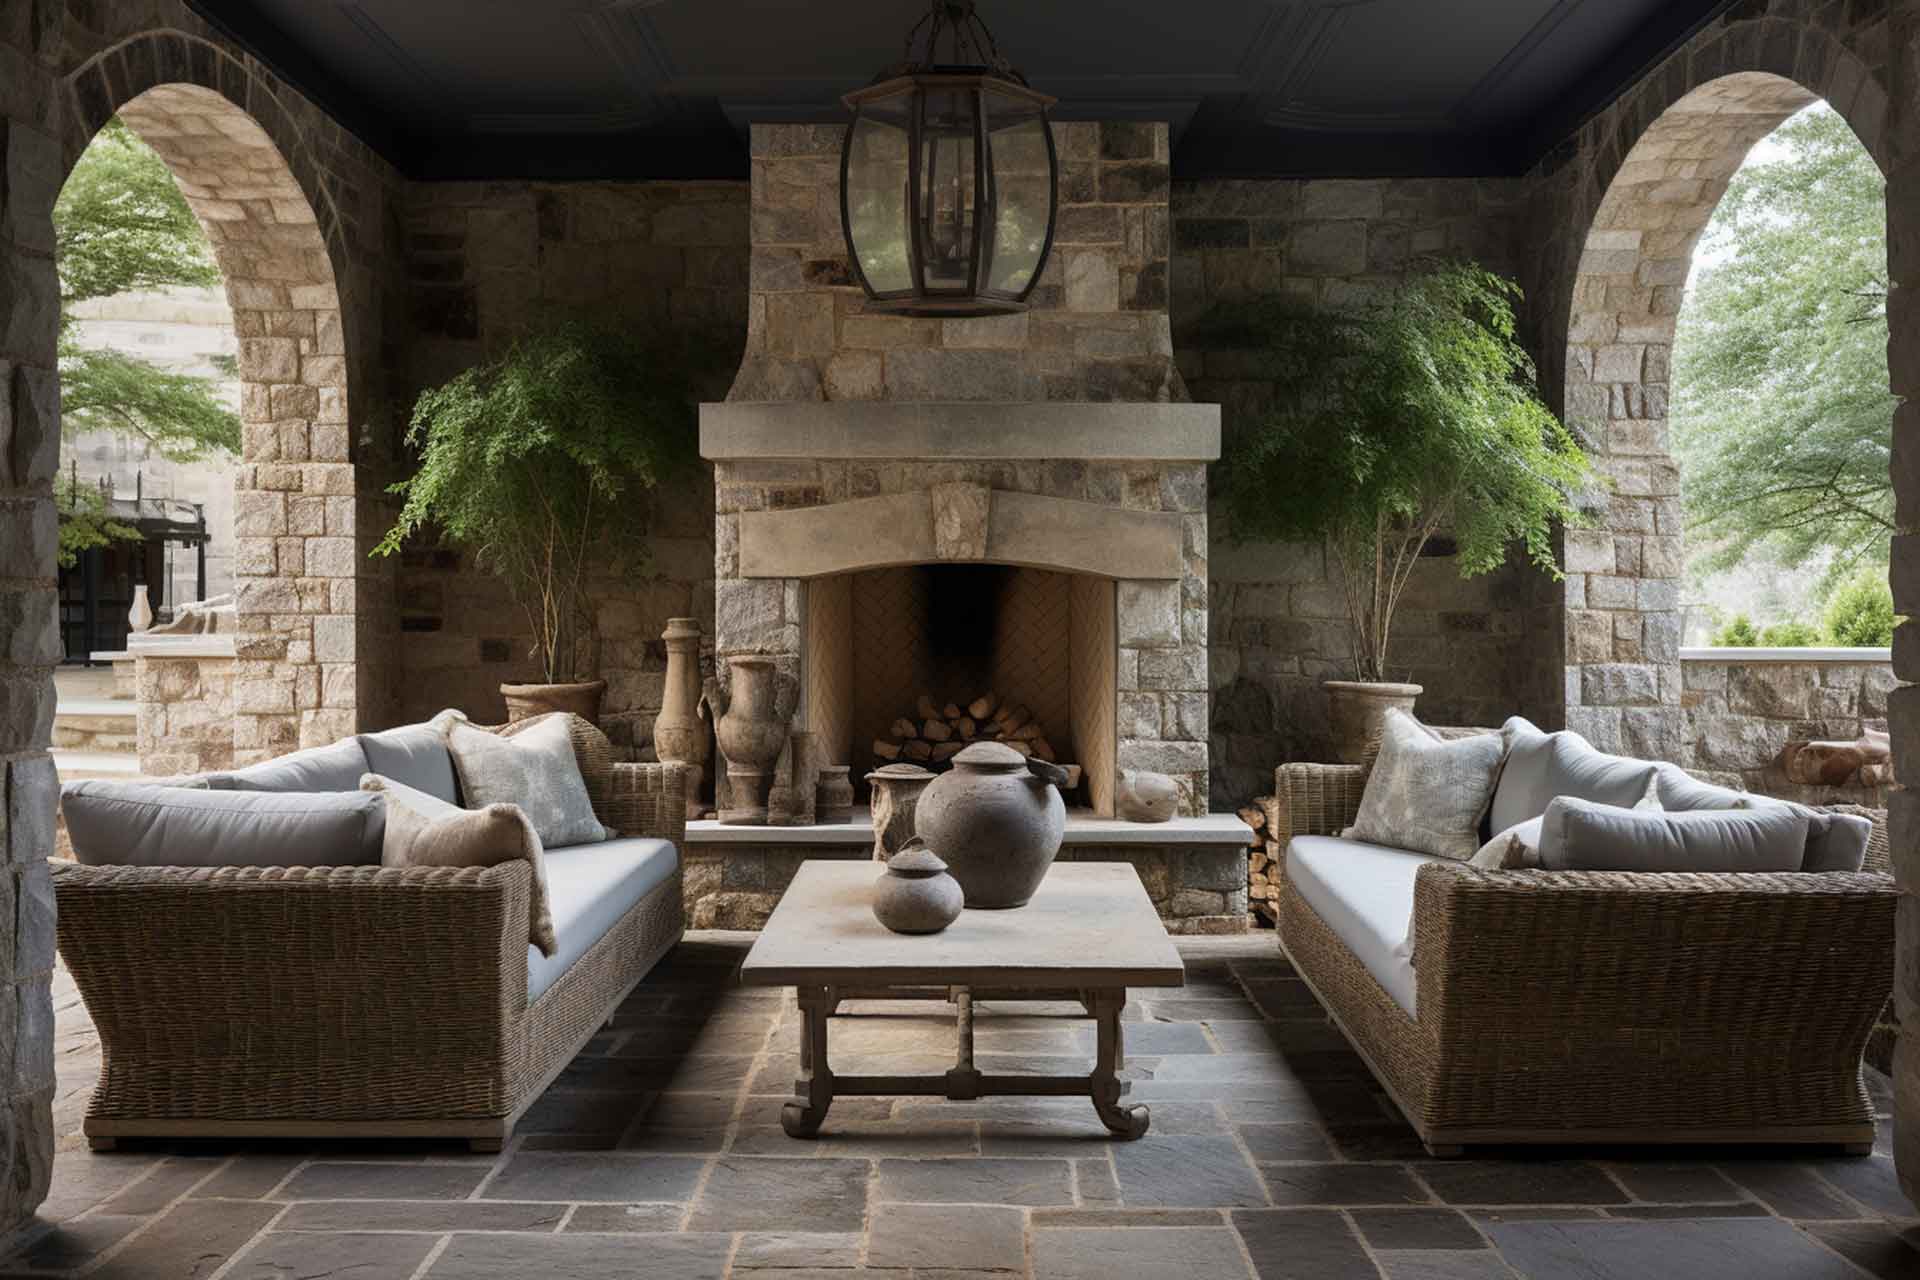
Emirates Hills is one of Dubai's established ultra-luxury villa communities, built around the Montgomerie golf course.
For anyone considering a villa renovation in Emirates Hills, the design needs to take the community's architectural guidelines into account. These can influence elements such as setbacks, building height and, in some cases, the language of street-facing façades.
This doesn't mean a villa cannot be significantly transformed.
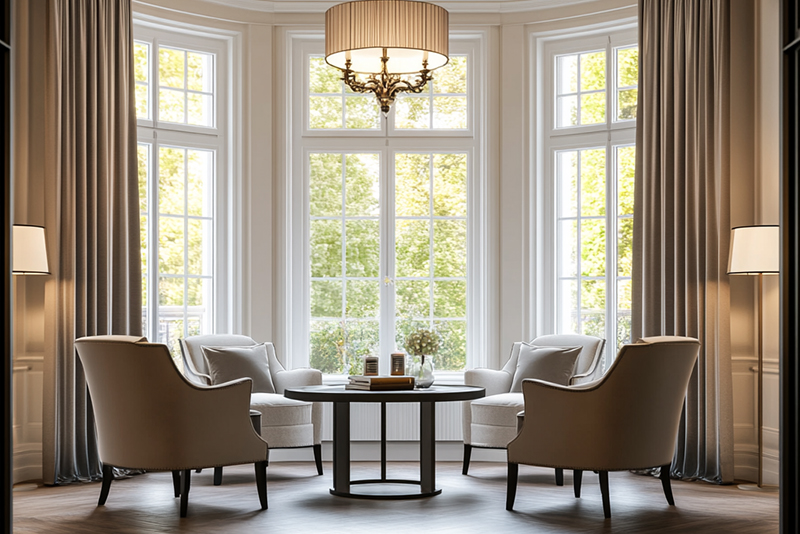
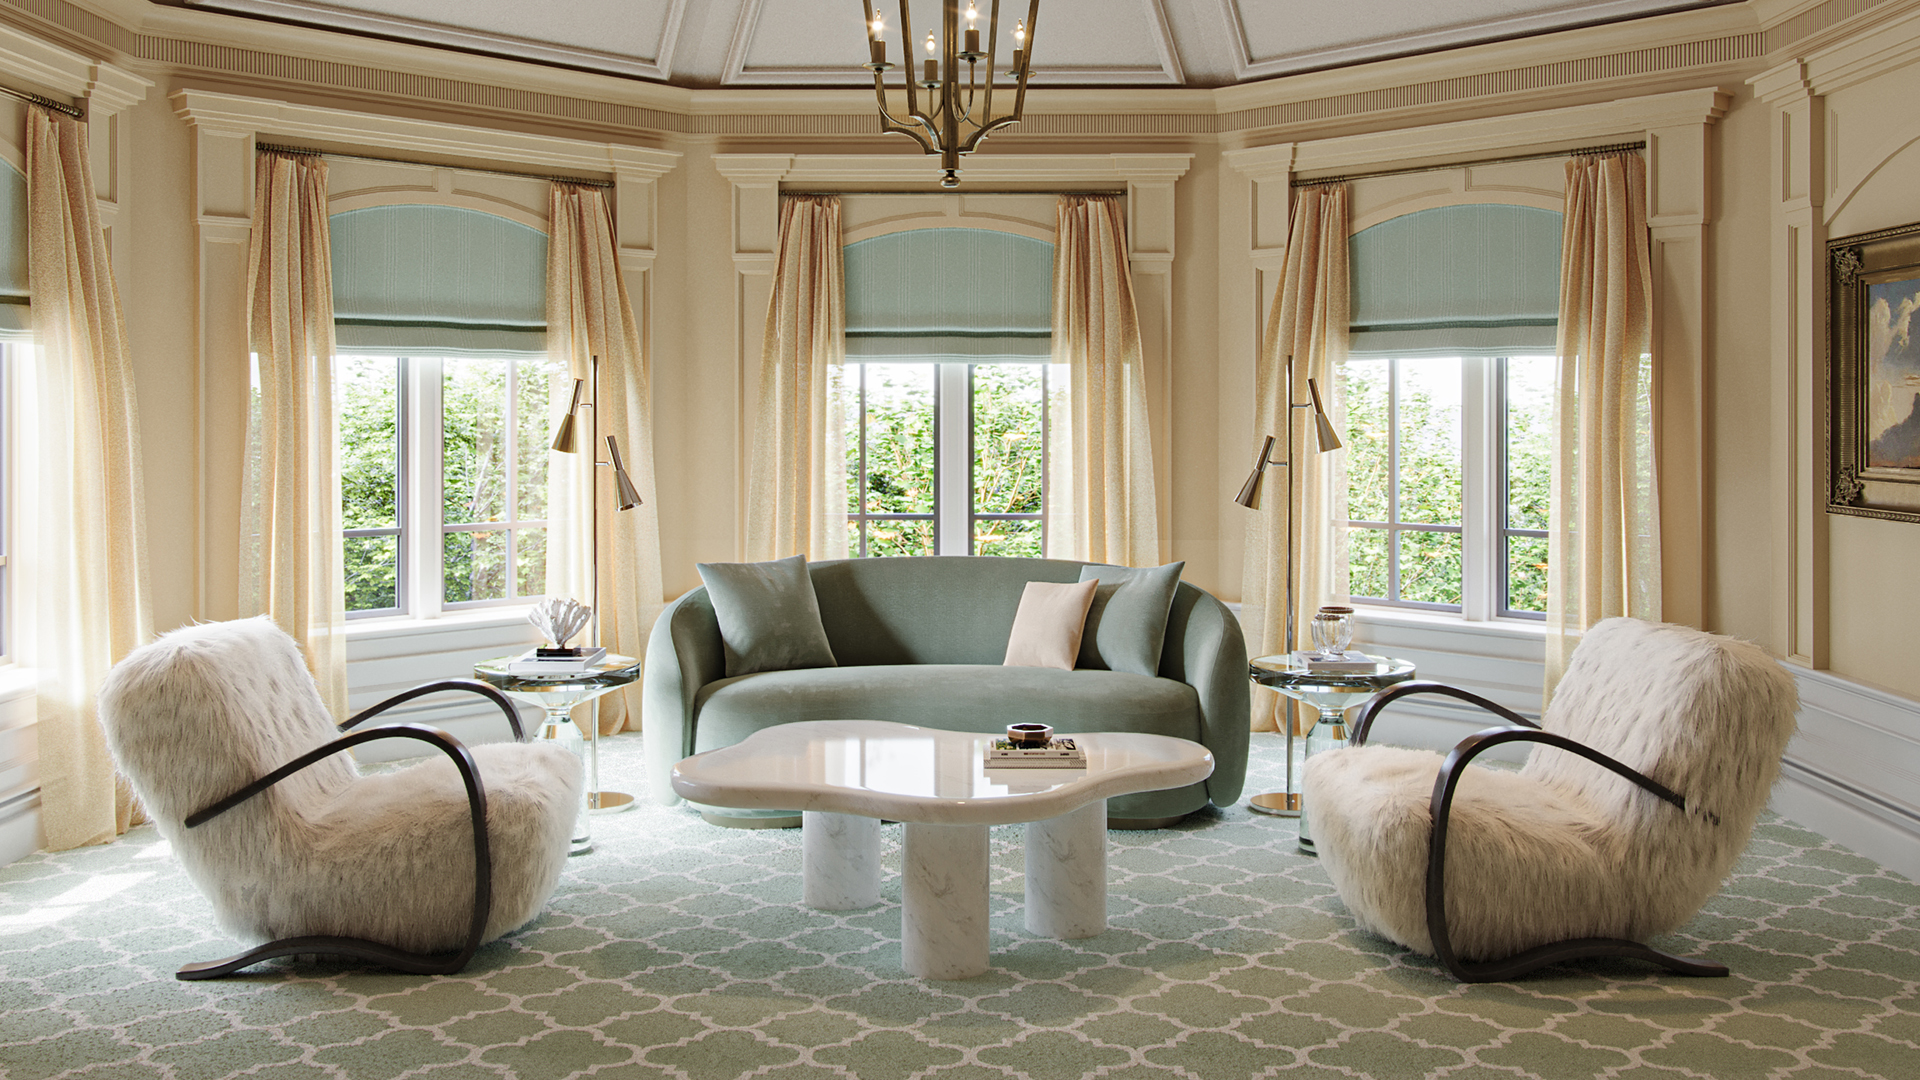
In many projects, the greatest opportunities are found within the property itself. Floor plans can be reconsidered, rooms can be reconfigured, ceiling and lighting designs can be updated, and materials can completely change the atmosphere of the interiors.
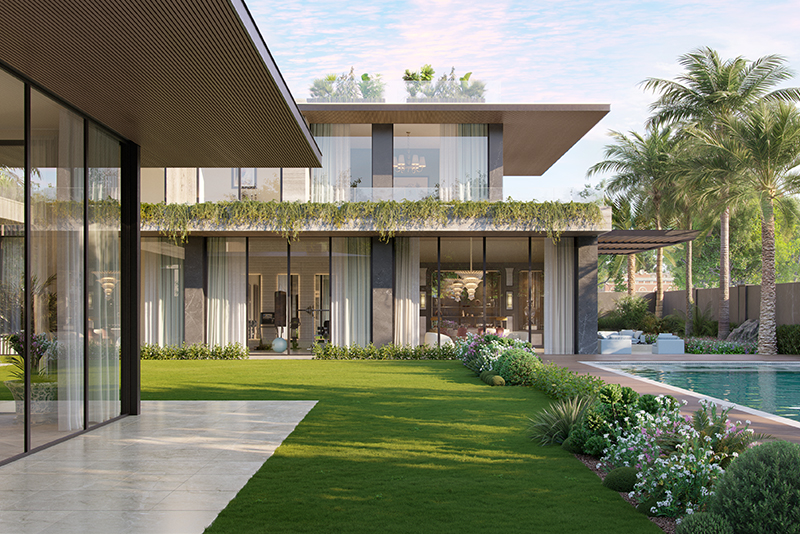
The connection between the house and garden can also become an important part of the design. Rear and garden-facing elevations may offer more flexibility than the street-facing façade.
The key is to understand those limitations before the design direction is finalised. A concept that ignores the requirements of the community may need to be substantially revised later.
For more on our approach to this community, see our Emirates Hills villa design work.
Villa renovation in Abu Dhabi brings a different set of considerations.
On Saadiyat Island, the coastal setting means that factors such as salt air, humidity and direct sunlight can influence material choices and decisions around the building envelope.
Al Reem offers a different starting point, with newer villa properties and, in many cases, more contemporary architecture to work with.
In both settings, the renovation has to balance aesthetics with the realities of the environment.
Material selection is one part of that equation. The building envelope, openings, shading and the relationship between indoor and outdoor spaces also deserve careful consideration.
This is particularly important in a coastal setting. Decisions affecting the building envelope should be addressed before interior finishes are locked in. Doing so can help prevent avoidable rework further down the line.
See also our Saadiyat Island villa design work.
Every villa is different, so the exact process will vary from one property to another. However, a full renovation at the high end of the market generally moves through five main phases:
Before the design takes shape, the existing property needs to be understood.
This includes a structural assessment and a review of the electrical, plumbing and HVAC systems. It also means identifying the community or authority approvals that may be required.
At this stage, the important question is straightforward: What can this property realistically become?
Once the existing villa has been assessed, architecture and interiors can be developed together.
This integrated approach matters because a structural change can affect an interior space, while an interior requirement may influence an architectural decision.
Developing both sides together allows the design to feel considered as a whole rather than assembled from separate decisions.
Once the design is developed, the required community and authority approvals can be addressed.
Procurement then brings the details into the process — from materials and fixtures to lighting, furniture and other elements. For a luxury residence, some of these may be bespoke or commissioned specifically for the project.
This is where the proposed transformation becomes physical.
Construction and fit-out are carried out according to the developed design, while allowing for the specific conditions identified during the initial assessment.
Renovation schedules need to account for the fact that an existing property can sometimes reveal unexpected conditions once work begins.
The final stage goes beyond completing the construction work.
Styling, art placement and the finishing details help complete the interior. A final walkthrough then provides an opportunity to review the finished villa against the original brief.
One of the most important decisions in a renovation is knowing what not to replace.
A successful transformation does not necessarily require every existing element to be removed. Some parts of the property may already work well and can become part of the new design.
What usually changes
Depending on the property's condition and the scope of the renovation, this may include:
- Internal floor plans and room configurations
- MEP systems, including mechanical, electrical and plumbing services
- Ceiling and lighting design
- Materials and finishes
- Interior architectural details
- Furniture and fixtures
- Rear and garden-facing elevations, where permitted by community guidelines
What may stay
Some elements can provide a strong foundation for the new design:
- Structural frame and foundations
- Overall site orientation
- Mature landscaping
A mature garden, for example, is something that cannot simply be recreated overnight. If it already complements the property, incorporating it into the renovation may be a better design decision than removing it.
In a villa renovation, knowing what to preserve can be just as important as knowing what to change.
There is no meaningful fixed price for every villa renovation.
The scope can range from a finishes-led refresh to a complete transformation involving reconfigured floor plans and extensive work to the existing property. The condition of the villa also has a significant influence on the project.
For that reason, a realistic renovation budget is best established after the initial assessment, once the condition of the property and the intended scope are clearer.
A generic figure can be misleading without knowing what the existing villa requires.
NOTE FOR DEV/MARKETING: This section is intentionally written without specific AED figures, since renovation cost depends entirely on the inpidual villa's condition and scope. If you want to publish indicative pricing bands, add your own verified numbers here before this goes live. Don't let a developer or writer estimate these.
A renovation works with the existing structure, foundations and often the existing footprint. A rebuild clears the site and starts again from a blank plot.
Renovation can be faster than a ground-up rebuild and can preserve elements such as mature landscaping and an established position within the community. At the same time, the renovation remains limited by what the existing structure can support.
Some exterior changes may be possible, but Emirates Hills operates under community architectural guidelines covering elements such as height, setbacks and, in some cases, street-facing façade language.
Rear and garden-facing elevations generally offer more flexibility than street-facing ones. A feasibility review at the beginning of the project can help establish what is possible for a particular villa.
There is no single timeline that applies to every property.
A full renovation will generally take longer than a cosmetic refresh and less time than a ground-up new build. The actual programme depends on the scope confirmed during the initial assessment and the approvals required for the particular community.
Yes. Aparna Kaushik Design Group runs renovation projects as a single integrated architecture-and-interiors commission, rather than splitting structural and interior decisions across separate contracts.
Yes. The practice works on villa projects in Abu Dhabi, including communities such as Saadiyat Island and Al Reem, as well as Emirates Hills, Palm Jumeirah and other Dubai communities.
Considering a villa renovation in Emirates Hills, Abu Dhabi or elsewhere in the UAE?
The best place to begin is with the property itself.
Before the finishes are selected or the final aesthetic is decided, an initial assessment can help establish what the existing villa can support, which elements are worth preserving and where the greatest opportunities for transformation lie.
Aparna Kaushik Design Group brings architecture and interiors together to guide the project from the initial assessment through design and execution.
Get in touch to discuss your villa renovation and arrange an initial assessment.
Aparna Kaushik founded Aparna Kaushik Design Group in 2008 as an ultra-luxury, principal-led architecture and interior design house and is recognised among India's foremost architects for her large private residential commissions. Her studio's UAE practice serves UHNW clients across Dubai and Abu Dhabi, delivering architecture, interiors, furniture, lighting, landscape, art curation, and turnkey execution as one coordinated service.
aparnakaushik.com/about-us | enquiries@aparnakaushik.com | @aparnakaushikofficial