KEY TAKEAWAYS
LEAD (class: lead): Emirates Hills gets called the Beverly Hills of Dubai often enough that the comparison undersells what a villa here actually asks of a design team. AKDG's broader UHNW brief for Dubai's trophy villa addresses touches on Emirates Hills alongside Palm Jumeirah and MBR City, and this piece goes further into what Emirates Hills specifically demands: not the beach and the salt air, but a championship golf course view, privacy among some of the largest private plots in Dubai, and a set of original stylistic templates, Traditional Islamic, Contemporary Modern, or Classic European, that almost every villa here was originally built to follow. Getting a mansion in this community right means answering all three before a single wall is drawn.
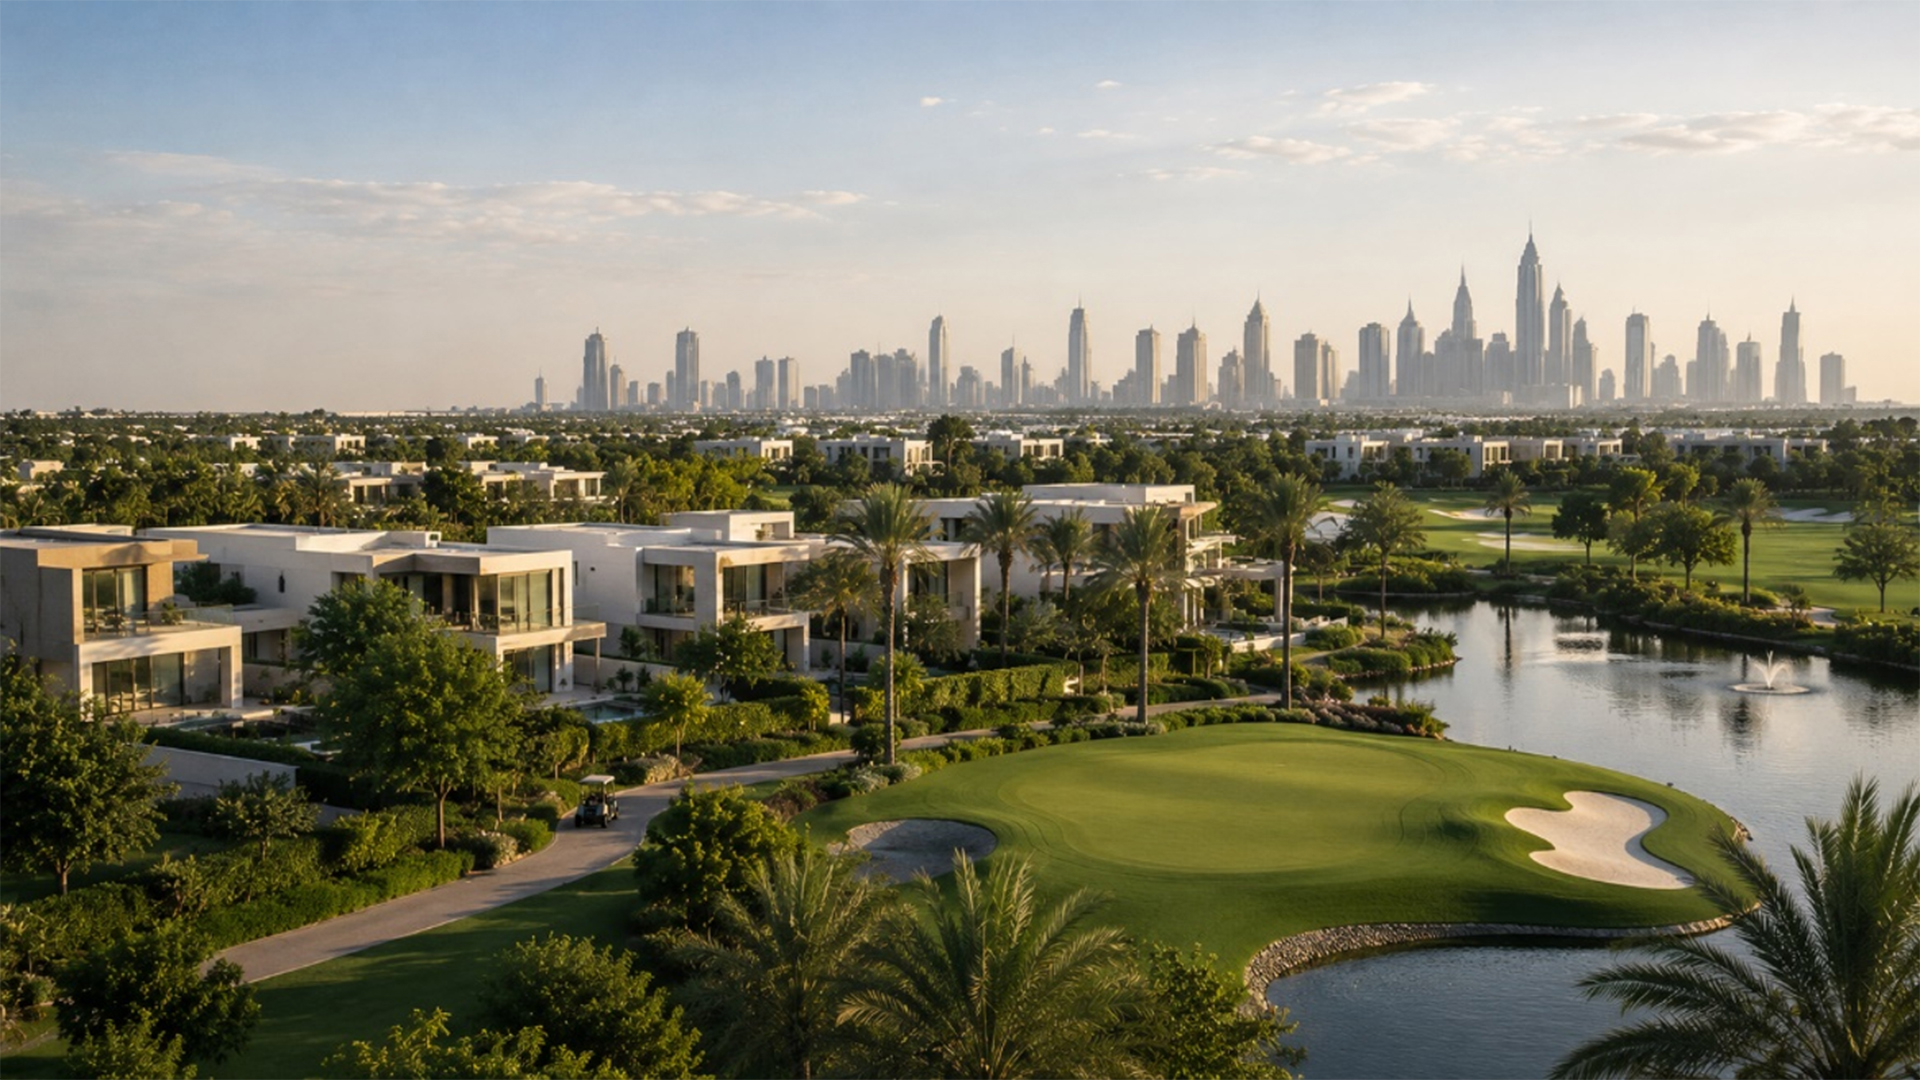
The nickname is not wrong, but it flattens a community with its own specific logic. Emaar built Emirates Hills as a fully gated, low-density community around the Montgomerie Dubai, an eighteen-hole championship golf course designed by Colin Montgomerie, with a network of lakes threaded through it. Unlike most of Dubai's villa communities, there is no apartment or townhouse stock here at all, only villas and mansions, which has kept the community's density, and its exclusivity, unusually consistent since it was first developed.
That exclusivity shows up in price. Entry-level properties, generally the smaller original villas on the community's more modest plots, start above AED 15 million, while fully refurbished trophy mansions on lakefront or golf-course-facing plots have exceeded AED 200 million, with off-market deals reported above AED 250 million for the very best dual-aspect positions (industry property advisory data, 2026). Dubai's wider prime villa market rose 9.86 percent year on year as of April 2026, and Emirates Hills, alongside Palm Jumeirah, is expected toward the higher end of a 6 to 10 percent appreciation range for 2026 (Knight Frank). This is a market where the buyer has effectively unlimited choice of finish and finish quality alone will not differentiate a project.
The buyer profile reinforces this. Emirates Hills has long attracted C-suite executives, diplomats, and UHNW families who value discretion as much as scale, drawn by a gated perimeter with a single point of controlled access and a community where every neighbour has made a comparable investment. That homogeneity of buyer raises the baseline expectation for design quality across the board: a mediocre villa here is unusually visible against its surroundings, in a way a mediocre villa in a more mixed community is not.
Emirates Hills was developed across three original villa types, Al Hambra, Signature Villas, and Montgomerie Maisonettes, and each was designed to one of three broad architectural styles: Traditional Islamic, Contemporary Modern, or Classic European. Unlike many newer Dubai communities where villas are largely repeated from a small set of standard plans, Emirates Hills' original stock is genuinely more custom and individual, within those stylistic boundaries, which matters enormously for anyone planning a renovation or extension.
This distinction is not simply cosmetic. A Traditional Islamic original, with its arched openings, courtyards, and ornamental screening, has a structural and proportional logic that a Contemporary Modern renovation cannot simply override without the finished result looking like two different houses stitched together. Owners who want a full stylistic change, moving a Traditional Islamic original toward a Contemporary Modern result, for instance, are better served treating the project as closer to a rebuild than a renovation, because the original structure's proportions were set to support a different architectural language entirely.
Emirates Hills original villa types and styles
| Villa Type | Typical Original Style | What It Means for a Renovation |
|---|---|---|
| Al Hambra | Often Traditional Islamic detailing | Arches, courtyards, and ornament that can be respected or reinterpreted |
| Signature Villas | Spans all three original styles | Widest variation in original plan and detailing across the community |
| Montgomerie Maisonettes | Often Contemporary Modern or Classic European | Cleaner original lines, generally more straightforward to modernise |
Every villa in Emirates Hills wants the golf course or lake view, and the design temptation is to turn every possible room toward it with as much glazing as the plan allows. The plots are large enough, from about 12,000 to 45,000 square feet, that this instinct causes fewer problems than it does on a tightly packed frond in Palm Jumeirah, but it does not remove the privacy question entirely. Multi-storey mansions on adjacent plots can still see directly into a badly oriented neighbour, and a golf course frontage is, by definition, semi-public: golfers, caddies, and course staff have sightlines into a garden that a beachfront villa simply does not have to consider.
The better Emirates Hills briefs treat the golf course the way a good beachfront brief treats the sea: as the thing the whole plan is organised around, met with generous glazing and outdoor living space, but balanced with planting, level changes, and careful window placement that keep the most private rooms, principal bedrooms especially, screened from both the fairway and the neighbouring plot.
Lake-facing plots raise a related but slightly different question, since a lake frontage is generally quieter and less overlooked than a fairway frontage but can bring its own humidity and landscaping considerations close to the building. Knowing which of the two a specific plot backs onto, and designing the orientation, planting, and material choices accordingly, is a basic piece of due diligence that is easy to skip when a design is developed from a floor plan alone rather than from a proper site visit and survey.
Current listings in the community average around AED 82.47 million, with custom mansions reaching AED 190 million depending on size, plot, and specification, according to current industry property advisory data. Entry-level, un-refurbished original villas start around AED 35 million, while fully refurbished mansions typically run AED 80 to 150 million. On the interiors side, turnkey mansion fit-outs generally cost AED 3,500 to AED 6,000 per square foot, reflecting the scale, material quality, and bespoke detailing expected at this level.
As with Palm Jumeirah, these figures describe a market, not a quote. A villa's actual cost depends on plot position relative to the golf course and lakes, the condition of the existing structure if the project is a renovation, and how much of the original stylistic template the owner wants to keep versus replace.
Ongoing costs are worth factoring in at the design stage rather than discovering them afterward. A plot of this size carries a genuinely large landscape and pool maintenance load, and a garden designed without that upkeep in mind, overly complex planting schemes, water features that are expensive to service, tends to look worn within a few years regardless of how well the interiors have held up. A landscape plan built for realistic long-term maintenance, not just an opening-day photograph, is part of what a serious design brief should specify from the outset.
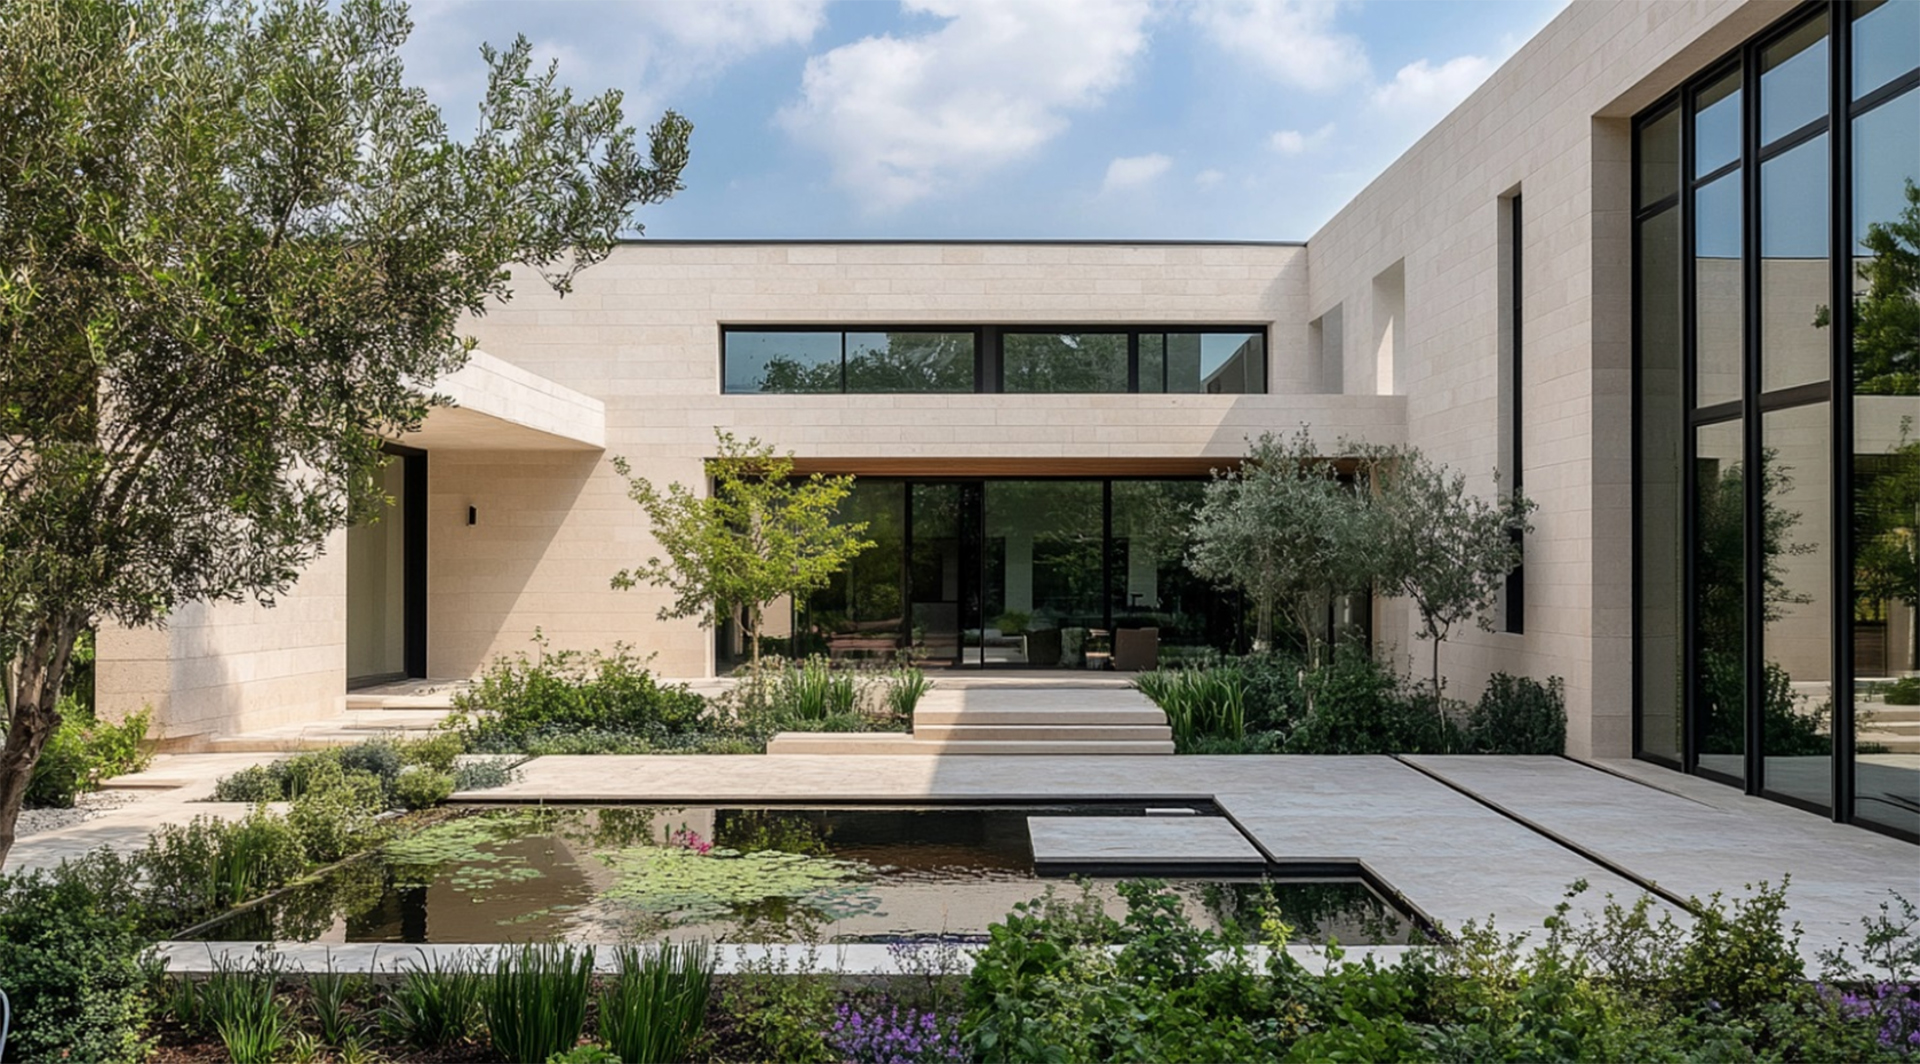
A meaningful share of Emirates Hills' original 2000s-era villas is now bought specifically to be gutted and rebuilt, the same pattern AKDG has documented on Palm Jumeirah. The economics favour renovation where the plot position is exceptional and the existing structure is sound, since the address and the position on the golf course or lake cannot be recreated, only the building on top of them. Where the original structure is compromised, or where an owner wants a genuinely different footprint than the original plan allows, a full rebuild on the same plot is often the more honest option, even though it typically takes longer than a renovation.
Refurbished mansions in the community have recorded substantial capital growth compared with 2020, and are increasingly treated by owners as a long-term store of value as much as a home, which raises the bar for how seriously the renovation or rebuild decision should be made at the outset.
In practice, the decision usually comes down to a short list of questions worth answering before any design work begins.
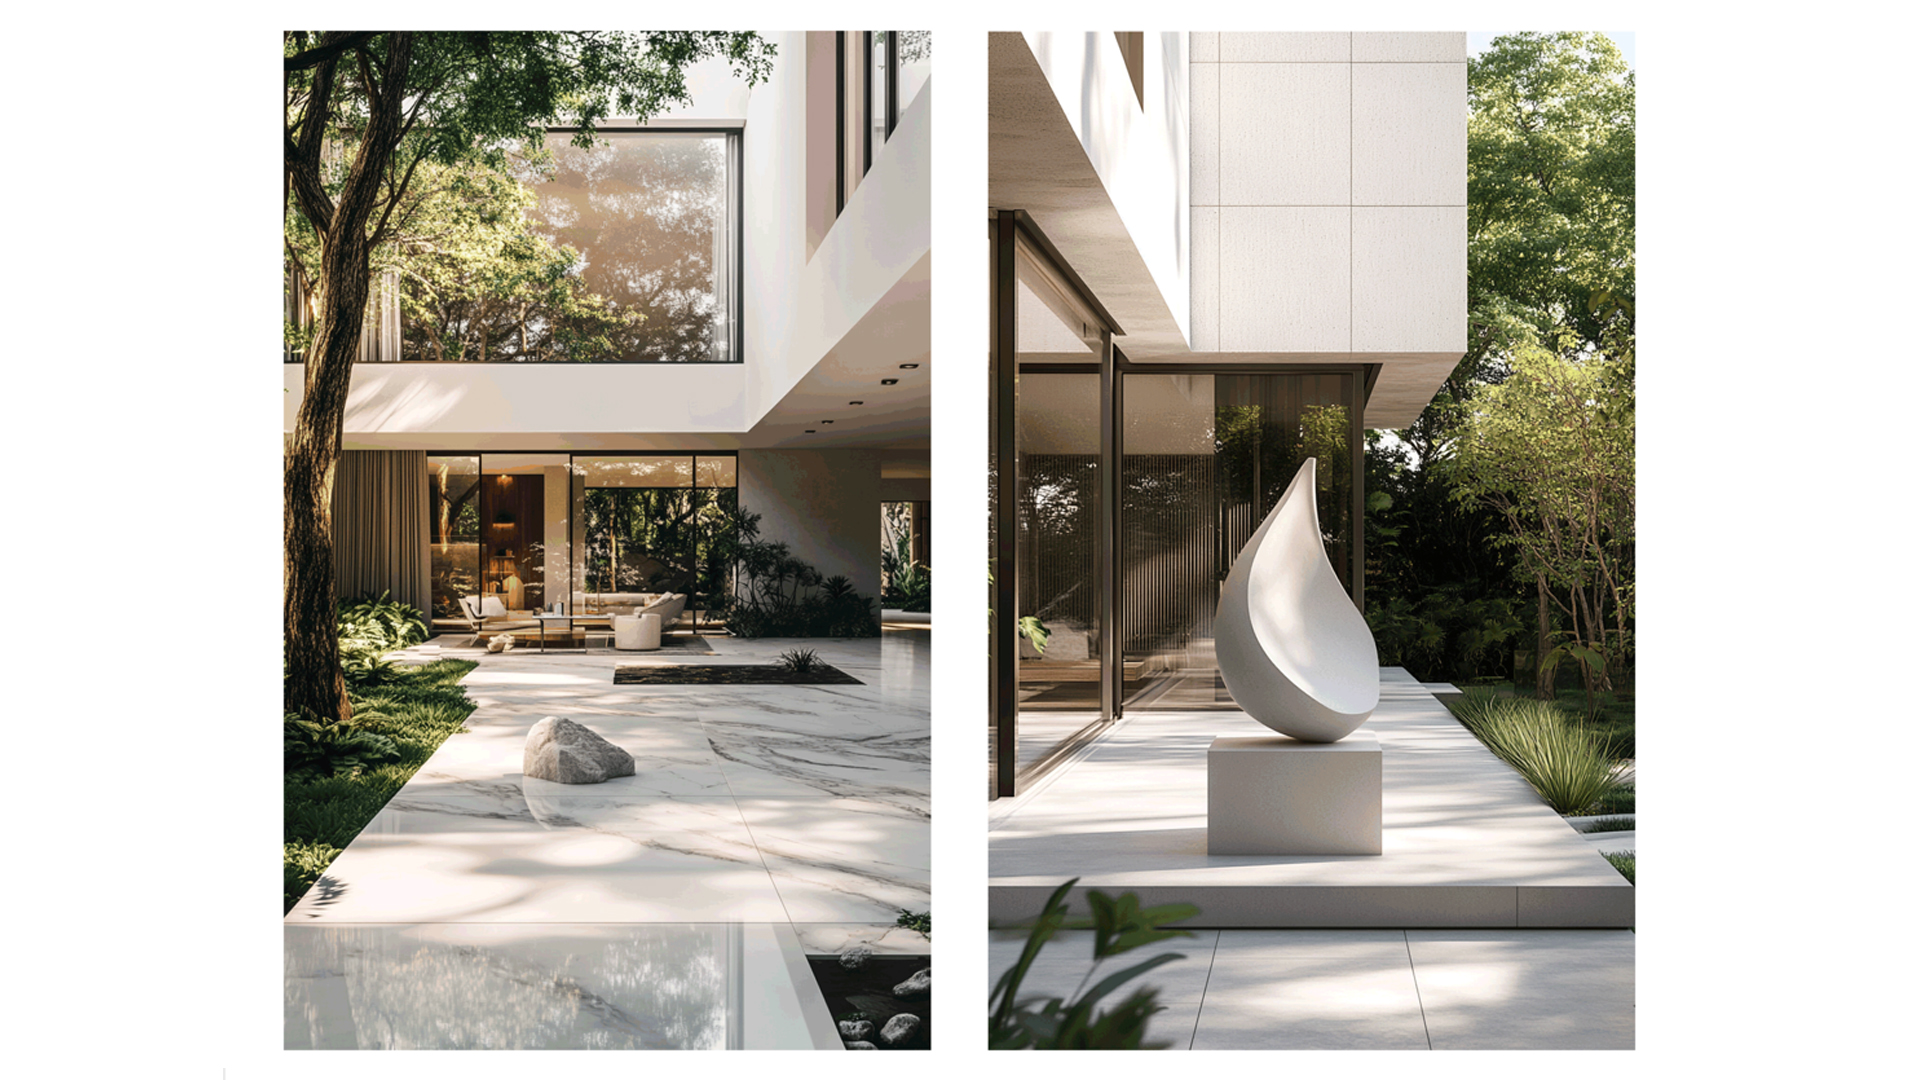
A plot of 12,000 to 45,000 square feet is not just a bigger version of a normal villa brief, it is a landscape project as much as an architecture and interiors one. The golf course frontage, the garden, the pool, and the approach all need to be designed with the same intent as the interiors, and on a plot this size the gap between an architect's plan, an interior designer's finishes, and a landscape contractor's garden shows up as a visibly disjointed property rather than a minor inconsistency.
This is precisely the case an integrated design-and-build studio is built for. AKDG folds architecture, interiors, furniture and lighting design, landscape, and turnkey execution into one team from the first concept, which on an Emirates Hills scale of project means the golf course view, the privacy strategy, the interior material palette, and the garden are all decided together rather than stitched together after three separate consultants have each done their part in isolation.
Turnkey execution matters in particular on a project of this scale, since a mansion renovation or rebuild in Emirates Hills routinely involves specialist contractors for the pool, the landscape, the automation system, and the interior joinery all working on site simultaneously. A single studio managing that sequencing, rather than an owner or a general contractor coordinating between several independent design consultants after the fact, is usually the difference between a mansion that reads as one coherent property and one that reads as several good decisions that never quite agreed with each other.
"A villa in Emirates Hills is not finished when the interiors are beautiful. It is finished when the house, the garden, and the golf course view all read as one considered decision, and that only happens when one team designs all three together."
- Aparna Kaushik, Principal Architect and Interior Designer
Current listings average around AED 82.47 million, with custom mansions reaching AED 190 million. Entry-level, un-refurbished original villas start around AED 35 million, while fully refurbished mansions typically run AED 80 to 150 million, according to current industry property advisory data for 2026.
The community's original stock is split into Al Hambra, Signature Villas, and Montgomerie Maisonettes, each built to one of three broad styles, Traditional Islamic, Contemporary Modern, or Classic European. Signature Villas span all three styles and show the widest variation.
Large plots, from about 12,000 to 45,000 square feet, reduce but do not eliminate privacy concerns, since multi-storey neighbouring mansions and the semi-public golf course both create sightlines into a garden. Planting, level changes, and careful window placement are used to screen the most private rooms while keeping the golf course or lake view.
Renovation tends to make sense where the plot position is exceptional and the existing structure is sound, since the address itself cannot be recreated. A full rebuild is often the more honest choice where the structure is compromised or the owner wants a different footprint than the original plan allows.
Plot sizes in Emirates Hills range from about 12,000 to 45,000 square feet, among the largest private residential plots available in Dubai, which is a major reason the community's villas are treated as much as landscape projects as architecture and interiors ones.
Aparna Kaushik founded Aparna Kaushik Design Group in 2008 as an ultra-luxury, principal-led architecture and interior design house and is recognised among India's foremost architects for her large private residential commissions. Her studio's UAE practice serves UHNW clients across Dubai and Abu Dhabi, delivering architecture, interiors, furniture, lighting, landscape, art curation, and turnkey execution as one coordinated service.
aparnakaushik.com/about-us | enquiries@aparnakaushik.com | @aparnakaushikofficial