A luxury villa on Palm Jumeirah is a waterfront home designed around its view, its beach, and the particular demands of living on a man-made island. That sounds simple, and it is the hardest brief in Dubai. The Palm is a tree-shaped island of a trunk, sixteen fronds, and an enclosing crescent, and a villa here has water on almost every side, neighbours within close reach, and a climate that is unkind to buildings. Designing one well is a specialist exercise, not a matter of style.
This is a deep guide to that exercise, written by Aparna Kaushik Design Group. It stays with Palm Jumeirah specifically. For the wider trophy-villa brief across the Palm, Emirates Hills, and Mohammed Bin Rashid City, see our companion piece on luxury villa interior design in Dubai.
The Palm rewards and punishes in equal measure. Its appeal is the water: almost every villa has a frontage onto the Gulf, the marina, or the Atlantis skyline, and the whole island is organised to deliver that outlook. Its difficulty is that the same water brings salt, humidity, and glare, and that the fronds pack large villas close together to maximise the number of waterfront plots. A good Palm villa is one that takes the view and quietly solves everything the view costs.
The market has matured alongside the architecture. The scale-first villas of the 2000s, with their ornate facades and polished marble interiors, have given way to a calmer, quiet-luxury register: warm stone, bleached timber, linen, and bronze, with restraint doing the work that gold once did. Demand has not cooled with the shift. Palm Jumeirah recorded about 1,229 resale transactions worth AED 12.1 billion in the year to late 2025, up roughly 18.5 percent, with villa rental yields near 6.5 percent (market data, 2025). Values run from about AED 10.5 million to over AED 115 million, averaging around AED 44.6 million, up about 26 percent year on year, and a single Signature Villa resold for a record AED 161 million in 2025. Prime UAE prices rose 15.8 percent year on year in the second quarter of 2025 (Knight Frank). This is a market where design quality is now the differentiator, because the addresses themselves are no longer scarce.
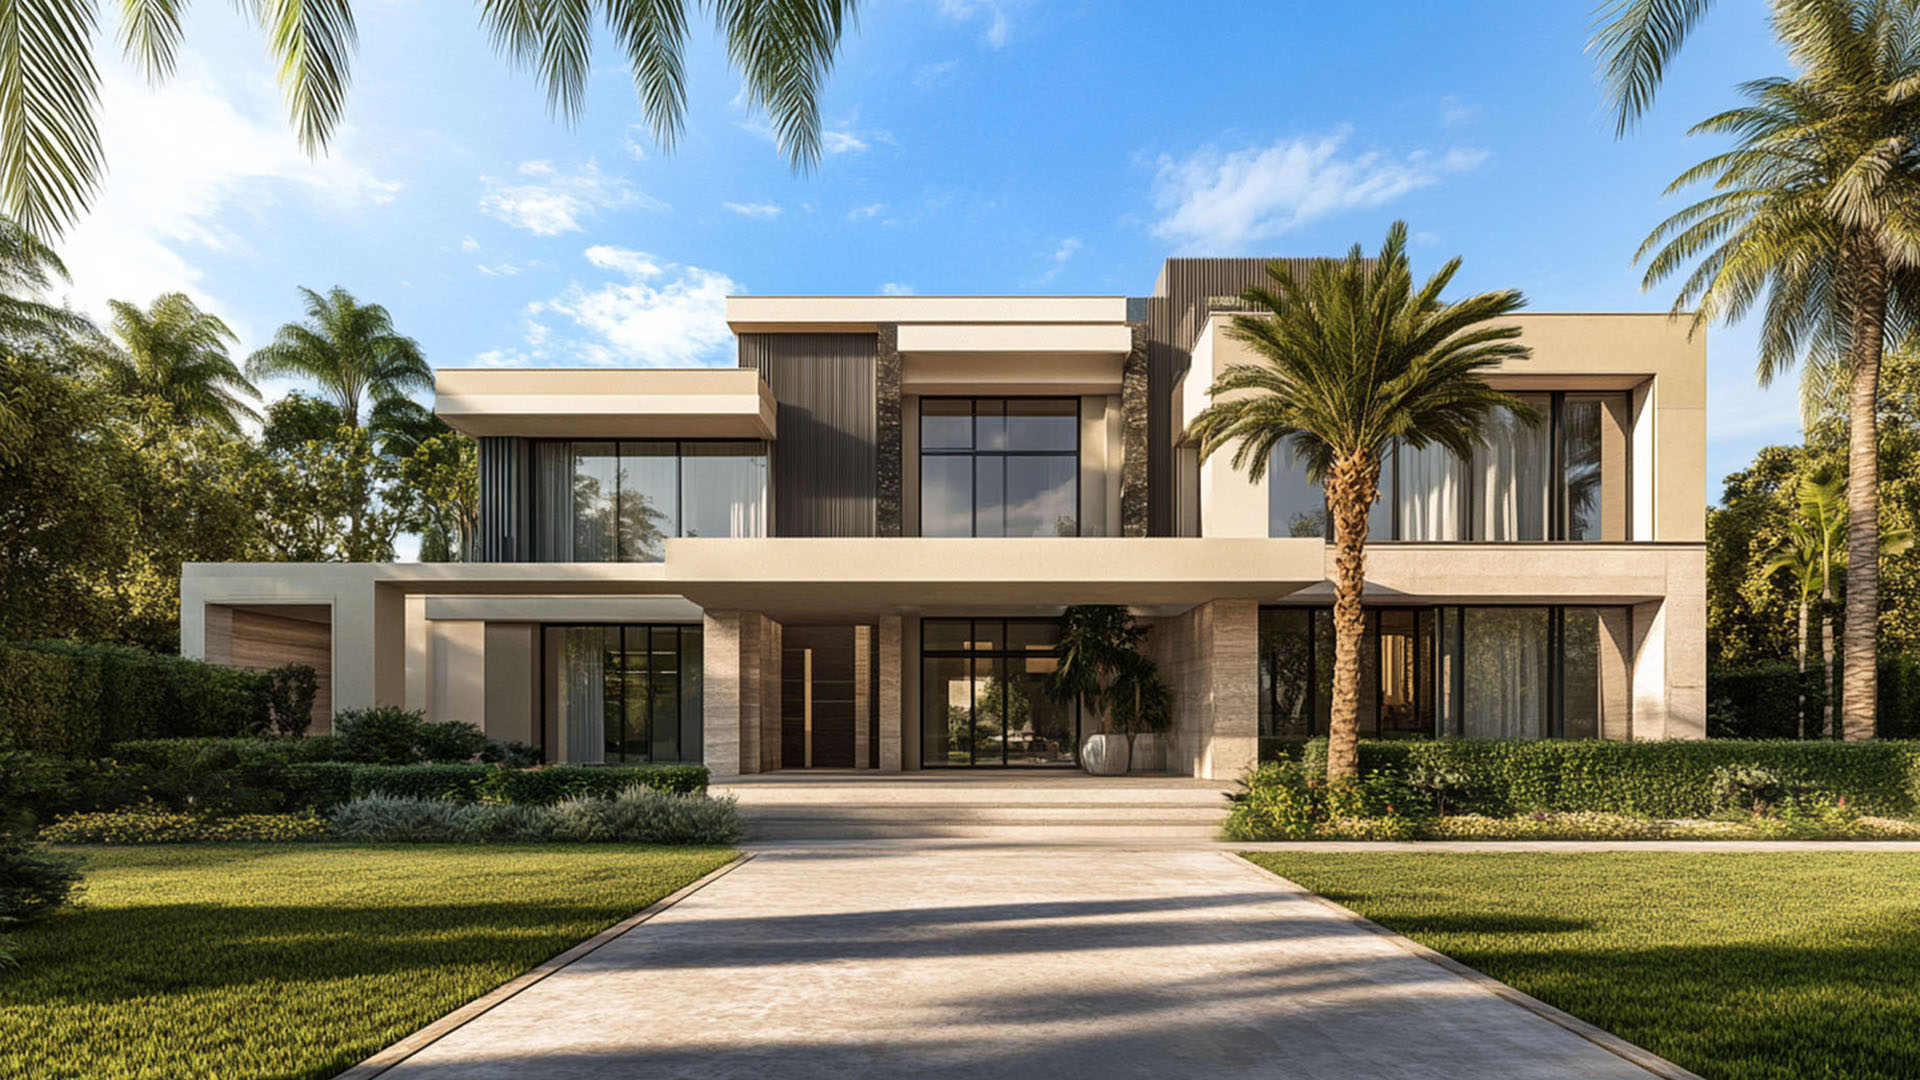
Before any design begins, the villa type sets the terms. The fronds hold the island's original stock: the large Signature Villas, the more compact Garden Homes, and the Canal Cove townhouses on the trunk side. The crescent and a handful of premium frond plots carry the custom mansions, the ground-up trophy homes with the fullest lifestyle programme. Increasingly, a fourth category cuts across all of these: the older villa bought specifically to be gutted and rebuilt. Each type fixes the plot size, the orientation, and whether the project is a renovation or a new build, which is why it is the first thing the studio reads.
| Villa type | Where | What it asks of the design |
|---|---|---|
| Signature Villas | The fronds | Large original villas, often gutted and redesigned to a quiet-luxury standard. |
| Garden Homes | The fronds | Smaller frond villas where space efficiency and privacy lead the brief. |
| Canal Cove | Trunk side | Townhouse-scale homes suited to clean, contemporary interiors. |
| Custom mansions | Crescent and premium plots | Ground-up trophy homes with the deepest amenity programme. |
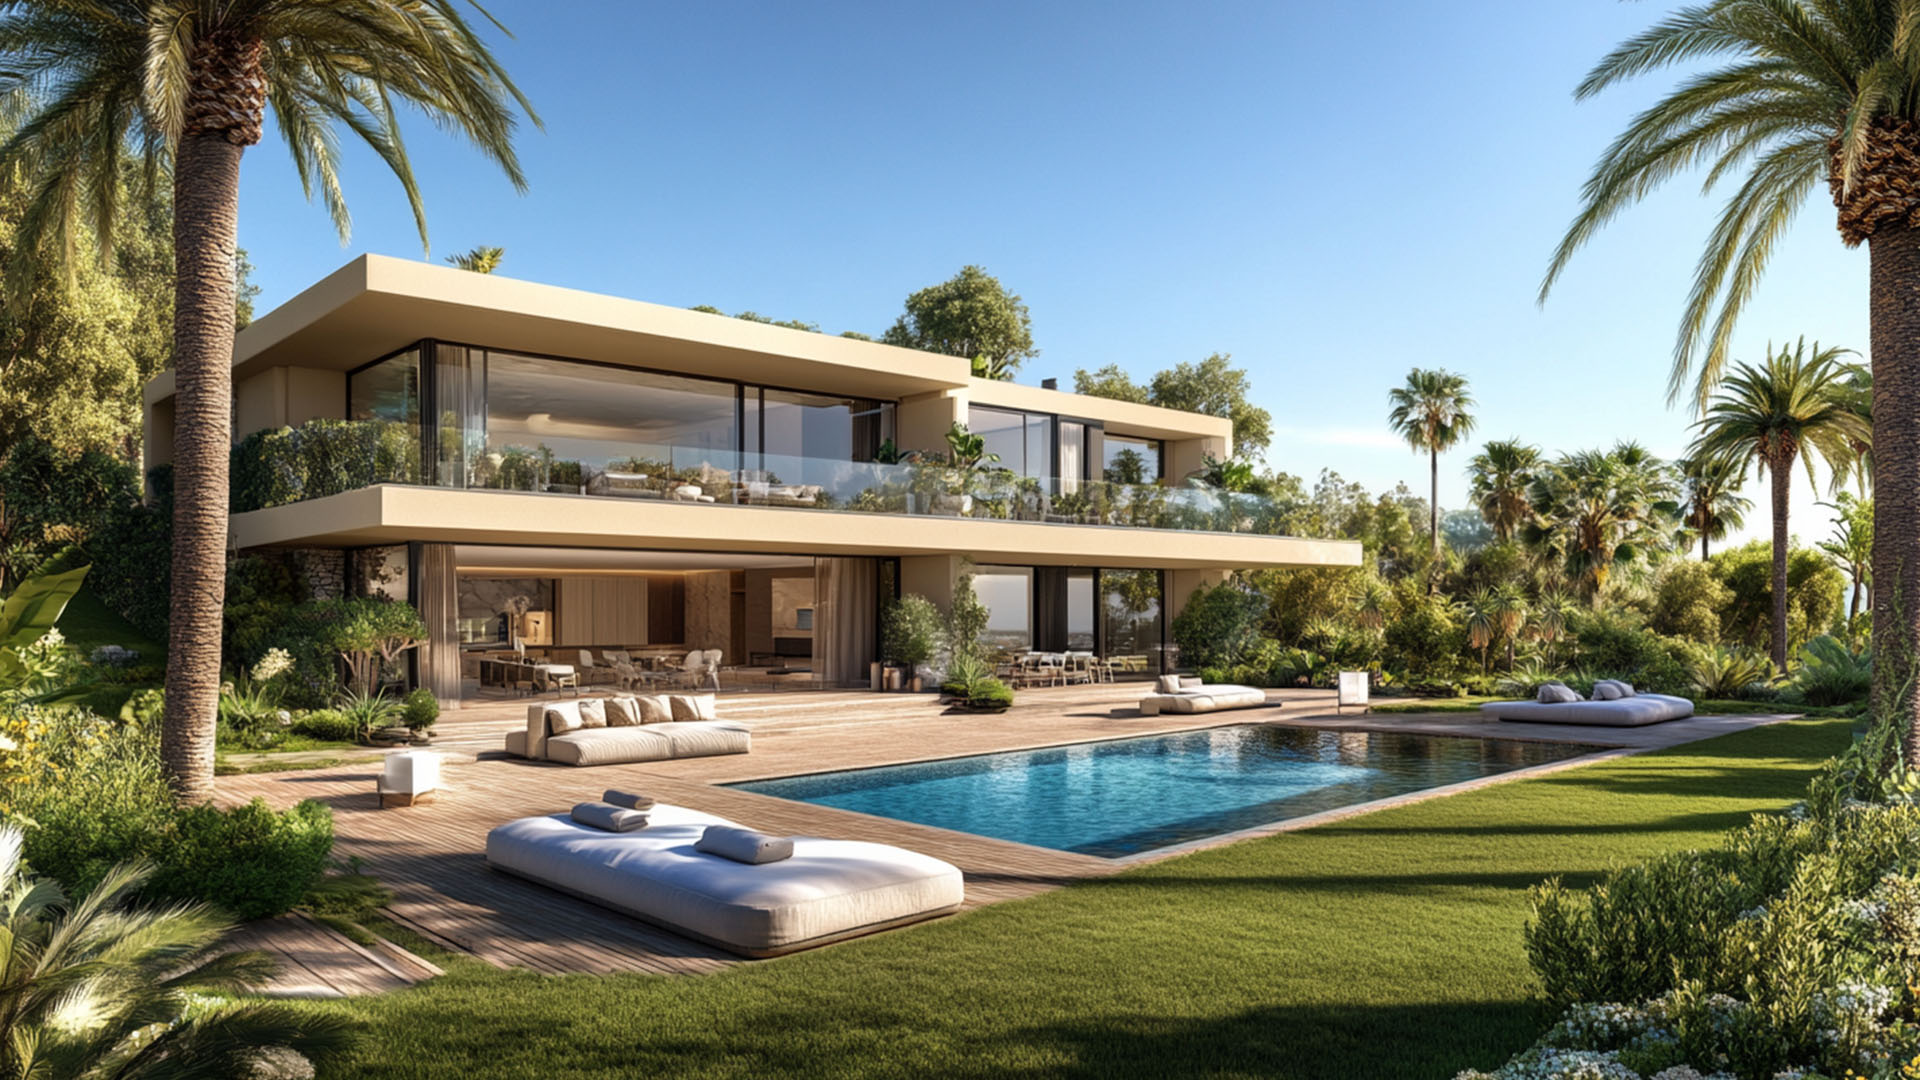
Everything on the Palm begins with orientation. The principal living spaces, the main dining room, and the master suite are turned toward the water, and floor-to-ceiling glazing is the norm rather than the exception. The discipline is in what surrounds that glazing. Unshaded glass on a west-facing frond is a heat trap and a glare problem, so the design has to pair the open view with solar control, deep reveals or external shading, acoustic isolation from the neighbour and the road, and high-performance glazing that holds the temperature without dimming the outlook.
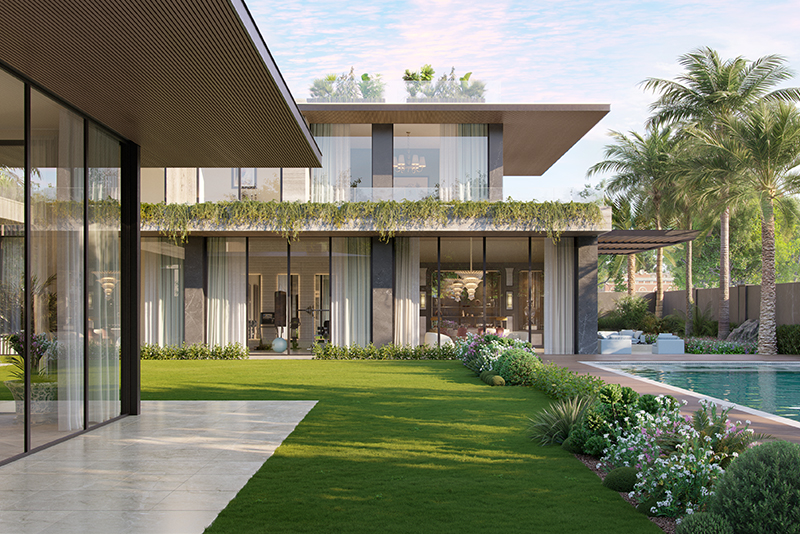
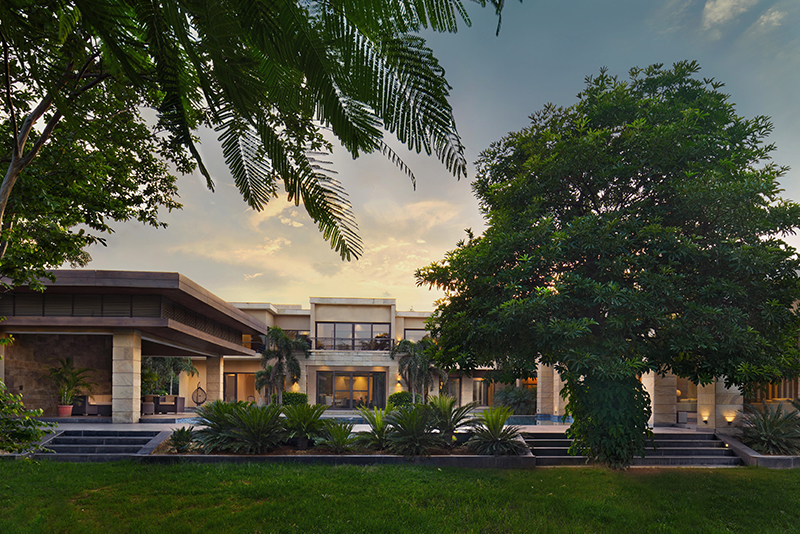
The best Palm villas also treat the outside as architecture. The terrace, the pool deck, and the private beach are designed as rooms in their own right, with the interior material palette carried outward so that the line between inside and outside softens. A villa that opens fully to a shaded terrace and a pool that reads as continuous with the Gulf is doing something a city home cannot. That seamlessness, more than any single feature, is what a Palm address is for.
Privacy is the problem the brochures do not mention. The fronds place large villas close together, often with windows, pools, and gardens in direct view of the next plot, so on the Palm privacy has to be engineered rather than assumed. The tools are layered: planting and landscape berms that screen at eye level, window placement that opens to the water and closes to the neighbour, mashrabiya-style screens where a solid wall would feel heavy, raised garden and pool levels that lift sightlines, and a plan that turns the home's glazed faces toward the sea and its solid faces toward the adjoining villa. Handled well, a frond villa can feel entirely private while keeping its full view. Handled as a generic villa plan dropped onto the plot, it feels overlooked from the day the owners move in. This is the single clearest reason a Palm villa needs a Palm-specific design approach.
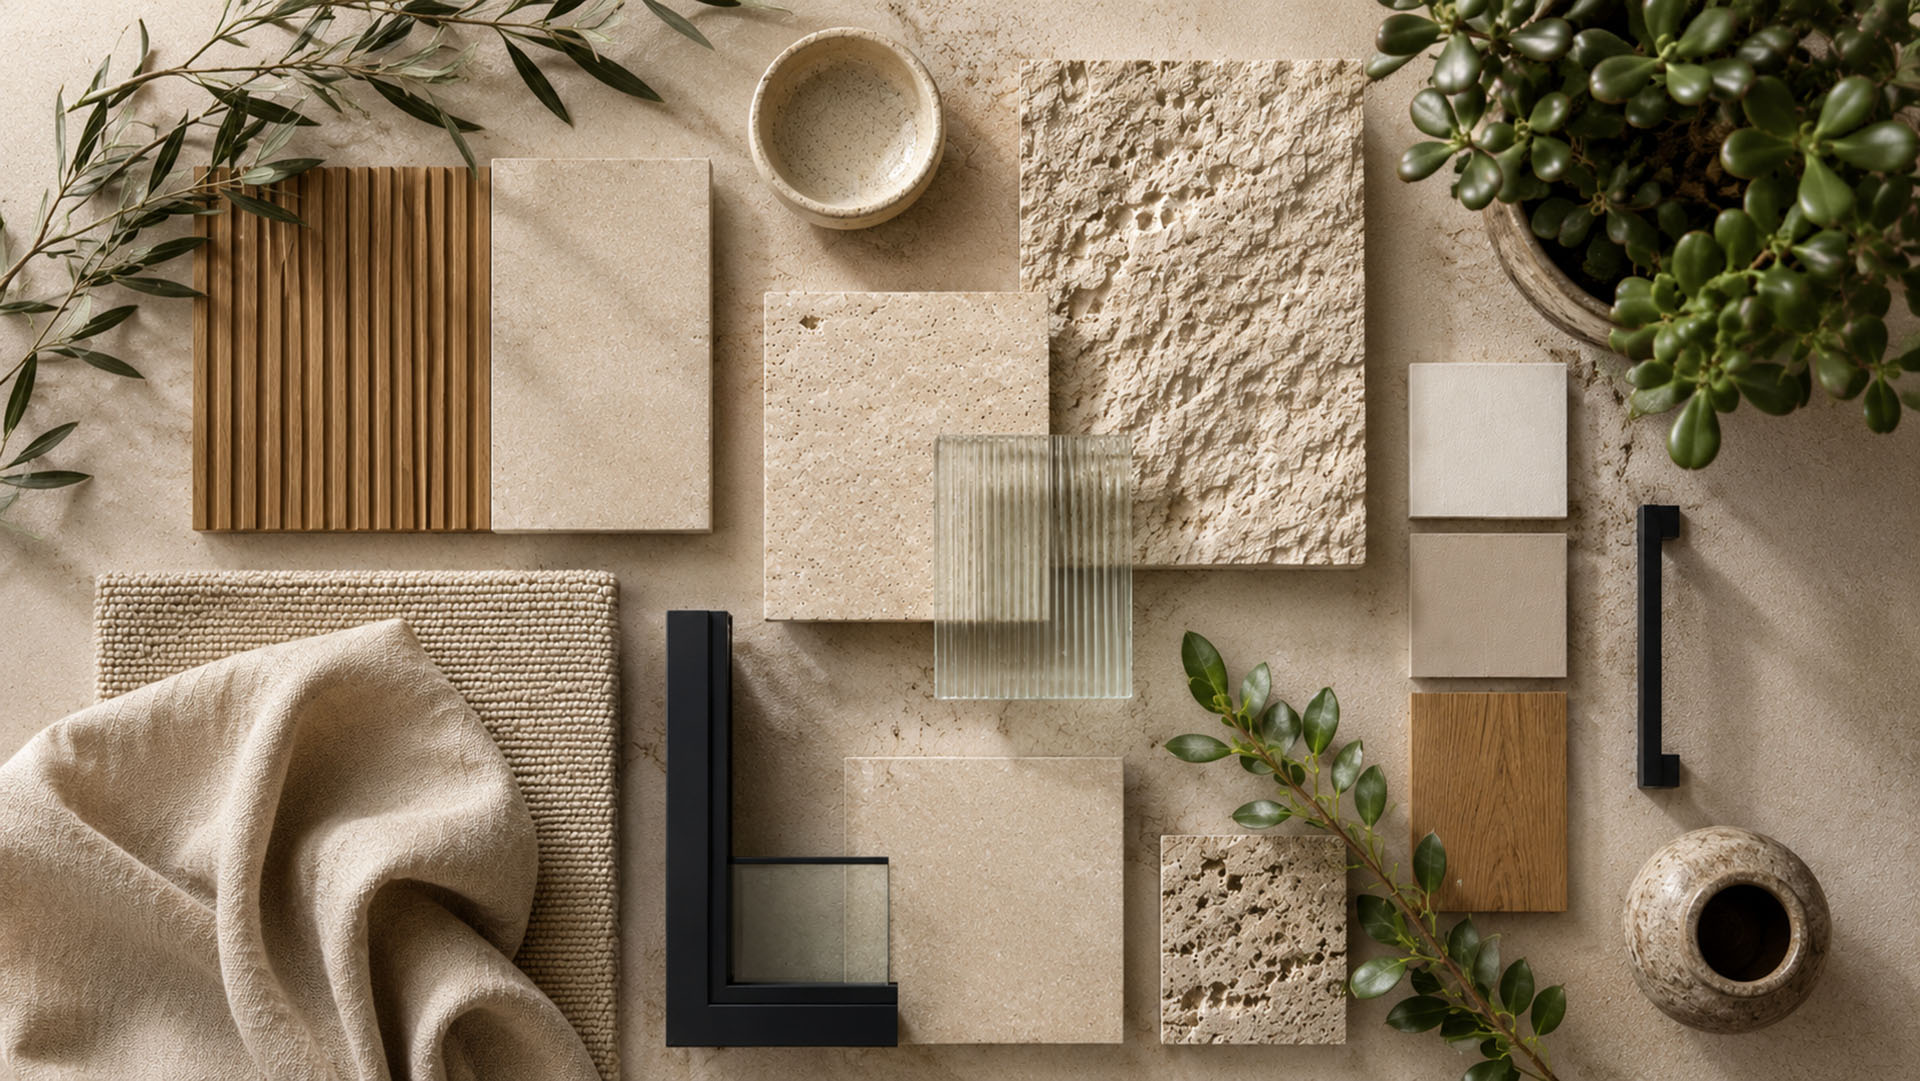
Salt-laden, humid air is hard on a building, so on the Palm durability is a design decision made at the start, not a maintenance problem discovered later. The current quiet-luxury palette happens to suit the environment well: warm stone, marine-treated timber, and patinated metal age more gracefully here than the polished marble, chrome, and gold of the first Palm generation, which streak and corrode in the coastal air. The table below sets out the palette and the reasoning.
| Element | Material and reason |
|---|---|
| Floors and walls | Travertine and honed limestone, durable and warm in tone. |
| Timber | Marine-treated oak and teak for joinery, decks, and screens. |
| Metals | Corrosion-resistant bronze and marine-grade stainless for the salt air. |
| Glazing | High-performance, solar-controlled glass for the view without the heat. |
| Upholstery | Performance linens and bouclé in warm, restrained neutrals. |
A large and growing share of Palm projects are renovations, not new builds, and that is a function of the island being almost fully developed. Many of the original 2000s villas are now bought precisely so they can be stripped back and reimagined to a contemporary standard, and on a built-up frond that is frequently the only route available. A full villa renovation usually runs shorter than a ground-up build while reaching the same design ambition, but it is not the easier option: re-engineering a coastal villa's services, glazing, waterproofing, and materials, while working within an existing shell, is demanding work that rewards a studio able to hold architecture, interiors, and the marine-grade detailing together. Whether the project is new or a renovation, the four questions are the same, the view, the privacy, the beach, and the durability, and the answers are what separate a serious Palm villa from a merely expensive one.
That integrated approach runs through the studio's interior design and turnkey execution work across the UAE.
“A villa on the Palm is a conversation with the water. We plan it around the view, then quietly solve the harder problems, privacy on the frond, the salt air, the sun, so the home feels open and calm without ever feeling exposed.”
- Aparna Kaushik, Principal Architect and Interior Designer
The path to a finished Palm villa runs through five stages, and it applies whether the project is a new build or a renovation.
A luxury villa on Palm Jumeirah is a waterfront home designed around its view and its beach, with planning oriented to the Gulf or the skyline, salt-air resilient materials, and careful handling of privacy on the closely spaced frond plots. The finest examples read as calm, quiet luxury rather than the maximalism of the early Palm era.
The fronds hold the original Signature Villas and the smaller Garden Homes, along with Canal Cove townhouses, while the crescent and premium frond plots carry large custom mansions. A growing share of owners now buy an older villa specifically to gut and rebuild it. The type sets the plot, the orientation, and whether the project is a renovation or a new build.
Prices range from about AED 10.5 million to over AED 115 million, averaging around AED 44.6 million, up roughly 26 percent year on year, with a record Signature Villa resale reaching AED 161 million, or about AED 14,679 per square foot, in 2025 (market data, 2025).
Frond villas sit close together with direct sightlines, so privacy is engineered through layered landscape screening, considered window placement, mashrabiya-style screens, raised garden and pool levels, and an orientation that turns the open faces of the home toward the water and the solid faces toward the neighbour.
Many of the Palm's original 2000s villas are now bought to gut and redesign, and on a fully built frond that is often the only route. A full renovation usually runs shorter than a ground-up villa while reaching the same design ambition, though stripping and re-engineering a coastal villa is demanding work best handled by an integrated studio.
Aparna Kaushik is one of India's foremost architects, recognised among the country's top five for her work on ultra-luxury private residences. With over 18 years of practice and a studio founded in 2008, she has completed landmark estates across India and is now working with UHNW clients in the UAE. Her work blends European classicism with modernist tropical architecture — a sensibility shaped by India's design heritage and executed to a standard that is increasingly sought by Dubai's most discerning villa owners.
aparnakaushik.com/about-us | enquiries@aparnakaushik.com | @aparnakaushikofficial