KEY TAKEAWAYS
- Vaastu shastra is a classical Indian doctrine of orientation and proportion, and in contemporary luxury practice it works best treated as a spatial framework to design with, not a checklist to decorate against.
- Most Vaastu principles, an east or north orientation for openings, a light-filled centre, heavier masses to the south and west, translate naturally into good passive design, which is why compliance and architectural quality are rarely in real conflict on a large plot.
- The Brahmasthan, the open centre of the plan, becomes a genuine design asset at estate scale: courtyards, double-height light wells and central gardens satisfy the principle while giving a 20,000 square foot home its organising heart.
- South-facing plots are not disqualifying. Established workarounds, entrance placement within favourable zones, deep landscape buffers, service masses to the south, let a south-facing estate comply without compromising the architecture.
- The honest conflicts are few but real: basements, cantilevers, glazed south facades and kitchen placement need negotiation between the family's Vaastu consultant and the architect at concept stage, not after drawings are frozen.
LEAD (class: lead): Vaastu for home design is the question India's luxury architects are asked more than any other,
and it deserves a better answer than either camp usually gives. Client families increasingly arrive with a Vaastu
consultant on one side and a contemporary architectural ambition on the other, and want to know whether a 20,000
square foot estate can honour both. The answer, from a practice that has designed to this brief across India, is
yes, provided Vaastu is engaged at concept stage as a spatial framework rather than retrofitted as a compliance
exercise. India's luxury housing market is projected to grow from 38 billion dollars to around 102 billion dollars
by 2029 (industry market reports, 2026), and a large share of that spend belongs to families for whom Vaastu is not
a superstition but a condition of feeling at home. This essay sets out how AKDG reconciles the doctrine with
contemporary architecture, where the two agree more often than either side expects, and where the genuine conflicts
lie.
Configuring for Vaastu Compliance in the Contemporary Indian Luxury Home
Vaastu shastra is the classical Indian body of architectural doctrine governing orientation, proportion and the
placement of functions within a plan, organised around the cardinal directions and the five elements. In
contemporary luxury practice its role is decided by the family: for some it is absolute, for many it is a strong
preference, and for nearly all it carries emotional weight that outlasts any debate about evidence. An architect who
dismisses it loses the trust of the household; an architect who follows it mechanically produces a diagram rather
than a home.
The working position that serves clients best is respect without abdication. Treated as a framework, Vaastu asks for
things good architects already want: morning light into living spaces, an open and legible centre, heavier and more
private functions to the south and west, water and openness to the north and east. Treated as a veto exercised late
in the process, it wrecks plans that were never designed around it. The difference is entirely a question of when
the conversation happens, which is why the studio brings the family's Vaastu consultant into concept design rather
than into design review.
The Entrance, the Brahmasthan and Zoning a 20,000 Square Foot Estate
At estate scale, Vaastu becomes easier to honour, not harder, because the plan has room to give every principle its
proper form. The entrance is the first decision: Vaastu favours entries placed in auspicious segments of the north
and east faces, and on a large plot the arrival sequence, gate, court, threshold, can be choreographed through those
zones without contortion. The Brahmasthan comes next, and it is worth defining precisely.
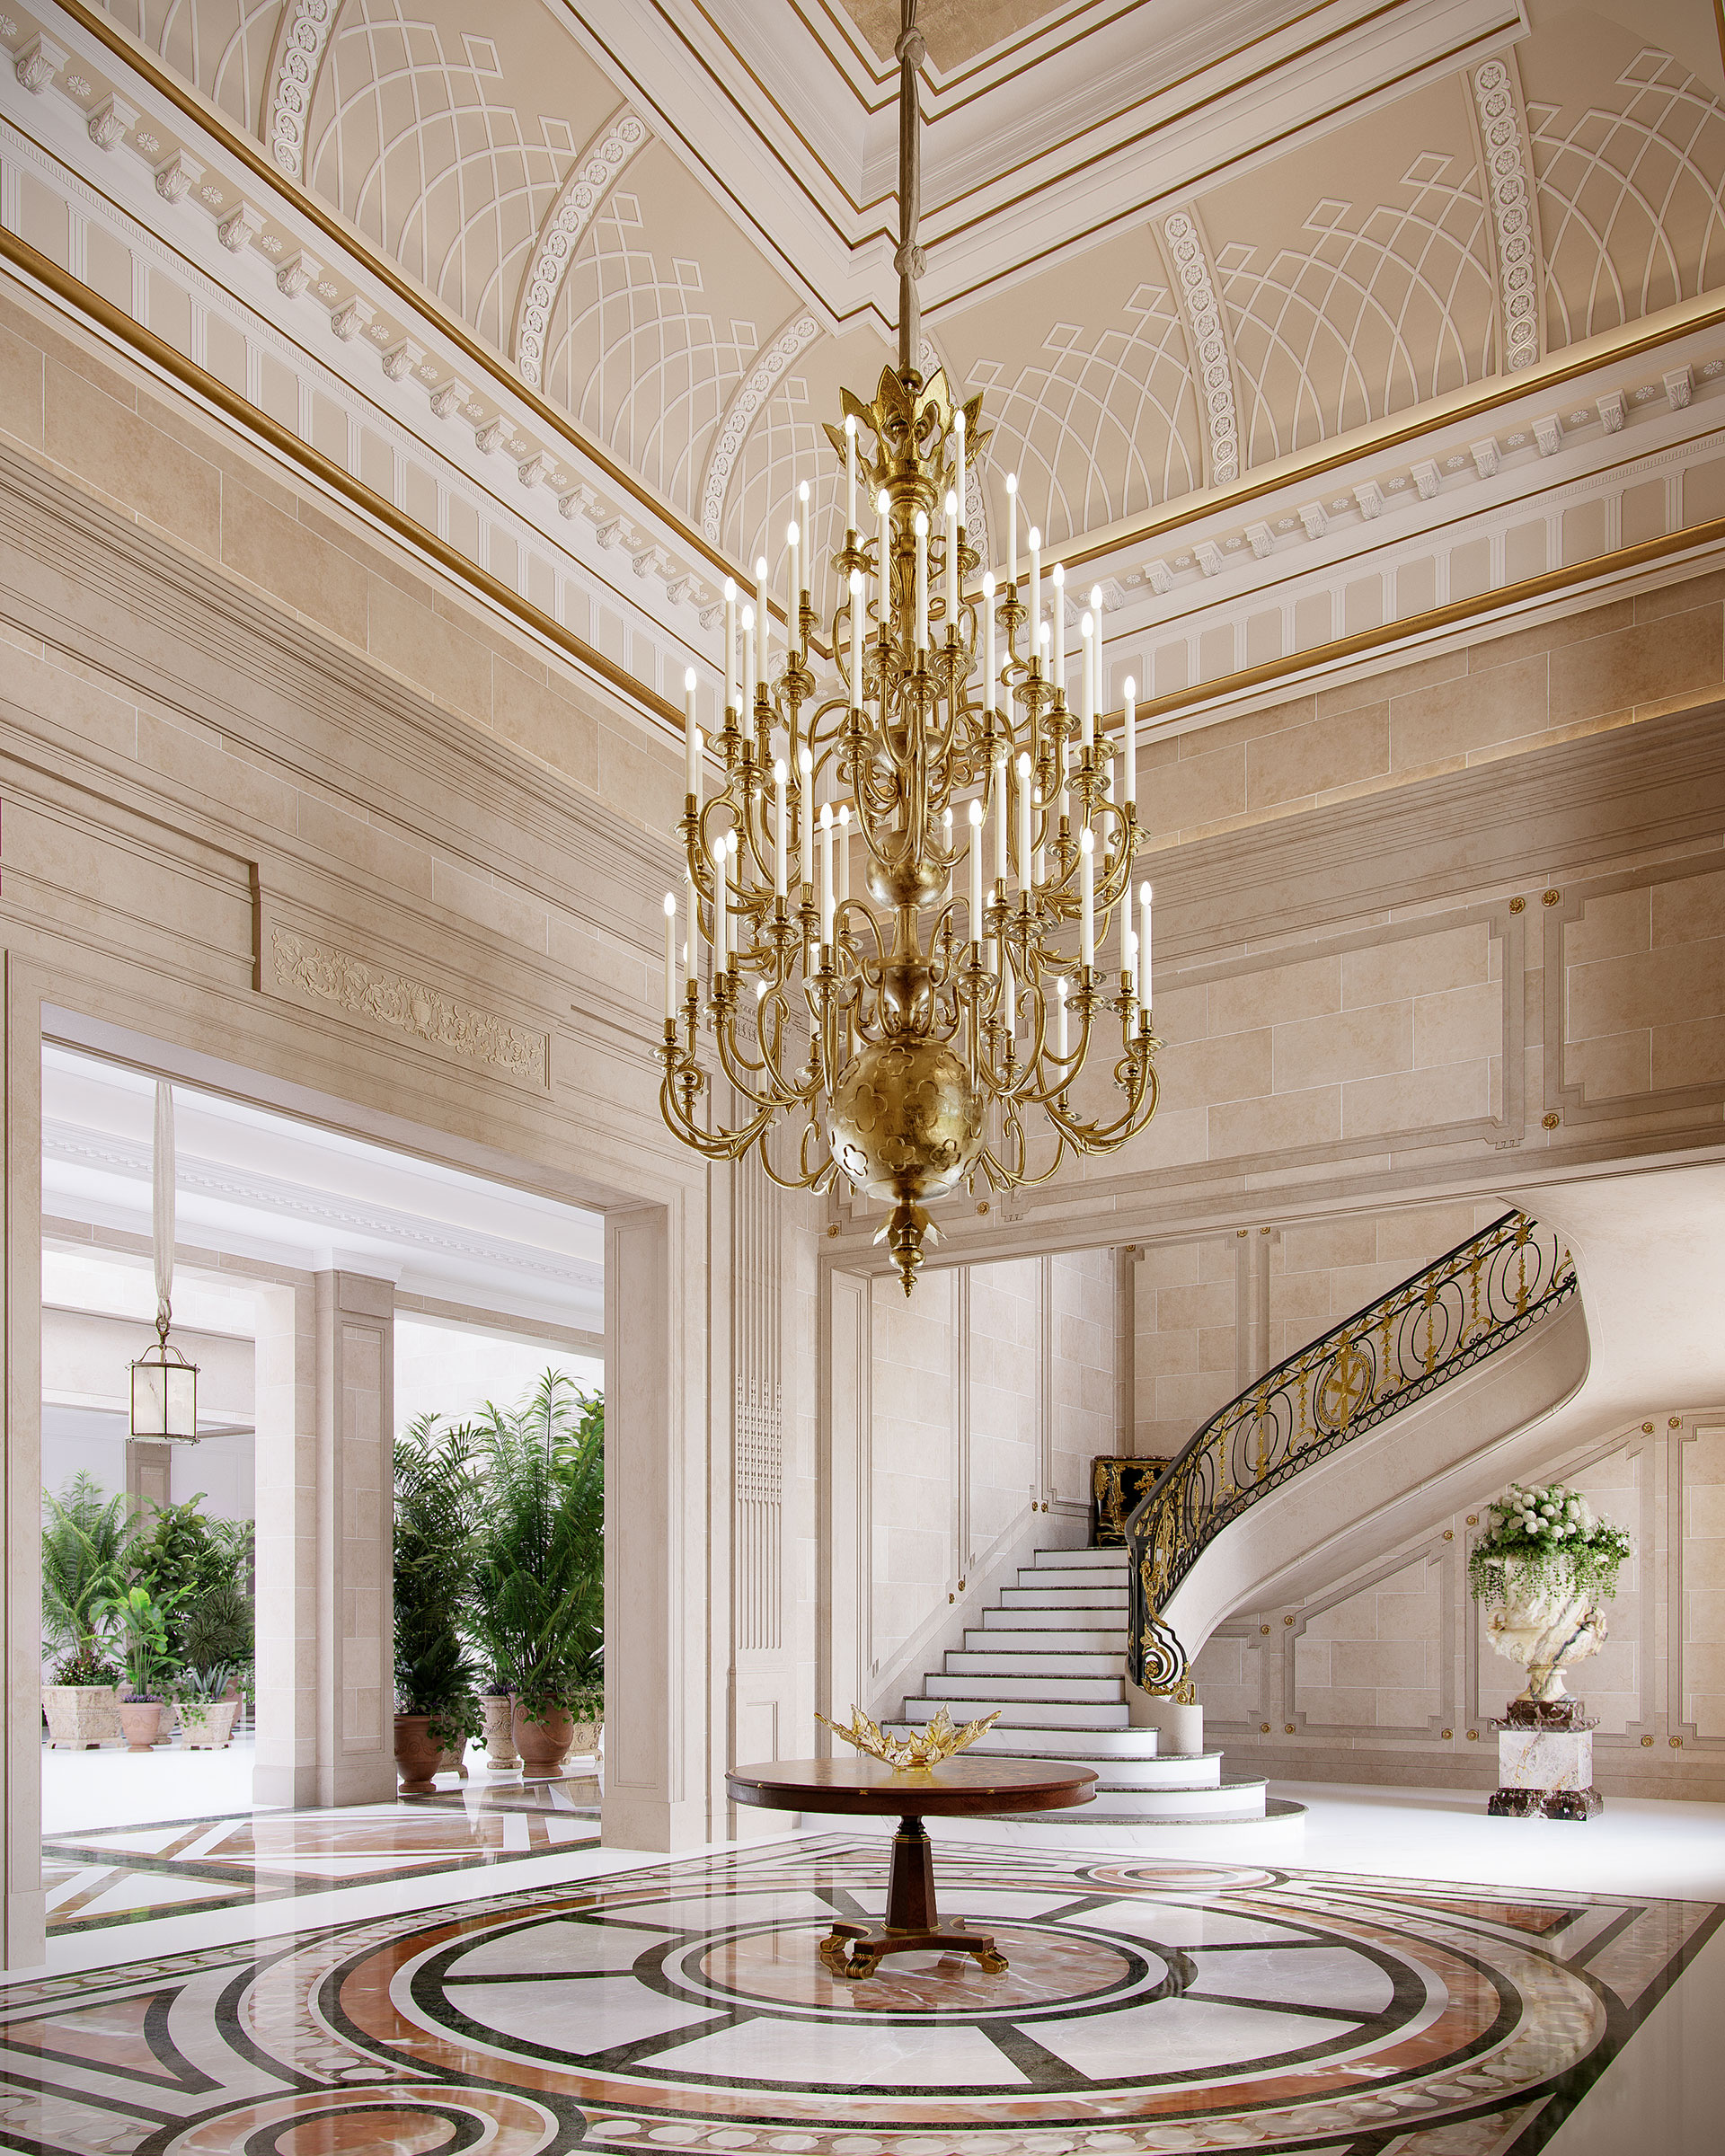
The Brahmasthan is the geometric and energetic centre of the Vaastu plan, traditionally kept open, light and
unbuilt, free of columns, toilets and heavy structure. In an ordinary apartment this is a constraint; in an estate
it is an invitation. A central courtyard, a double-height light well, a water garden at the heart of the plan: each
satisfies the doctrine while giving a very large home the one thing it needs most architecturally, a centre that
orients everyone inside it. Some of the most successful estates in the studio's portfolio, including its mansion
work profiled in
the UHNW estate brief for India, organise their entire circulation around exactly such a centre.
The Vaastu compass at estate scale
Zoning at this scale is less about squeezing functions into prescribed corners and more about letting the compass
shape massing: heavy to the south-west, open to the north-east, fire to the south-east. Followed with conviction,
the result is not a compromised modern house. It is a house whose plan has a reason for everything, which is
precisely what estate architecture should have anyway.
South-Facing Plots: The Luxury Workarounds
A south-facing plot is workable under Vaastu, and at the luxury scale it is often barely a constraint at all. The
anxiety around south-facing house Vaastu comes from the compact-plot context, where the entrance has nowhere to go
but the south face. An estate plot changes the arithmetic: the approach can be brought around to place the actual
entry within a favourable southern segment or re-routed to an east or north face entirely, deep landscape buffers
absorb the southern exposure, and the building's service and garage masses can take the south while the living wings
turn east and north.
The established toolkit is consistent across serious projects: entrance placement within the favourable zones of the
south face where the doctrine allows it, principal suites and heavy masses to the south-west where Vaastu wants
weight anyway, kitchens to the south-east, and glazing concentrated north and east where the light is kinder in the
Indian climate regardless of doctrine. It is worth noticing how often the workaround and the passive-design answer
are the same move. Southern exposure in most of India is a heat problem before it is a Vaastu problem, and the
architecture that solves one usually satisfies the other.
Where Vaastu and Modern Engineering Conflict, and How Architects Resolve It
The genuine conflicts are fewer than feared, but they exist, and pretending otherwise serves nobody. Basements are
the most common: Vaastu tradition is wary of habitable space below grade, while the contemporary estate brief relies
on basements for cinemas, spas, garages and services. Cantilevers and floating volumes concentrate structure in ways
the compass never contemplated. The fully glazed south or west facade, a signature of contemporary architecture,
collides with both doctrine and climate. And the kitchen wanted in the north-east for family reasons, or the toilet
stack that lands near the Brahmasthan in a multi-storey plan, will each need a decision.
Resolution is a process, not a formula. The studio's practice is to map the family's non-negotiables with their
consultant at the start, distinguish doctrine from preference, and then design so the plan's big moves, orientation,
centre, massing, carry the compliance while the details are negotiated case by case. Basements are commonly resolved
by keeping them to the permitted zones of the plot and reserving the space below the Brahmasthan; glazed facades by
shifting transparency north and east and giving south and west deep verandas and screens; service stacks by early
coordination between the structural, plumbing and Vaastu diagrams while all three are still cheap to move. What does
not work is sequencing vaastu last, after the architecture is frozen, when every adjustment is a demolition.
Handled this way, the studio has yet to meet a brief where Vaastu compliance and architectural ambition were truly
irreconcilable. The estates that feel compromised are almost always the ones where the two conversations happened in
the wrong order, a pattern visible across projects like
the Oaklane villa in Delhi, where orientation, courtyard logic and contemporary form were resolved together from the first sketch.
A Framework, Not a Fight
There is also a quieter, practical argument for taking Vaastu seriously that has nothing to do with belief:
liquidity. In India's luxury segment, a meaningful share of prospective buyers will not shortlist a non-compliant
home at any price, which means a Vaastu-aligned estate protects its own resale market in a way no finish or fitting
can. Families who are personally indifferent to the doctrine often choose compliance for exactly this reason,
treating it as they would any other fundamental of a well-conceived asset, and the architectural cost of doing so
early, as this essay has argued, is close to zero.
The most useful reframe for a family commissioning an estate is this: Vaastu is one of several ancient systems,
alongside proportion, climate and craft, that Indian architecture has always metabolised into form. The doctrine's
core instincts, light from the east, an open heart, weight where the sun is harshest, are not obstacles to
contemporary design; they are a brief for it. Aparna Kaushik Design Group's
iconic architecture practice
treats them accordingly, as inputs at concept stage carrying the same seriousness as structure and climate, and
families weighing a Vaastu-compliant commission can
get in touch with the studio to see how the
framework shapes a plan before a single line is drawn against it.
"Vaastu gives a home a centre and a reason for its orientation. Those are things I want for every house I
design. The conflict only begins when the doctrine arrives after the architecture instead of alongside it."
— Aparna Kaushik, Principal Architect and Interior Designer
Frequently Asked Questions
Can a luxury home be both Vaastu-compliant and architecturally modern?
Yes. Vaastu's core principles, an open centre, east and north orientation for light and entrances, heavier masses to
the south and west, align naturally with good passive design and estate planning. Conflicts arise mainly when Vaastu
is applied late as a compliance check rather than early as a design framework.
What is the Brahmasthan in a house plan?
The Brahmasthan is the geometric centre of the Vaastu plan, traditionally kept open, light and free of heavy
structure, columns and toilets. At estate scale it is usually expressed as a central courtyard, atrium or
double-height light well that organises the whole plan around a luminous heart.
Which direction is best for a home's main entrance under Vaastu?
Vaastu favours entrances in auspicious segments of the north and east faces, associated with light and openness. On
large plots the arrival sequence can usually be choreographed into those zones; where a south entry is unavoidable,
the doctrine recognises favourable segments within the south face as well.
Is a south-facing house bad under Vaastu?
No. South-facing plots are workable, particularly at estate scale, using entrance placement within favourable
southern segments, service and garage masses on the south face, principal suites to the south-west, and glazing
concentrated north and east. Many of these moves double as sound climate strategy in most of India.
Where should the kitchen be placed under Vaastu?
The south-east, the direction assigned to fire, is the classical position for the kitchen, with the north-west as
the accepted alternative. In large homes this usually accommodates both the family kitchen and separate service
kitchens without strain.
Where should the pooja room be in a luxury home?
The north-east is the classical zone for prayer, and in estates the pooja room is often given the best of it:
morning light, water nearby and separation from service traffic. Placement, orientation of the deities and materials
are typically resolved with the family's own consultant.
Do basements violate vaastu?
Tradition is cautious about habitable space below grade, but contemporary practice resolves basements by confining
them to the permitted zones of the plot, keeping the volume below the Brahmasthan unexcavated where possible, and
reserving below-grade space for parking, services and entertainment rather than bedrooms.
Which direction should a staircase face under Vaastu?
Staircases are conventionally placed in the south, west or south-west, the zones assigned weight, and turned
clockwise as they rise. In estate plans this sits comfortably with structural logic, which also prefers heavy
vertical elements away from the open centre.
Does vaastu compliance affect resale value in India?
In the luxury segment, meaningfully. A large share of UHNW and HNI buyers will not shortlist a non-compliant home
regardless of its architecture, so compliance protects liquidity at resale. Brokers in the premium market routinely
list vaastu alignment among the first attributes of an estate.
Can vaastu be applied to apartments and penthouses?
Yes, within limits, since orientation and internal zoning remain adjustable even when the building's structure is
fixed. Entrance treatment, kitchen and bedroom placement, and keeping the centre of the plan open and light are the
usual levers in a penthouse or large apartment.
Should the vaastu consultant or the architect lead the design?
The architect leads the design; the consultant defines the constraints and priorities, ideally at concept stage. The
workable division is doctrine versus preference: the family decides what is non-negotiable, and the architect
designs so the plan's fundamental moves carry the compliance.
ABOUT THE AUTHOR
Aparna Kaushik Design Group
Editorial Desk
Aparna Kaushik founded Aparna Kaushik Design Group in 2008 as an ultra-luxury, principal-led architecture and interior design house and is recognised among India's foremost architects for her large private residential commissions. Her studio's UAE practice serves UHNW clients across Dubai and Abu Dhabi, delivering architecture, interiors, furniture, lighting, landscape, art curation, and turnkey execution as one coordinated service.
aparnakaushik.com/about-us | enquiries@aparnakaushik.com | @aparnakaushikofficial