Aparna Kaushik Design Group spearheads the ultra-luxury residential design and architecture industries in India, the
UAE and now, globally. In less than two decades, they have steadfastly substantiated its footing in the ultra-luxury
segment across architecture, interior design, furniture design, product design and landscape design. Backed by
collaborations and workshops with both international and locally rooted collectives, the design vocabulary is
uniquely reflective of these explorations and learnings. Their guiding force is the continued pursuit of
self-excellence. Well sought after for delivering a fine balance of aspirational design and precision, they craft
bespoke estates that are not only conceptualised for timelessness across decades, but also serve as showcases of
individualised expression, while simultaneously endeavouring towards future-forward practices.
PROJECT IN FOCUS
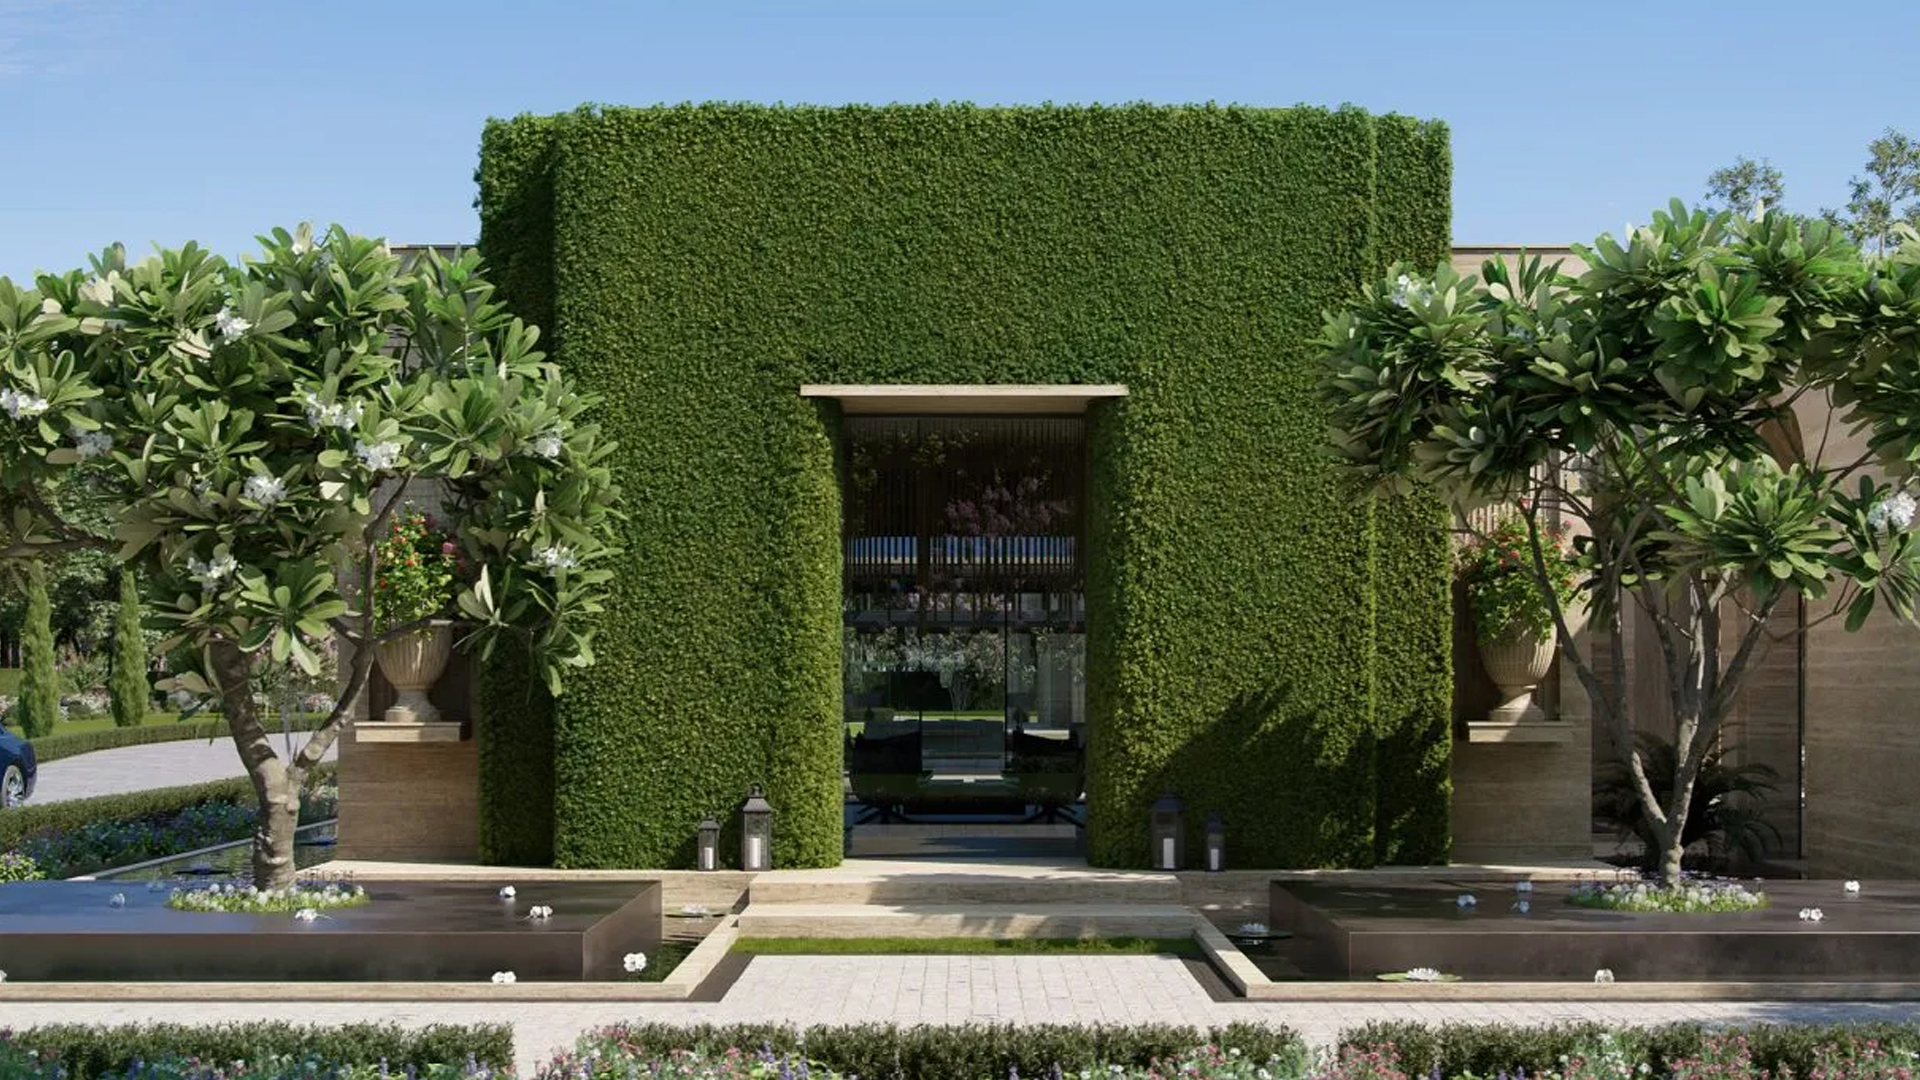
The spatial framework of the villa is defined by a layered sequence of movement. The public zones are designed to be
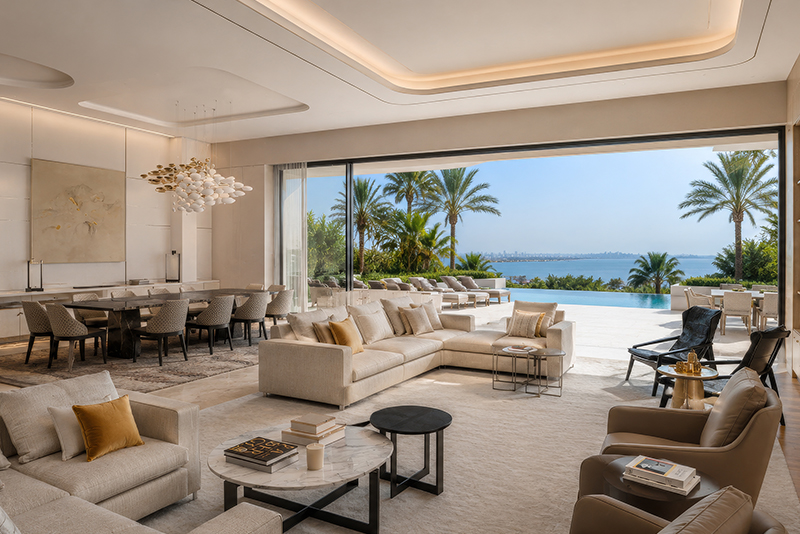
fluid and discreet, while the common and the recreational areas, scattered all over the plan, present liminality and
respite. The narrow linear plot presented a key challenge, one that shaped the project’s core strategy. The spatial
arrangement unfolds in a measured procession, revealed through a sequence of composed volumes. Rather than leading
directly into interior spaces, the architecture guides visitors through a series of interstitial courtyards,
open-to-sky volumes that serve as gentle transitions. These breathing spaces break down the home’s mass, creating a
rhythm of openness and intimacy that aligns with the client’s desire for continual engagement with nature. Each
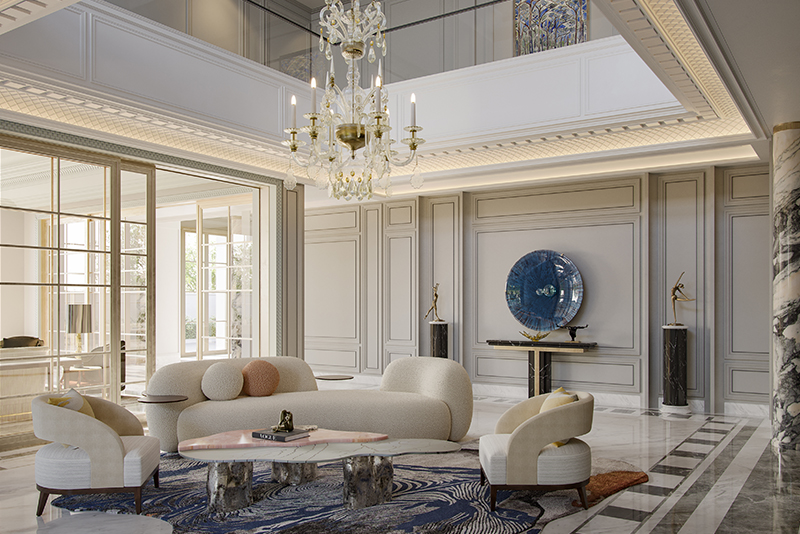
space is individually tailored to its user’s personality, routines and way of living. Distinct design identities are
maintained while adhering to a unified aesthetic. Timeless proportions, materials and detailing create visual
harmony across spaces. This coherence allows the interiors to read as a curated whole.
PROJECT HIGHLIGHTS
Project: Yagyen Villa
Location: South East Delhi
Year of completion: 2025
Typology: Residential Villa
Site Area: 1.4 Acres
Project Area: 24,500 sq ft
Material Focus: Rich wood finishes, textured fabrics, natural stone, and muted metallic
Theme: Contemporary in expression and grounded in classical proportion