KEY TAKEAWAYS
LEAD : Luxury villas in Goa are commissioned under a different logic from a primary home. The owner is usually in Mumbai, Delhi or overseas for most of the year; the site is often a coconut-shaded plot in a village that was paddy field a generation ago; and the house has to shrug off a four-month monsoon without anyone living in it. Goa, alongside Alibaug, is now named in every serious market report as the second-home capital for affluent Indian buyers, with premium villas trading between INR 4 crore and INR 25 crore and the strongest villages appreciating 20 to 25 percent a year (industry market data, 2026). AKDG's own Goa commission, the Mediterranean Villa, was designed for exactly this brief, a multi-generational family home that opens itself completely to its site, and the lessons from that project run through this guide. It extends the thinking in the studio's ultra-luxury villa brief for India into the one Indian market where leisure, climate and architecture meet on equal terms.
Goa leads India's second-home market because it is the only destination that combines an established leisure economy, an international airport corridor, a protected low-rise character and a genuine architectural identity. The buyer profile has changed accordingly: technology founders, senior professionals and returning NRIs from Mumbai, Bengaluru and Delhi NCR now dominate the premium end, buying for lifestyle first and treating the appreciation, 20 to 25 percent annually in villages such as Assagao, as the justification rather than the motive (industry market data, 2026).
The geography of that demand is specific. North Goa's inland villages, Assagao, Anjuna's quieter edges, Siolim and Moira, hold the most valuable villa land precisely because they offer privacy and green cover rather than beach frontage. South Goa trades at a discount for now, attracting buyers who want larger estates and a slower rhythm. A design brief begins with this choice, because plot character, village byelaws and even the neighbours' expectations differ meaningfully between the two.
Goa's villa micro-markets at a glance
| Area | Character | Design Implication |
|---|---|---|
| Assagao and Anjuna hinterland | The most sought-after village belt; villa land at INR 15,000 to 30,000 per sq ft | Privacy from a busy village edge; designs turn inward to courtyards and pools |
| Siolim, Moira and the Chapora river belt | Riverine plots, older Portuguese-era houses, strong heritage character | Renovation-led briefs and new builds that defer to the vernacular scale |
| Candolim to Vagator coastal strip | Established leisure zone, tighter plots, strong rental demand | Rental-ready planning and acoustic separation matter as much as views |
| South Goa (Majorda to Betalbatim and beyond) | Larger estate plots at gentler prices, quieter pace | Full estate briefs: landscape, staff planning and long approach sequences |
Every serious Goa brief starts with three site realities: the monsoon, the vegetation and the vernacular. The monsoon delivers most of the year's rain in four months, so roofs, overhangs and drainage are structural decisions with aesthetic consequences, not the reverse. The vegetation, mature coconut, mango and jackfruit canopies, is usually the plot's most valuable asset, and a plan that clears it to simplify construction destroys precisely what the family paid a premium for. The vernacular, the Indo-Portuguese house, is the accumulated answer to both.
The Indo-Portuguese villa is worth defining precisely, because the term gets applied to any house with a colonnade. It is a typology developed over four centuries of Portuguese-era building in Goa: deep shaded verandas and balcões, internal courtyards that ventilate the plan, high pitched roofs of terracotta tile, thick lime-plastered laterite walls, and generous openings placed for cross-ventilation rather than symmetry. Treated as a working logic, it produces houses that stay cool and dry through the monsoon with minimal mechanical effort. Treated as a costume, it produces air-conditioned boxes wearing arches.
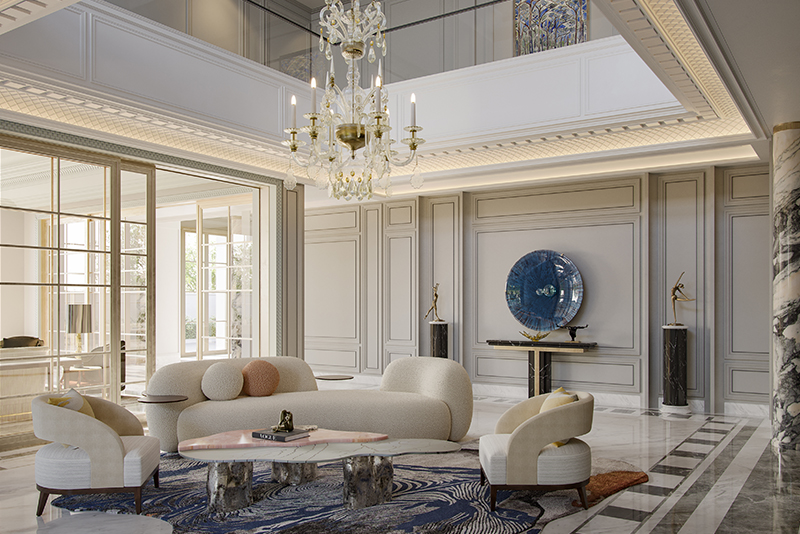
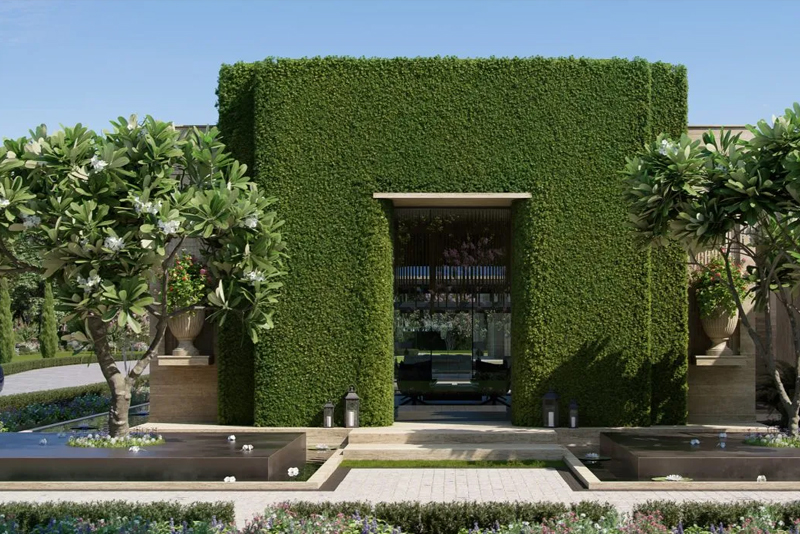
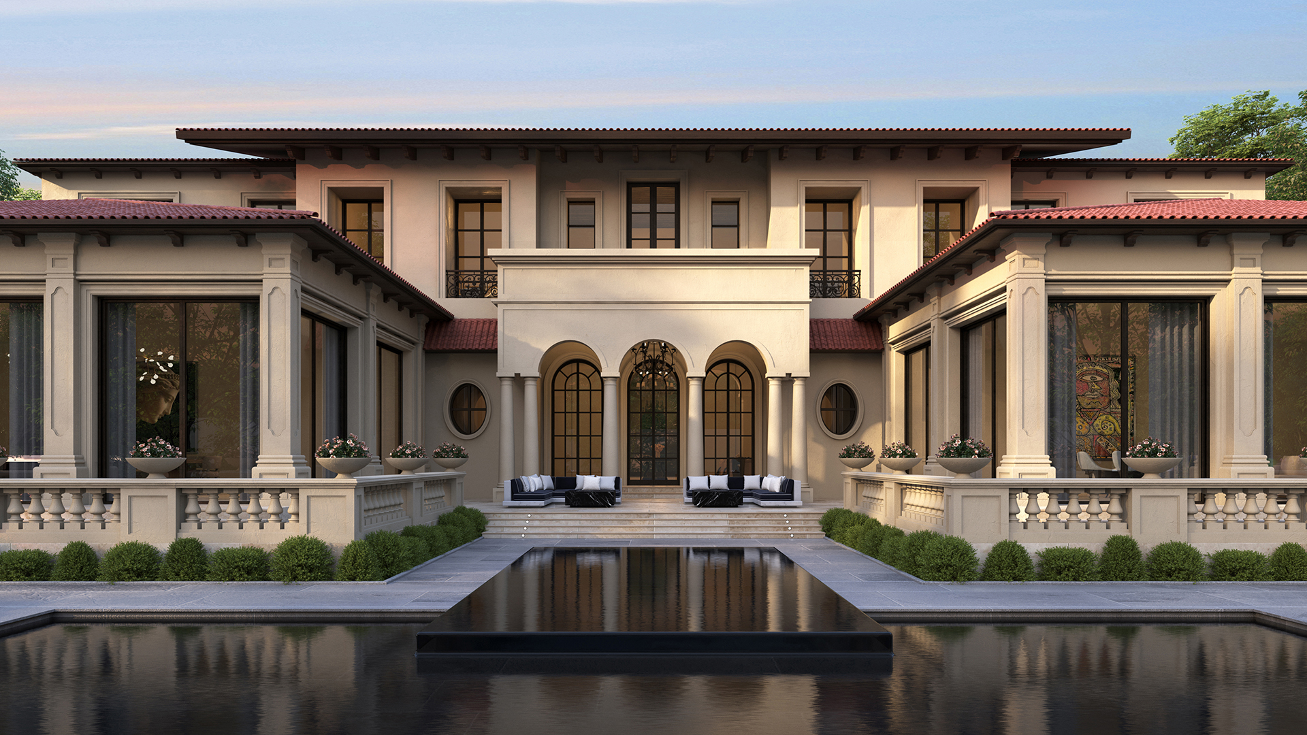
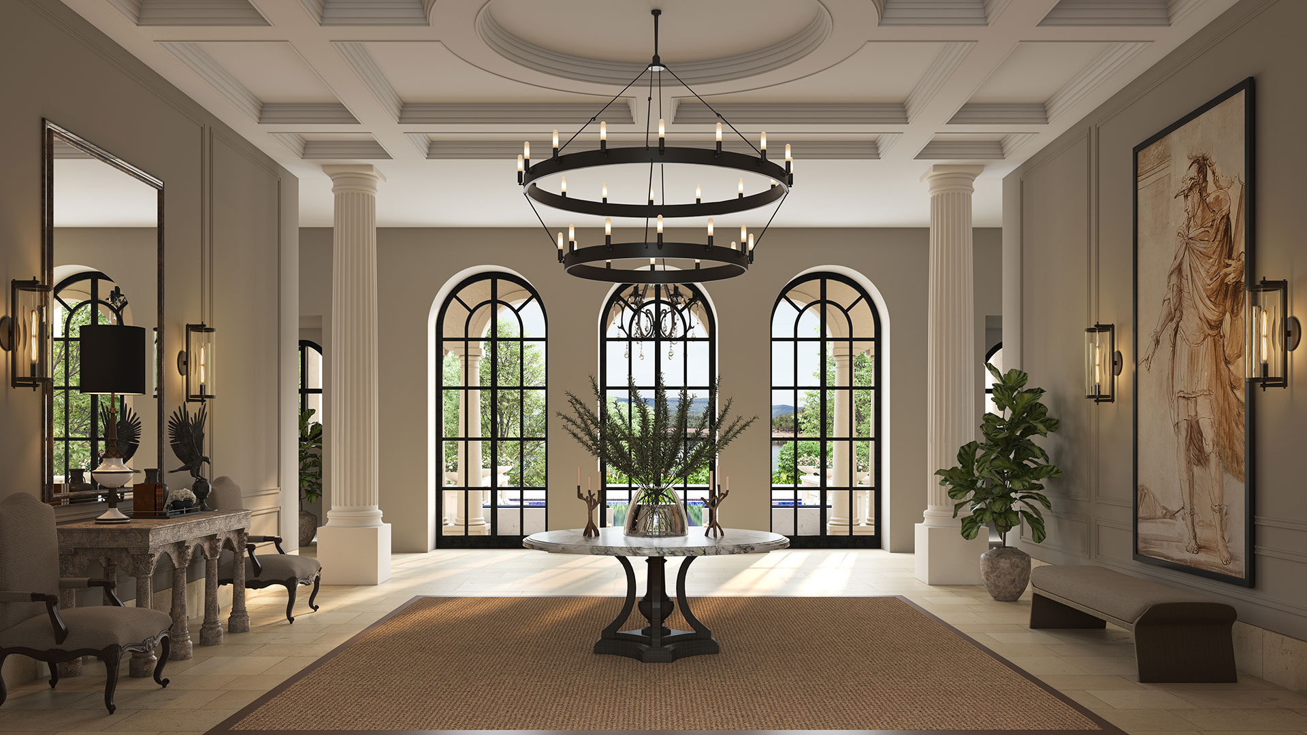
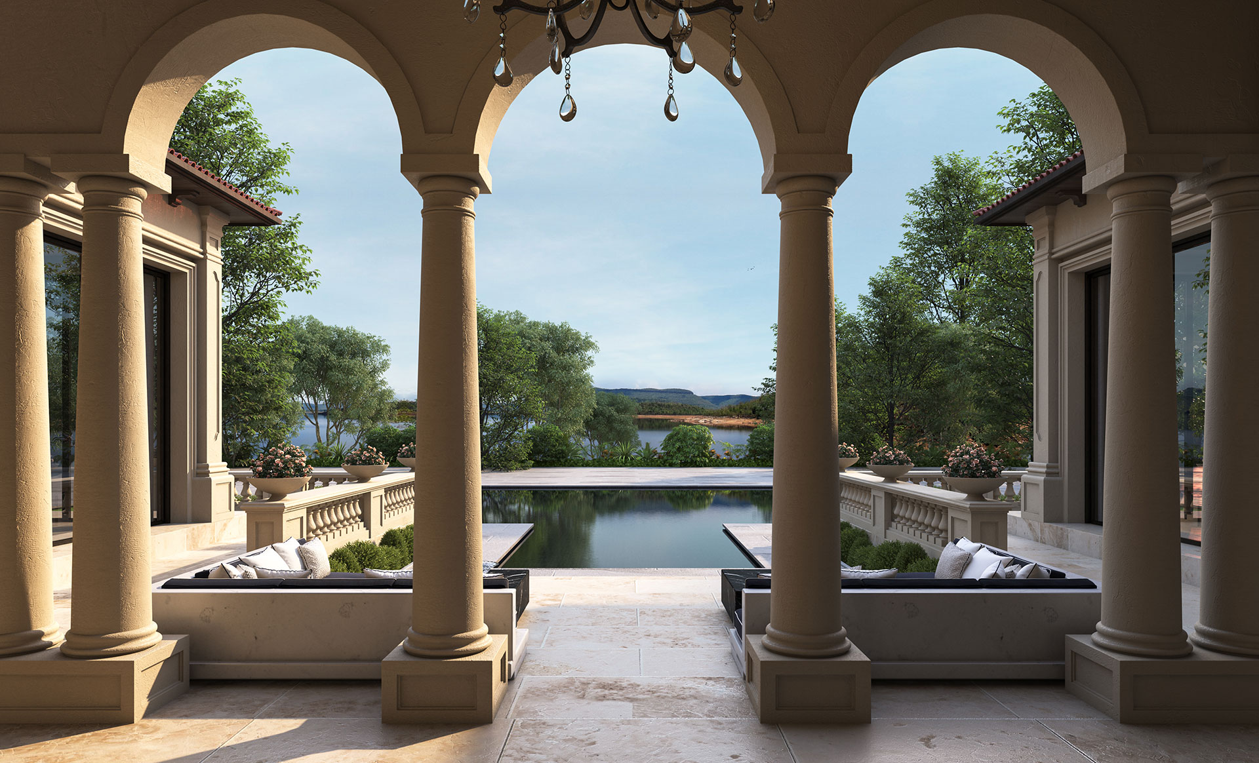
AKDG's Mediterranean Villa in Goa shows how that logic translates without pastiche. The house deliberately celebrates horizontality over vertical expansion, rising a single storey and stretching a long footprint along the tree-lined edges of its site. The entrance is anchored by a colossal but subdued water body that announces itself by sound before sight, and the foyer splits into living and dining wings that overlook the pool at the rear. Tall double-volume fenestration makes the house porous, so every opening frames a vista and daylight becomes part of the structure rather than an ornament. The palette, ecru, ochre, beige and creamy neutrals against the blue of water on either side, was set by the context: a house built for leisure, in a landscape that stands for it.
The monsoon is the material brief. Salt-laden humidity, weeks of driving rain and months of an empty house between visits will find every wrong specification, and the failures show up as swollen joinery, blooming damp and corroded fittings within two or three seasons. The materials that endure in Goa are mostly the ones the vernacular already trusted, updated with modern detailing.
The discipline is to spend on the envelope before the finishes. A Goa villa with an honest roof, breathing walls and correctly detailed openings will carry any interior language the family wants; a villa that got those wrong will spend its first decade in remediation.
A second home is empty more than it is full, and the design has to hold the house through the empty months. That means passive ventilation that keeps air moving with the family away, monitoring and automation that let a caretaker and a phone manage security, dehumidification and irrigation, and staff quarters positioned so the property remains served without the main house being occupied. It also increasingly means rental-readiness: many owners place the villa in professional management for part of the year, where premium Goa villas earn yields of 5 to 8 percent, and that requires service circulation, lockable owner's stores and durable finishes to be planned from the outset (industry market data, 2026).
Landscape belongs inside this calculation rather than after it. A Goan garden grows aggressively through the monsoon, and a planting scheme designed for an opening-day photograph will be jungle by October. The studio's landscape practice plans Goa gardens the way it plans the architecture, around what the site wants to grow and what a small permanent team can realistically maintain, which is the difference between a garden that matures and one that gets cut back to nothing every year.
Handled together, architecture, interiors, landscape and the operational plan produce a villa that is genuinely lock-and-leave: the family arrives to a house that has looked after itself. Handled separately, the owner inherits a beautiful object with a maintenance problem. Families weighing a Goa commission can get in touch with the studio to shape the brief before the land decision is final, which is when design intelligence is worth the most.
"Design is inherent in everything. I design to accentuate the natural qualities of a space; amplifying its particular beauty through seamless functionality and unique form."
— Aparna Kaushik, Principal Architect and Interior Designer
A genuinely luxury villa in Goa typically costs INR 3,500 to 8,000 or more per square foot to design and build depending on structure, materials and site conditions, before land. With premium villa land in villages such as Assagao at INR 15,000 to 30,000 per square foot, complete projects at this level generally run from around INR 8 crore to well past INR 25 crore (industry market data, 2026).
Goa combines an established leisure economy, international connectivity, protected low-rise character and a distinct architectural identity. Premium villages have recorded 20 to 25 percent annual appreciation, and professionally managed villas earn 5 to 8 percent rental yields, which makes the lifestyle purchase defensible as an investment (industry market data, 2026).
The Indo-Portuguese villa is Goa's vernacular typology, developed over four centuries: deep verandas and balcões, internal courtyards for ventilation, pitched terracotta roofs, thick lime-plastered laterite walls and openings placed for cross-ventilation. It functions as a climate strategy for the monsoon, not merely a decorative style.
Laterite stone, lime plaster, terracotta roof tile on deep overhangs, dense treated hardwoods such as teak, natural stone floors and marine-grade external hardware all endure Goa's monsoon and salt air. Sealed renders, softwoods and standard fittings tend to fail within a few seasons.
Lock-and-leave design combines passive cross-ventilation, remote monitoring and automation for security and dehumidification, staff quarters that keep the property served while the main house is closed, and low-intervention landscape planning. These decisions belong in the first sketch, not in a retrofit after the first empty monsoon.
North Goa's inland villages, led by Assagao and Siolim, hold the highest values, the strongest appreciation and the deepest rental market. South Goa offers larger estate plots at gentler prices and a quieter pace. The right answer follows the family's brief: village energy and yield in the north, scale and seclusion in the south.
Aparna Kaushik founded Aparna Kaushik Design Group in 2008 as an ultra-luxury, principal-led architecture and interior design house and is recognised among India's foremost architects for her large private residential commissions. Her studio's UAE practice serves UHNW clients across Dubai and Abu Dhabi, delivering architecture, interiors, furniture, lighting, landscape, art curation, and turnkey execution as one coordinated service.
aparnakaushik.com/about-us | enquiries@aparnakaushik.com | @aparnakaushikofficial