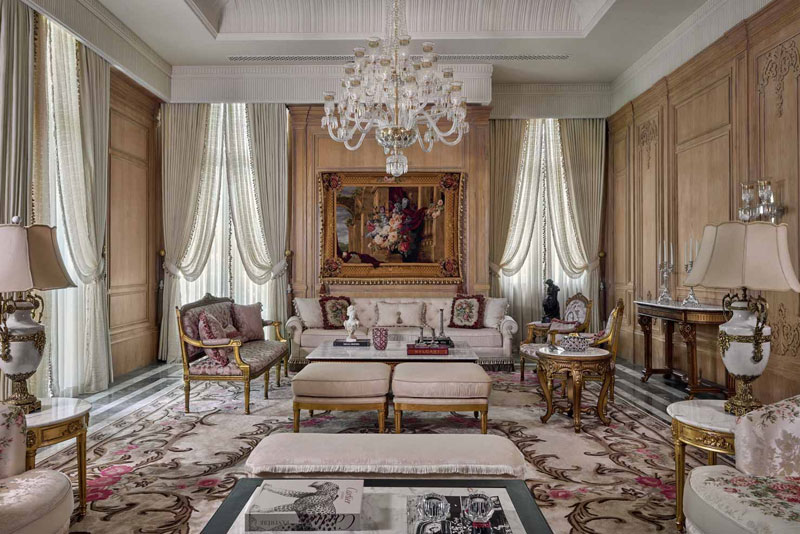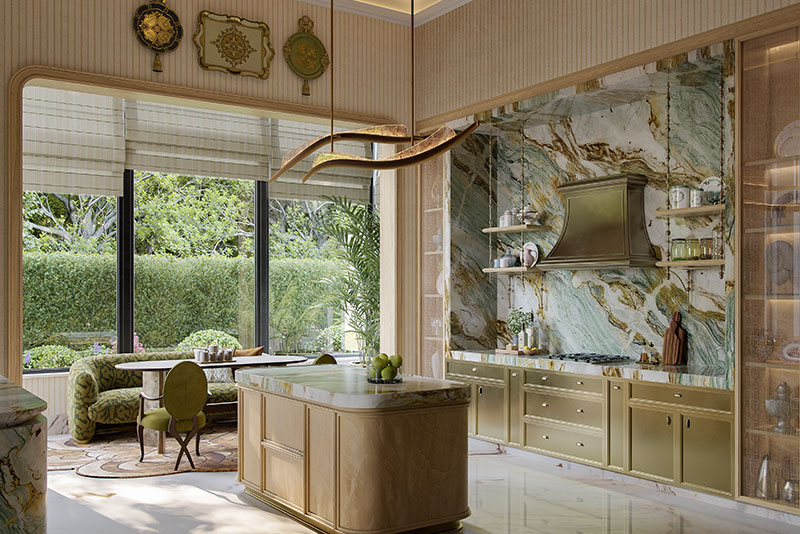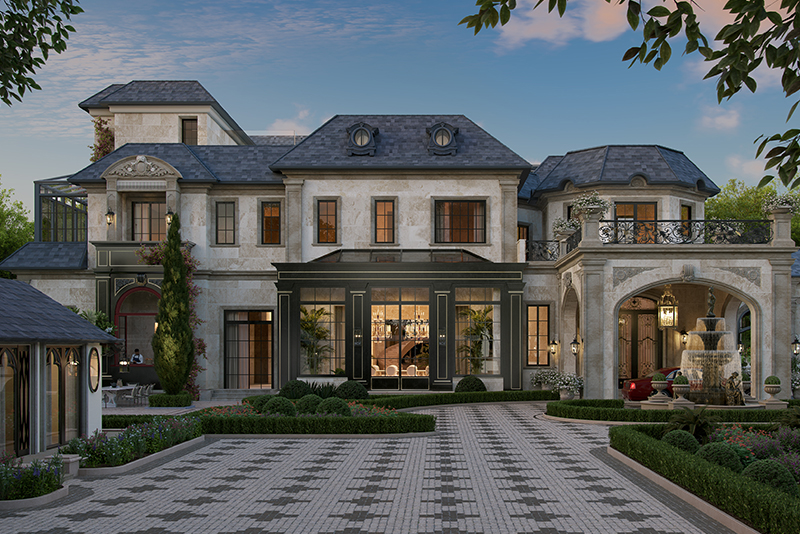
A design brief for commissioning a luxury penthouse interior in Dubai's three principal sky-level addresses, written from the studio's chair.
Luxury penthouse design in Dubai is not a regional variant of penthouse design elsewhere. It is shaped by three conditions that distinguish it from any other sky-level market in the world: a climate that turns the interior into a year-round refuge for several months of the year, a property regime built around off-plan branded residences in supertall towers, and a UHNW buyer profile that is overwhelmingly international rather than local. Each of these conditions changes the brief.
The climate matters most. Dubai's summer temperatures from June through September make the exterior unusable for much of the day. The penthouse interior has to do what the garden does in a temperate climate: be the place where the family actually lives. This makes the interior denser in programme than penthouses elsewhere, with home gyms, screening rooms, indoor pools, and substantial entertaining capacity built in. The interior is not a complement to outdoor life; for much of the year, it is the life.
The property regime matters next. Most UHNW penthouses in Dubai are bought off-plan, from branded residences inside supertall towers in Downtown, Business Bay, Palm Jumeirah, Bluewaters, and the Marina. The buyer often takes possession four to seven years after the original commitment, and the design studio is engaged not after the family moves in but typically twelve to eighteen months before handover. The fit-out happens inside an envelope the studio has watched being built.
At Aparna Kaushik Design Group, the studio's UAE practice covers villa, penthouse, and apartment commissions across Dubai and the wider Emirates. This piece sets out how Dubai's penthouse brief differs, what the three principal addresses ask for, and how a principal-led studio approaches a sky-level fit-out under Dubai's specific conditions.
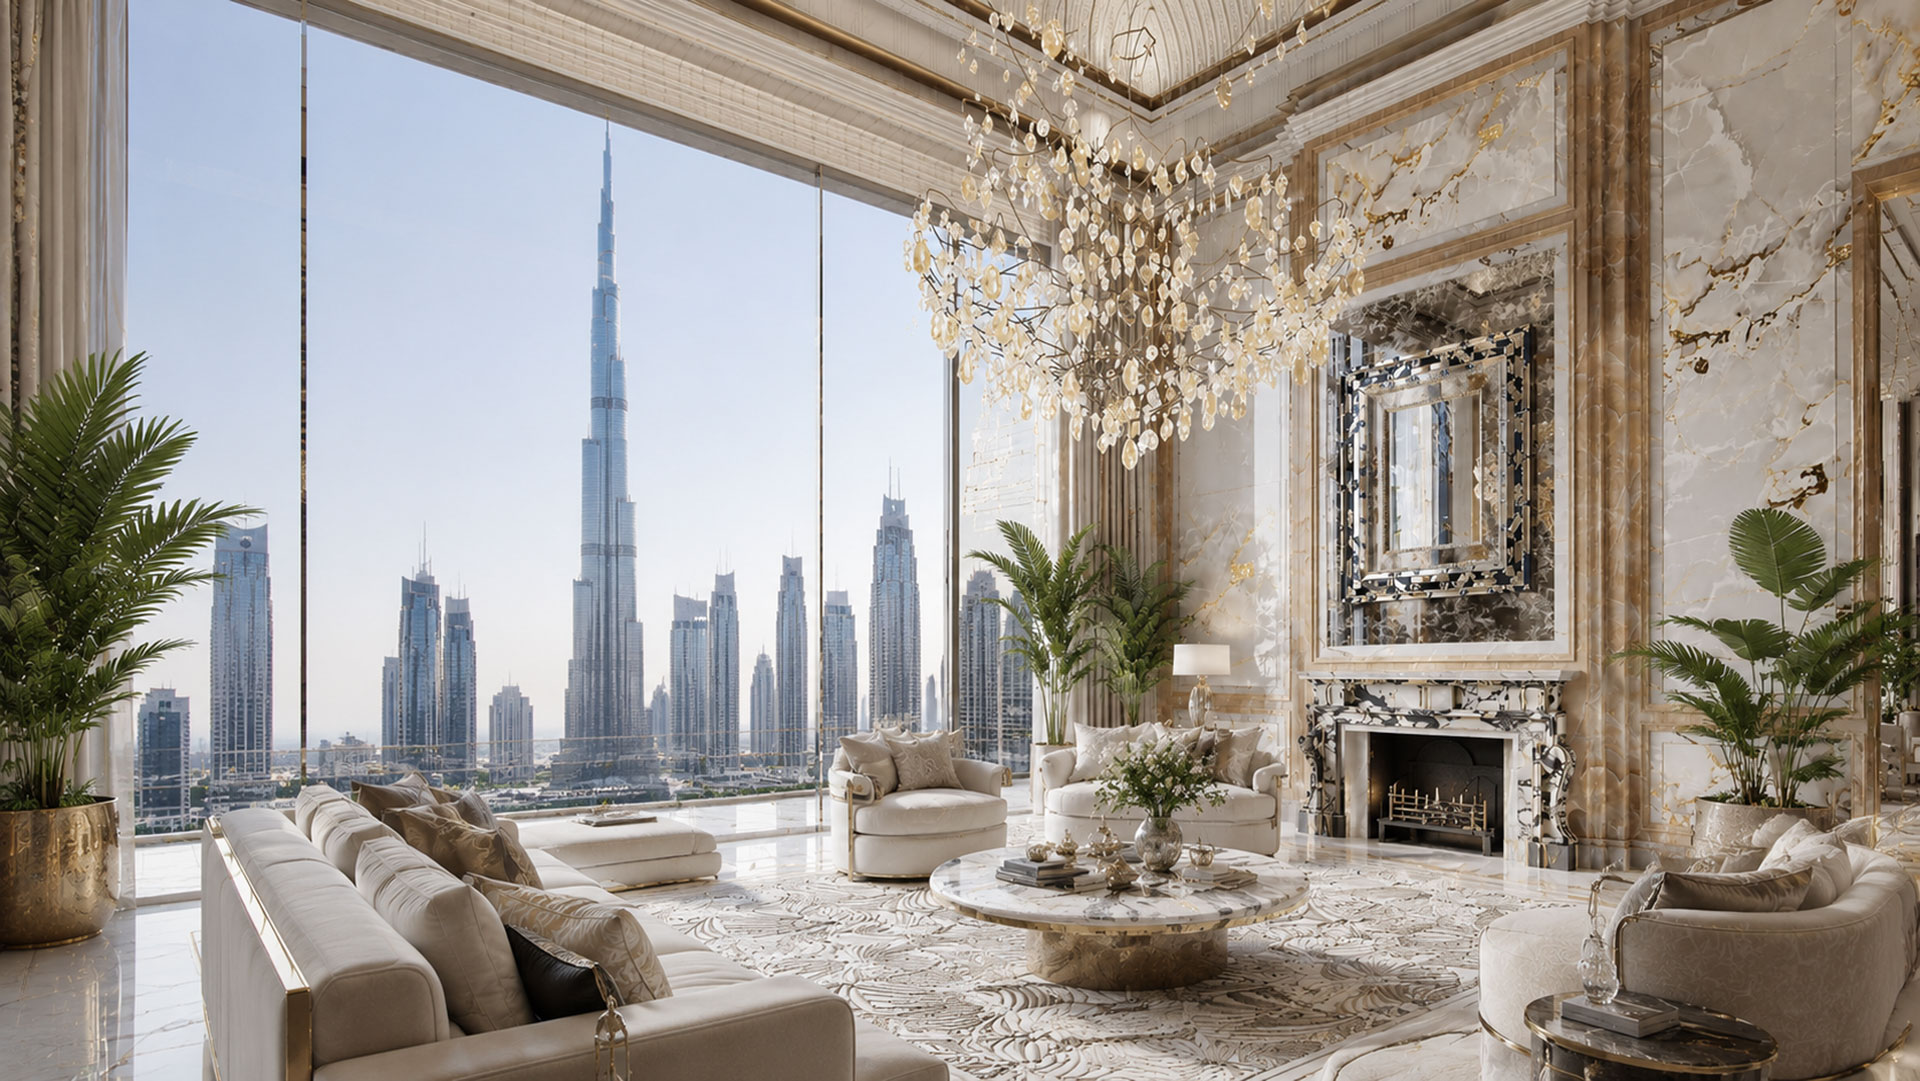
Downtown's penthouse market is structured by a single view: the Burj Khalifa and the fountain. A penthouse with a direct Burj view trades at a meaningful premium, and the interior is organised around delivering that view to the formal living room, the master suite, and at least one private terrace. Floor plans face the orientation that holds the Burj line of sight, with the service zones placed on the opposite face.
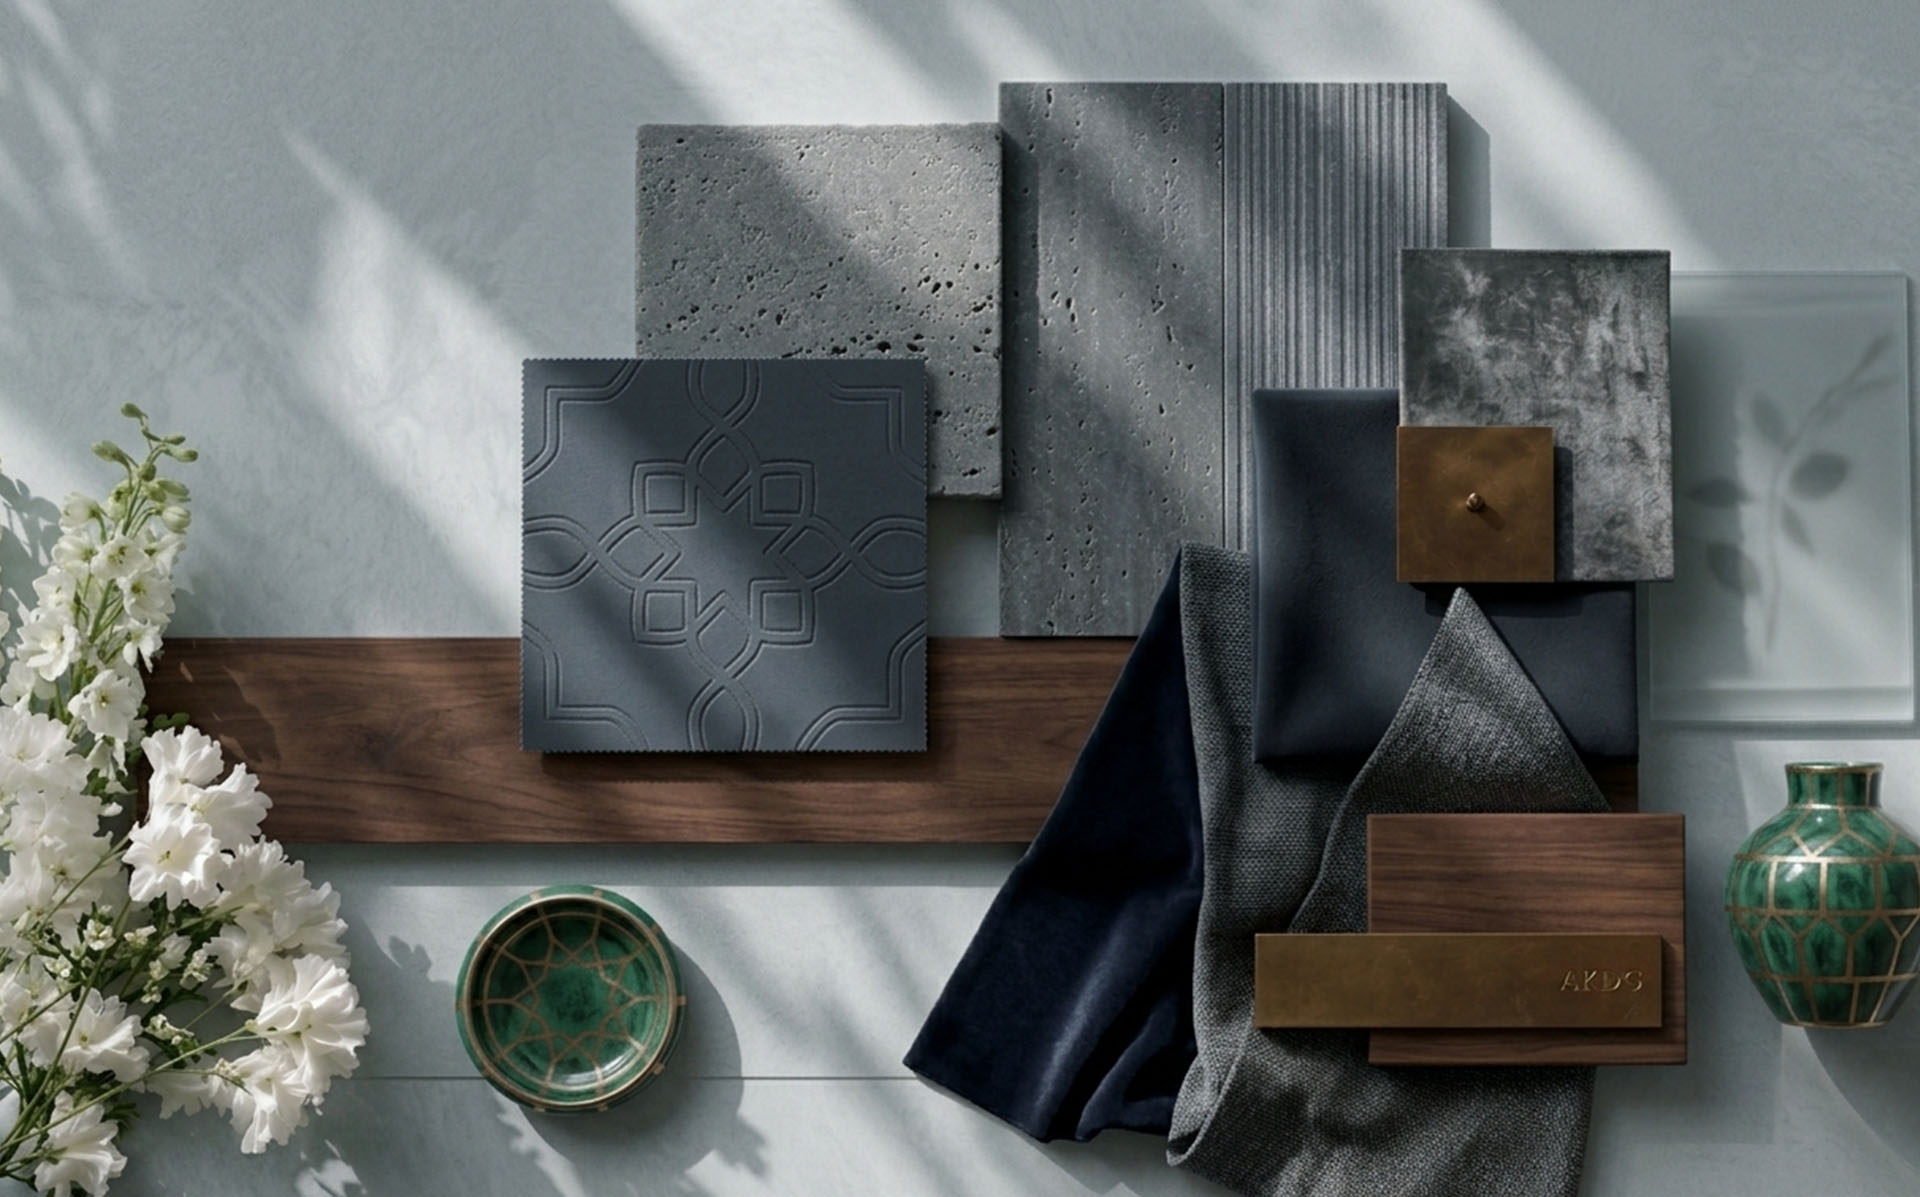
The Downtown buyer is typically international, often with primary residences in London, Geneva, or Singapore, treating the Dubai penthouse as one of three or four homes the family uses through the year. The interior is therefore designed for visits, not for daily life, with a sealed-house intelligence that maintains climate, security, and systems while the residence is unoccupied. Material palettes lean cool: travertine, pale oak, brushed bronze, and the silver-grey palette that mirrors the city's tower glazing. The interior is calibrated to feel calm against the visual intensity of the view.
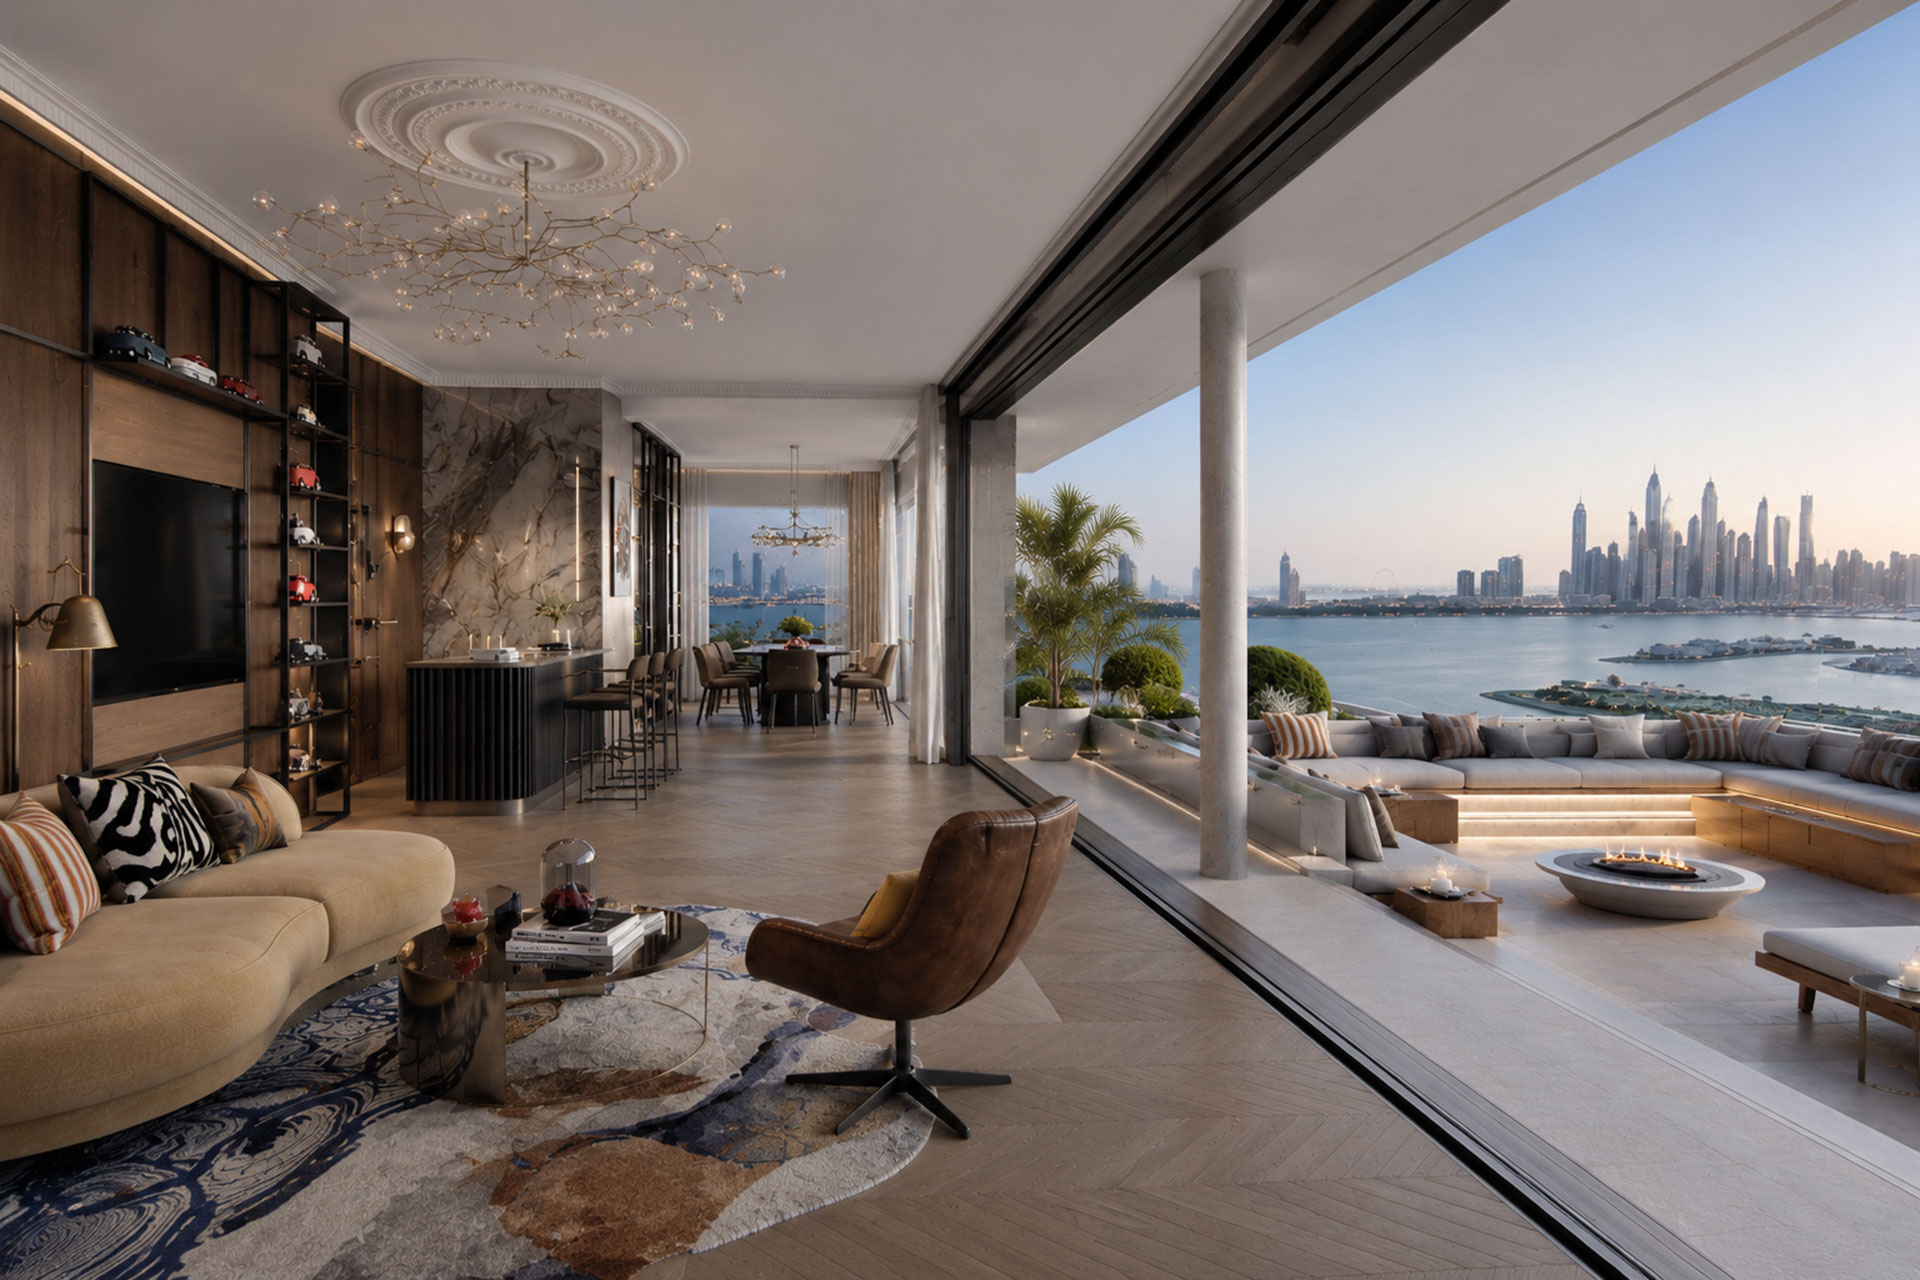
Palm Jumeirah's penthouse offer is different in kind: lower-rise buildings on the Palm itself, in addition to the supertall towers of its trunk, deliver penthouses that read as sky-villas, with wraparound terraces large enough to hold full outdoor rooms, private pools at the apartment level, and direct sightlines to both the Arabian Gulf and the Dubai skyline. The brief here is closer to a villa brief than to a typical penthouse, and the studio designs the terrace as integrally as the interior.
The Palm buyer is more often resident: long-term Dubai residents trading up from a villa elsewhere on the Palm or in Emirates Hills, or international buyers establishing a primary base in the city. The interior is designed for daily life, with the family zone, the breakfast space, and the staff infrastructure given as much care as the formal rooms. Material palettes lean warmer than Downtown's: bleached oak, sand-toned stone, aged brass, and oasis-green accents that echo the planting on the terraces.
Bluewaters Island and the Marina deliver a third category: penthouses with the Ain Dubai, the Gulf, and the Marina skyline visible from a single sequence of rooms. The view here is animated, with the wheel turning, the yachts moving, and the city's nightlife corridors visible in the middle distance. The interior is designed to hold its own against that animation, with the principal living spaces oriented to the view but the family zones often turned inward to balance the visual stimulation with calm.
The Bluewaters and Marina buyer is younger on average than the Downtown buyer, often a founder or a finance-sector principal still actively building wealth, and the brief leans contemporary rather than classical. Material palettes are crisp: white oak, pale limestone, blackened steel, and contemporary art programmes that engage rather than soothe.
More than half of Dubai's prime penthouse market is bought off-plan, often three to seven years before handover. This timing reshapes the design engagement in ways that buyers from other cities do not always anticipate.
Engaging the design studio early in the off-plan period, ideally twelve to eighteen months before handover, gives the family the opportunity to influence elements that a post-handover engagement cannot reach. Internal partition layouts, where the developer offers flexibility, can be revised before the dry construction is complete. Plumbing and electrical positions can be reconfigured at first fix. Ceiling voids can be coordinated for the lighting and audio-visual programme the studio intends. Once the developer has signed off the apartment, none of this is available without breaking finished work.
The studio's process on an off-plan penthouse therefore begins with a careful read of the developer's drawings, a coordination meeting with the developer's design and project teams, and a series of design freezes that align with the developer's construction milestones. The principal architect is not designing in a vacuum; the studio is designing inside an active construction project, and the discipline of that coordination is as important as the design itself.
Where the apartment is bought ready, after the developer's handover, the studio works from the as-built rather than from drawings, with a measured survey, typically a laser-scanned point cloud, against which the new design is overlaid in real geometry. This is the same process the studio uses for penthouse interior design in India, and the discipline carries across.
"A Dubai penthouse is designed twice: once with the developer while the tower is being built, and once with the family after they take the keys. The studio's craft is to hold both conversations."
Aparna Kaushik, Founder and Principal Architect
Dubai's climate is the single condition that most distinguishes the penthouse interior from its peers in London, New York, or Mumbai. From mid-May through September, daytime temperatures make the outdoor terrace a place to look at rather than to occupy. The interior carries the year-round programme.
This shapes the brief in specific ways. The interior holds more programme than a temperate-city penthouse: a serious home gym rather than a token equipment corner, a proper screening room rather than a media nook, a private wellness suite with steam and sauna, and often an indoor pool or lap pool integrated into the plan. Entertaining capacity is built for the season when the outdoor terrace is unusable, with a formal dining room sized to seat twelve to sixteen and a bar designed for substantial gatherings.
The technical layer is more demanding too. Glazing has to be specified for solar gain, with high-performance coatings, motorised internal shading, and often a secondary mashrabiya-style external screen. HVAC has to be designed for continuous operation across multiple zones, with the family zone, formal zone, and guest zone able to run independently. Humidity control matters in a way it does not in temperate climates, particularly where the residence sits unoccupied for months between visits.
Material specification for a Dubai penthouse balances three pressures: the visual register the buyer expects from a UHNW interior, the climate's effect on materials over time, and the international logistics that get materials to a Dubai site in the right sequence.
Large-format natural stone, typically Italian travertine, Calacatta marble, or pale limestone, is specified for the principal floors, the wet rooms, and the kitchen island. The selection accounts for Dubai's daylight, which is brighter and more directional than European light: stones that read warm in Milan can read flat under Dubai sun, and the studio confirms its selections against samples viewed in actual Dubai light before committing the order. Sea freight from Italy is typically twelve to fourteen weeks, longer than for European destinations, and procurement is locked early.
European oak is the default, often in a paler or bleached register to balance the warmth of the local light. Walnut, when used, is reserved for the library, the formal dining room, or the principal joinery, where the warmth is wanted. Engineered planks rather than solid stock are specified for floors, because the climate's swings between conditioned interior and unconditioned summer exterior demand the dimensional stability the engineered product offers.
Brushed bronze, aged brass, and blackened steel are the working metals. The studio avoids polished finishes that show every fingerprint and prefers patinas that develop rather than degrade with use. Door hardware, joinery handles, and stair balustrades are often custom-fabricated, because the proportions of a Dubai penthouse routinely exceed standard sizes.
Performance velvets, hand-loomed wools, and substantial linen blends predominate. Textiles are specified with the climate in mind: anti-microbial treatments where the residence sits unoccupied, fade resistance against the intense daylight, and tactile depth that holds across the cool-conditioned interior. Curtain treatments are sized to the floor-to-ceiling glazing rather than to a standard window: motorised, layered with sheer and blackout, and integrated into the home automation.
The studio asks the principal client to make seven decisions in the first six weeks of engagement. Every subsequent specification flows from these.
Which view, of the views available, organises the plan. In Downtown that question is usually about the Burj line of sight. On the Palm it is about the gulf-versus-skyline orientation. At Bluewaters it is the Ain Dubai versus the Marina. The decision sets the formal living room placement and the master suite orientation.
How many weeks of the year the family will actually be in residence. The honest answer determines the design of the unoccupied-house systems: how the climate is held, how security operates, how the staff service is organised when the family is not present, and how the move-in routine works at the start of each visit.
How many people the family realistically entertains in a single evening. Dubai's entertaining culture skews more formal than Mumbai's and less formal than Delhi's; the dining and bar programmes are sized accordingly. Catering kitchen scope follows from this decision.
What the interior carries of the family's wellness routine: a serious gym, a yoga studio, a steam and sauna suite, an indoor pool, a treatment room. These programmes consume meaningful floor area and shape the plan. The decision is made early because adding them late is structural.
Foreground or background. Dubai's UHNW collectors are increasingly serious about contemporary art, often building collections that travel between their residences. The interior is designed either to serve a foreground art programme, with wall treatments and lighting calibrated to it, or to read as the foreground itself, with the art programme supporting the architecture.
How visible the technology is. Dub ai penthouses tend toward full integration: lighting, climate, audio-visual, blinds, and security operated from a single interface that travels with the principals between their residences. The decision is whether the interface is visible or hidden, and how much manual control the family wants to retain.
When the family expects to move in. For off-plan penthouses, this is often a soft date that depends on the developer's completion; the studio's procurement schedule has to anticipate possible slippage in both directions. For ready apartments, the date is fixed and the programme is built backwards from it.
Dubai penthouse projects fail in patterns specific to the market. Each pattern is preventable with method.
The first failure is developer coordination missed. A studio that designs without engaging the developer's project team early discovers, at handover, that the ceiling voids cannot accommodate the lighting plan, the structural slab cannot support the marble floor weight, or the developer's MEP layout conflicts with the proposed plan. The fix at this stage is more expensive than the original developer involvement would have cost. The studio's process opens the developer dialogue at engagement, not at handover.
The second failure is procurement that does not account for Dubai's logistics. Sea freight from Italy runs twelve to fourteen weeks. European furniture houses run sixteen to twenty weeks. Customs clearance in the UAE has its own rhythm. A studio that books European procurement to the same schedule it uses for a European project will run out of programme. The studio's procurement lead works on a Dubai-specific timeline that builds in the additional weeks.
The third failure is climate ignorance. Stones that read warm in a Milan showroom can read flat under Dubai sun; textiles that hold their colour in London fade visibly in a Dubai-facing room; HVAC sized for a temperate climate fails in July. A studio that does not specify against the actual conditions delivers a residence that looks correct on day one and degrades visibly thereafter. The studio's specifications are calibrated to Dubai, not transplanted from elsewhere.
The fourth failure is staff and service routing that does not anticipate the unoccupied period. A residence used twelve weeks a year still needs daily attention, climate maintenance, security verification, and pre-visit preparation. A studio that designs only for the occupied state, without the routes and the systems for the long unoccupied periods, leaves the family with a residence that requires extensive preparation before every arrival.
The studio's UAE practice runs across Dubai's principal residential addresses, with completed and active commissions on the Palm, in Downtown, in Emirates Hills, and across the wider Emirates. Engagement begins with a single in-person meeting between the principal client, Aparna Kaushik, and the lead designer. From that meeting, the studio issues a scoping memorandum within two weeks, followed by a fee proposal and a project programme.
For an off-plan penthouse, the right time to engage the studio is roughly twelve to eighteen months before scheduled handover. For a ready apartment, the studio can begin immediately after possession, ideally before any developer-supplied finishes are installed. In either case, the earlier the conversation, the more coherent the result.
To begin, the AKDG enquiry path sits on every page of this site, or write to enquiries@aparnakaushik.com. The studio's UAE practice page sets out the regional work, the bespoke interior design in Dubai commissioning guide sets out the operational mechanics of a Dubai project at length, and the projects gallery holds completed residences across both India and the Emirates.
A. A full UHNW penthouse fit-out in Dubai, for a residence between 5,000 and 8,000 square feet, generally runs between AED 1,800 and AED 3,500 per square foot in 2026 figures, before any individually signature furniture or specially commissioned art. The actual figure depends on the stone selection, the proportion of bespoke joinery, the technology integration, and the scale of the furniture and art programme.
A. A typical programme runs ten to fifteen months from engagement to handover for a ready apartment. For an off-plan penthouse, the studio is usually engaged twelve to eighteen months before the developer's expected handover, with the design freeze aligned to the developer's construction milestones. Italian stone procurement at twelve to fourteen weeks sea freight and European furniture at sixteen to twenty weeks set the floor on programme.
A. Roughly twelve to eighteen months before scheduled handover. This window allows the studio to coordinate with the developer's project team while construction is active, to influence elements like ceiling voids, MEP routing, and partition layouts that cannot be changed after the apartment is sealed, and to lock procurement against the developer's completion date.
A. The climate, the property regime, and the buyer profile. Dubai's summer makes the interior the year-round centre of family life, with home gyms, screening rooms, and wellness suites built in. Most penthouses are bought off-plan from branded residences, with the studio engaged before handover. And the UHNW buyer is overwhelmingly international, often treating the Dubai residence as one of several homes, which changes how the interior is designed for occupied and unoccupied periods.
A. Downtown's penthouse market is organised around the Burj Khalifa view; the interior is calmly calibrated against that visual intensity, often by international buyers visiting periodically. Palm Jumeirah's penthouses read more as sky-villas, with wraparound terraces, sometimes
private pools, and a brief closer to a full villa than to a typical apartment. The Palm buyer is more often a Dubai resident, and the interior is designed for daily life rather than visits.A. A younger buyer profile on average, often a founder or finance principal still actively building wealth. The brief leans contemporary rather than classical, with crisp material palettes of white oak, pale limestone, blackened steel, and contemporary art programmes that engage rather than soothe. The view is animated, with the Ain Dubai, the Gulf, and the Marina visible at once, and the interior is designed to hold its own against that animation.
A. Considerably. Dubai's daylight is brighter and more directional than European light, so stones that read warm in Milan can read flat here; the studio confirms selections against samples viewed in actual Dubai light. Engineered hardwood planks are specified for dimensional stability across the conditioned-unconditioned swing. Performance textiles with fade resistance and anti-microbial treatments are chosen for residences that sit unoccupied between visits. HVAC is sized for continuous operation across multiple zones.
A. Through a structured engagement that begins at the studio's appointment. The studio reads the developer's drawings, holds coordination meetings with the developer's design and project teams, and aligns its design freezes with the developer's construction milestones. Elements that need to be agreed before dry construction, such as ceiling voids, partition layouts, and MEP positions, are resolved while they can still be changed without breaking finished work.
A. Engaging the studio too late on an off-plan apartment. A buyer who waits until after developer handover loses the opportunity to influence the ceiling voids, the partition layouts, the MEP positions, and the structural coordination that could have been resolved during construction. The post-handover fix for these items is several multiples of the cost of getting them right during the build. The prevention is to engage the studio twelve to eighteen months before handover, not after.
A. Begin with a single enquiry through the website or to enquiries@aparnakaushik.com. The studio responds with a request for an in-person meeting between the principal client and Aparna Kaushik. A scoping memorandum follows within two weeks, then a fee proposal and a project programme. For an off-plan penthouse, the right engagement window is twelve to eighteen months before scheduled handover; for a ready apartment, the studio can begin immediately after possession.
Aparna Kaushik Design Group is a principal-led architecture and interior design practice based in Noida, with active projects across India and the UAE. The studio's work has been featured in AD India, Elle Decor, Harper's Bazaar Arabia, Emirates Woman, and Robb Report. To begin a conversation about a penthouse, villa, or residence commission, write to enquiries@aparnakaushik.com
aparnakaushik.com/about-us | enquiries@aparnakaushik.com | @aparnakaushikofficial